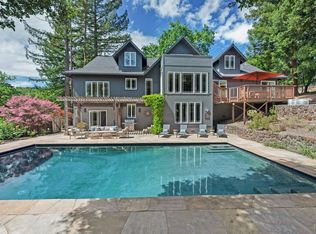
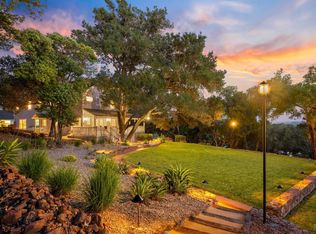
Rare: Lake Josephine waterfront home within the desirable Sobre Vista Estates, Sonoma. A paved drive through a pastoral setting to the gated entry of this 2.65+/- acre lakeside property featuring views, expansive shoreline and a private island. The 3 bedroom, 3.5 bath residence enjoys a flowing plan with lovely outlooks from every window. Oversized main-level primary suite showcases views and accesses the grounds. This generous space enjoys a sitting area, built-ins, two walk-in closets and a dressing room; French doors open to the view framed by a wisteria draped arbor. Welcoming skylit kitchen with vaulted, open-truss ceiling, a Dutch door to the lounging deck. Formal and informal areas have fireplaces and perfectly placed built-ins, all open to garden patio terraces. Upstairs guest level accessed by staircase or elevator. Here are two guest bedrooms, two full baths, media room and storage. A detached carriage house provides additional garage space/fits boats, storage and flexible studio or guest overflow space. Exceptional opportunity to renovate or reimagine. Located beyond gated entries and surrounded by many of Sonoma Valley's distinguished estate properties, lake residents enjoy a scenic walking path around the lake. Minutes to Sonoma Plaza, renowned restaurants and Sonoma Golf Club; approximately one hour north of San Francisco.
Active under contract
Price cut: $170K (8/1)
$3,579,000
2399 Sobre Vista Road, Sonoma, CA 95476
3beds
4,378sqft
:
Get pre-qualified$23,539/mo
Single Family Residence
Built in 1972
2.65 Acres Lot
$3,408,100 Zestimate®
$817/sqft
$-- HOA
What's special
Lake josephine waterfront homeDetached carriage housePrivate islandExpansive shorelinePrimary suite showcases viewsOversized main-level primary suiteTwo walk-in closets
- 154 days |
- 1,321 |
- 99 |
Zillow last checked:
Listing updated:
Listed by:
Tina Shone DRE #00787338 707-799-7556,
Sotheby's International Realty 707-935-2288,
Evan Shone DRE #01967200 707-328-9288,
Sotheby's International Realty
Source: BAREIS,MLS#: 326016693 Originating MLS: Sonoma
Originating MLS: SonomaFacts & features
Interior
Bedrooms & bathrooms
- Bedrooms: 3
- Bathrooms: 4
- Full bathrooms: 3
- 1/2 bathrooms: 1
Rooms
- Room types: Dining Room, Family Room, Kitchen, Laundry, Living Room, Master Bedroom, Storage
Primary bedroom
- Features: Ground Floor, Outside Access, Sitting Area, Sitting Room, Walk-In Closet 2+
- Level: Main
Bedroom
- Level: Main,Upper
Primary bathroom
- Features: Outside Access, Shower Stall(s), Soaking Tub, Tile
Bathroom
- Level: Main,Upper
Dining room
- Features: Formal Area, Other
- Level: Main
Family room
- Features: Deck Attached, Great Room, Open Beam Ceiling, View, Other
- Level: Main
Kitchen
- Features: Breakfast Area, Butcher Block Counters, Pantry Cabinet, Skylight(s), Tile Counters
- Level: Main
Living room
- Features: Open Beam Ceiling, Other
- Level: Main
Heating
- Central, Fireplace(s)
Cooling
- Central Air
Appliances
- Included: Built-In Gas Oven, Built-In Gas Range, Dishwasher, Disposal, Double Oven, Gas Cooktop, Range Hood, Microwave, Warming Drawer
- Laundry: Cabinets, Ground Floor, In Garage, Inside Room, Other
Features
- Elevator, Open Beam Ceiling, Storage
- Flooring: Carpet, Tile, Wood
- Windows: Bay Window(s), Dual Pane Full, Skylight(s), Screens
- Basement: None
- Number of fireplaces: 2
- Fireplace features: Family Room, Living Room, Stone, Wood Burning
Interior area
- Total structure area: 4,378
- Total interior livable area: 4,378 sqft
Property
Parking
- Total spaces: 14
- Parking features: 24'+ Deep Garage, Attached, Boat, Detached, Inside Entrance, RV Possible, Side By Side, Workshop in Garage, Shared Driveway
- Attached garage spaces: 4
- Uncovered spaces: 10
Features
- Levels: Two
- Stories: 2
- Patio & porch: Deck, Patio
- Exterior features: Dock
- Pool features: In Ground, Pool Cover
- Fencing: Full,Wire,Wood,Gate
- Has view: Yes
- View description: Garden/Greenbelt, Lake, Mountain(s), Water
- Has water view: Yes
- Water view: Lake,Water
- Waterfront features: Lake Privileges
Lot
- Size: 2.65 Acres
- Features: Auto Sprinkler F&R, Garden, Landscaped, Landscape Front, Landscape Misc, Private, Secluded
Details
- Additional structures: Second Garage, Storage
- Parcel number: 133070030000
- Special conditions: Offer As Is
Construction
Type & style
- Home type: SingleFamily
- Architectural style: Traditional
- Property subtype: Single Family Residence
Materials
- Roof: Composition
Condition
- Year built: 1972
Utilities & green energy
- Electric: 220 Volts in Kitchen
- Gas: Propane Tank Leased
- Sewer: Septic Tank
- Water: Public
- Utilities for property: Internet Available, Propane Tank Leased, Public
Community & HOA
Community
- Features: Gated
- Security: Carbon Monoxide Detector(s), Security Gate, Prewired, Smoke Detector(s)
- Subdivision: Sobre Vista Estates
HOA
- Has HOA: No
Location
- Region: Sonoma
Financial & listing details
- Price per square foot: $817/sqft
- Tax assessed value: $3,500,000
- Date on market: 3/11/2026
Estimated market value
$3,408,100
$3.24M - $3.58M
$7,632/mo
Price history
| Date | Event | Price |
|---|---|---|
| 8/11/2026 | Pending sale | $3,579,000$817/sqft |
Source:  BAREIS #326016693 Report a problem BAREIS #326016693 Report a problem | ||
| 8/1/2026 | Price change | $3,579,000-4.5%$817/sqft |
Source: BAREIS #326016693 Report a problem | ||
| 4/16/2026 | Price change | $3,749,000-3.9%$856/sqft |
Source: BAREIS #326016693 Report a problem | ||
| 3/11/2026 | Listed for sale | $3,900,000-8.2%$891/sqft |
Source: BAREIS #326016693 Report a problem | ||
| 1/31/2026 | Listing removed | $4,249,000$971/sqft |
Source: BAREIS #325085328 Report a problem | ||
| 12/6/2025 | Price change | $4,249,000-5.5%$971/sqft |
Source: BAREIS #325085328 Report a problem | ||
| 10/22/2025 | Listed for sale | $4,495,000+12.4%$1,027/sqft |
Source: BAREIS #325085328 Report a problem | ||
| 11/1/2018 | Listing removed | $3,998,500$913/sqft |
Source: Sotheby's International Realty #21806965 Report a problem | ||
| 7/11/2018 | Price change | $3,998,500-3.7%$913/sqft |
Source: Golden Gate Sotheby's International Realty #21806965 Report a problem | ||
| 5/15/2018 | Price change | $4,150,000-7.3%$948/sqft |
Source: Sotheby's International Realty - Wine Country Brokerage #21806965 Report a problem | ||
| 4/18/2018 | Listed for sale | $4,479,000+22.7%$1,023/sqft |
Source: Sotheby's International Realty #21806965 Report a problem | ||
| 6/6/2009 | Listing removed | $3,650,000$834/sqft |
Source: Alain Pinel Realtors #20904349 Report a problem | ||
| 3/4/2009 | Listed for sale | $3,650,000+284.2%$834/sqft |
Source: Alain Pinel Realtors #20904349 Report a problem | ||
| 6/18/1998 | Sold | $950,000$217/sqft |
Source: Public Record Report a problem | ||
Public tax history
| Year | Property taxes | Tax assessment |
|---|---|---|
| 2026 | -- | $3,500,000 +89.7% |
| 2025 | $21,267 +1.9% | $1,844,924 +2% |
| 2024 | $20,881 +1.9% | $1,808,750 +2% |
| 2023 | $20,488 +1.2% | $1,773,285 +2% |
| 2022 | $20,237 +1.9% | $1,738,516 +2% |
| 2021 | $19,853 +0.2% | $1,704,429 +1% |
| 2020 | $19,808 +2.7% | $1,686,954 +2% |
| 2019 | $19,282 +1.2% | $1,653,877 +2% |
| 2018 | $19,051 | $1,621,449 +2% |
| 2017 | -- | $1,589,657 +2% |
| 2016 | $17,777 | $1,558,488 +1.5% |
| 2015 | -- | $1,535,079 +2% |
| 2014 | -- | $1,505,010 +0.5% |
| 2013 | $1,680,606 | $1,498,209 +6.7% |
| 2008 | -- | $1,404,577 +2% |
| 2007 | -- | $1,377,037 +2% |
| 2006 | -- | $1,350,037 +2% |
| 2005 | -- | $1,323,566 |
Find assessor info on the county website
Monthly payment
Est. payment
Payment breakdown
Explore the cost of this home by adjusting the details. Changes won't be saved.Climate risks
Neighborhood: 95476
Nearby schools
GreatSchools rating
- 6/10Sonoma Charter SchoolGrades: K-8Distance: 1.5 mi
- 2/10Altimira Middle SchoolGrades: 6-8Distance: 1.6 mi
- 7/10Sonoma Valley High SchoolGrades: 9-12Distance: 4.5 mi
Schools provided by the listing agent
- District: Sonoma Valley Union
Source: BAREIS. This data may not be complete. We recommend contacting the local school district to confirm school assignments for this home.
- $2,050,500-- bd-- ba-- sqft2333 Sobre Vista Dr, Sonoma, CA 95476Off Market
- $47,777-- bd-- ba-- sqft2337 Sobre Vista Dr, Sonoma, CA 95476Off Market
- $3,956,3003 bd3 ba3.7k sqft2369 Sobre Vista Dr, Sonoma, CA 95476Off Market
- $11,153-- bd-- ba-- sqft2393 Sobre Vista Dr, Sonoma, CA 95476Off Market
- $8,660,0007 bd9 ba6.4k sqft1245 Sobre Vista Dr, Sonoma, CA 95476Sold
- $1,198,4002 bd2 ba1.7k sqft1996 Sobre Vista Dr, Sonoma, CA 95476Off Market
- $956,400-- bd-- ba-- sqft1994 Sobre Vista Dr, Sonoma, CA 95476Off Market
- $2,370,3005 bd4 ba3.7k sqft1215 Sobre Vista Dr, Sonoma, CA 95476Off Market
A local agent can set up tours, give advice and negotiate with sellers.
A local lender can help you make sure your offer is ready when you are.
Similar homes
- $2,795,0004 bd3 ba4.3k sqft3745 Grove Street, Sonoma, CA 95476For Sale
 MLS ID #326030955, Holly Bennett, Sotheby's International Realty. BAREIS
 - $3,850,0004 bd5 ba4.1k sqft21278 Burndale Rd, Sonoma, CA 95476For Sale
 MLS ID #326047564, Elaine Passaris DRE #01350790, Makras Real Estate. SFAR
 - $3,550,0004 bd4 ba3.2k sqft14351 Babb Lane, Glen Ellen, CA 95442For Sale
 MLS ID #325058999, Tina Shone, Sotheby's International Realty. BAREIS
 - $2,495,0003 bd3 ba2.2k sqft1219 Repetto Ranch Road, Sonoma, CA 95476For Sale
 MLS ID #325064143, Jeff D Lokey, Compass. BAREIS
 - $3,600,0004 bd3 ba4.1k sqft10000 Courtney Drive, Kenwood, CA 95452For SaleMLS ID #326053034, Maurice Tegelaar, Compass. BAREIS
- $3,750,0004 bd6 ba4k sqft2557 Trinity Road, Glen Ellen, CA 95442For SaleMLS ID #325104556, Holly Bennett, Sotheby's International Realty. BAREIS
- $3,980,0003 bd5 ba3.4k sqft13230 Arnold Drive, Glen Ellen, CA 95442For SaleMLS ID #326031466, Daniel Casabonne, Sotheby's International Realty. BAREIS
- $3,600,0005 bd4 ba5.3k sqft3295 Warm Springs Road, Glen Ellen, CA 95442For SaleMLS ID #325096151, Will Lance, W Real Estate. BAREIS
- $3,395,0004 bd4 ba4.1k sqft1000 Wolf Ridge Road, Glen Ellen, CA 95442For SaleMLS ID #326058637, Douglas A Swanson, Swanson Real Property, Inc. BAREIS
- $3,995,0004 bd4 ba3.9k sqft6572 Sonoma Mountain Road, Santa Rosa, CA 95404For SaleMLS ID #326060281, Maurice Tegelaar, Compass. BAREIS
- $2,795,0003 bd3 ba2.7k sqft5320 Grove Street, Sonoma, CA 95476For SaleMLS ID #326061856, Tina Shone, Sotheby's International Realty. BAREIS
- $1,995,0004 bd3 ba2.3k sqft18986 Sweet William Court, Sonoma, CA 95476For SaleMLS ID #326022164, Kristie Eddy, Golden Gate Sotheby's. BAREIS
- $2,975,0003 bd3 ba3.9k sqft3000 Warm Springs Road, Glen Ellen, CA 95442For SaleMLS ID #326026380, Tim J Freeman, Vanguard Properties. BAREIS
- $3,995,0004 bd4 ba3.9k sqft6640 Sonoma Mountain Road, Santa Rosa, CA 95404For SaleMLS ID #325103644, Maurice Tegelaar, Compass. BAREIS
- $3,750,0003 bd3 ba3.8k sqft9995 Courtney Drive, Kenwood, CA 95452For SaleMLS ID #326027370, Maurice Tegelaar, Compass. BAREIS
- $2,100,0004 bd3 ba2.7k sqft17228 High Road, Sonoma, CA 95476For SaleMLS ID #326053965, Celeste de Tessan, Luxe Places International Real. BAREIS
- $4,995,0003 bd4 ba2.8k sqft585 Denmark Street, Sonoma, CA 95476For SaleMLS ID #326043600, Kathleen Leonard, Compass. BAREIS
- $3,500,0003 bd5 ba5.1k sqft6450 Plum Ranch Road, Santa Rosa, CA 95404For SaleMLS ID #326061332, Ernest Berghof, Berghof Realty. BAREIS
- $2,125,0003 bd3 ba2.5k sqft1090 Bart Road, Sonoma, CA 95476For SaleMLS ID #325081893, Daniel Casabonne, Sotheby's International Realty. BAREIS
- $1,995,0004 bd4 ba3.3k sqft22033 Bonness Road, Sonoma, CA 95476For SaleMLS ID #325096365, Maria Lounibos, Sotheby's International Realty. BAREIS
Local buyer's agents are ready to help
