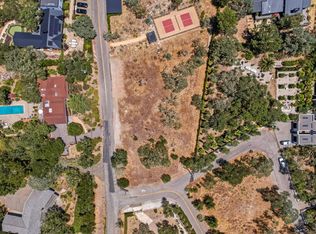
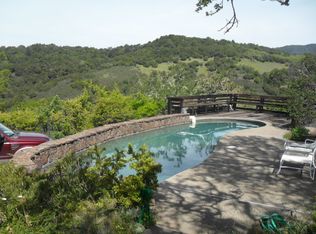
Set on approximately three-quarters of an acre in Mission Highlands, this beautifully updated residence offers the perfect blend of privacy, comfort, and wine country living. Surrounded by majestic oak trees and sweeping hillside views, this serene property encompasses 2,723 square feet of thoughtfully designed living space on two levels. The main level is oriented to capture the surrounding views and features the living room with cathedral beamed ceilings, a den, dining area and updated kitchen. Glass doors open to a spacious deck overlooking the pool, patios and tranquil views beyond. A primary suite, a dedicated office, and guest bedroom and bath are also on the main level. Offering four bedrooms and three bathrooms, the versatile floor plan provides flexibility for a variety of lifestyles. A private guest suite with outdoor access is located on the lower level, creating an inviting and private retreat for visitors. Also on the lower level are the laundry area, wine cellar and interior access to the garage. Sophisticated updates throughout create a warm, inviting atmosphere, while expansive windows frame extraordinary views and fill the home with natural light. The outdoor setting is equally impressive with lovely views of the hills and vineyards beyond and a walking path that meanders around the property. A sparkling pool serves as the centerpiece of the property, offering the perfect setting for relaxing afternoons, or, weekend gatherings. Mature trees and thoughtfully designed outdoor spaces enhance the sense of tranquility and create a private oasis just minutes from the historical Sonoma Plaza, celebrated wineries and renowned dining destinations. Whether envisioned as a full-time residence, a weekend retreat, or a place to entertain family and friends, this exceptional Sonoma property delivers space, beauty, views, and a quintessential wine country lifestyle.
Active
$2,100,000
17228 High Road, Sonoma, CA 95476
4beds
2,723sqft
Single Family Residence
Built in 1974
0.73 Acres Lot
$2,062,800 Zestimate®
$771/sqft
$-- HOA
What's special
Wine cellarMature treesBeautifully updated residenceThoughtfully designed outdoor spacesDedicated officeSweeping hillside viewsSophisticated updates throughout
- 90 days
- 567
- 57
Zillow last checked:
Listing updated:
Listed by:
Celeste de Tessan DRE #01830609 707-494-3836,
Luxe Places International Real 707-433-2000
Source: BAREIS,MLS#: 326053965 Originating MLS: Napa
Originating MLS: NapaFacts & features
Interior
Bedrooms & bathrooms
- Bedrooms: 4
- Bathrooms: 3
- Full bathrooms: 3
Rooms
- Room types: Den, Guest Quarters, Wine Cellar, Wine Storage Area
Primary bedroom
- Features: Balcony, Outside Access, Walk-In Closet(s)
- Level: Main
Bedroom
- Level: Lower,Main
Primary bathroom
- Features: Tile, Window
Bathroom
- Features: Granite, Shower Stall(s), Stone, Tile, Tub w/Shower Over
- Level: Lower,Main
Dining room
- Features: Dining/Living Combo
- Level: Main
Kitchen
- Features: Granite Counters
- Level: Main
Living room
- Features: Cathedral/Vaulted, Open Beam Ceiling
- Level: Main
Heating
- Central, Fireplace(s), Propane
Cooling
- Central Air
Appliances
- Included: Built-In Electric Oven, Dishwasher, Disposal, Electric Cooktop, Range Hood, Microwave, Dryer, Washer
- Laundry: Inside Area
Features
- Open Beam Ceiling
- Flooring: Bamboo, Tile, Wood
- Basement: Walk-Out Access
- Number of fireplaces: 1
- Fireplace features: Living Room, Raised Hearth, Stone, Wood Burning
Interior area
- Total structure area: 2,723
- Total interior livable area: 2,723 sqft
Property
Parking
- Total spaces: 4
- Parking features: Attached, Garage Door Opener, Garage Faces Side, Guest, Inside Entrance, Paved, Upslope
- Attached garage spaces: 2
- Has uncovered spaces: Yes
Features
- Levels: Two
- Stories: 2
- Patio & porch: Deck, Patio
- Exterior features: Balcony
- Pool features: In Ground, Heat None, Pool Cover, Pool Sweep
- Fencing: Back Yard,Entry Gate,Full,Gate
- Has view: Yes
- View description: Canyon, Hills, Mountain(s), Vineyard
Lot
- Size: 0.73 Acres
- Features: Landscape Misc, Low Maintenance, Manual Sprinkler Rear, Secluded
Details
- Parcel number: 127411012000
- Special conditions: Standard
Construction
Type & style
- Home type: SingleFamily
- Architectural style: Contemporary
- Property subtype: Single Family Residence
Condition
- Year built: 1974
Utilities & green energy
- Gas: Propane Tank Leased
- Sewer: Septic Connected, Septic Tank
- Water: Mutual Water
- Utilities for property: Electricity Connected, Internet Available, Propane, Propane Tank Leased
Community & HOA
Community
- Subdivision: Mission Highlands
HOA
- Has HOA: No
Location
- Region: Sonoma
Financial & listing details
- Price per square foot: $771/sqft
- Tax assessed value: $842,911
- Date on market: 6/24/2026
- Electric utility on property: Yes
Estimated market value
$2,062,800
$1.96M - $2.17M
$7,673/mo
Price history
| Date | Event | Price |
|---|---|---|
| 9/16/2026 | Listed for sale | $2,100,000$771/sqft |
Source:  BAREIS #326053965 Report a problem BAREIS #326053965 Report a problem | ||
| 9/5/2026 | Pending sale | $2,100,000$771/sqft |
Source: BAREIS #326053965 Report a problem | ||
| 6/24/2026 | Listed for sale | $2,100,000$771/sqft |
Source: BAREIS #326053965 Report a problem | ||
Public tax history
| Year | Property taxes | Tax assessment |
|---|---|---|
| 2026 | -- | $842,911 +2% |
| 2025 | $9,833 +1.8% | $826,384 +2% |
| 2024 | $9,658 +1.9% | $810,181 +2% |
| 2023 | $9,477 +1.9% | $794,296 +2% |
| 2022 | $9,301 +1.7% | $778,722 +2% |
| 2021 | $9,143 +0% | $763,454 +1% |
| 2020 | $9,141 +2.1% | $755,627 +2% |
| 2019 | $8,953 +2.9% | $740,811 +2% |
| 2018 | $8,701 +1.6% | $726,286 +2% |
| 2017 | $8,565 +5.9% | $712,046 +2% |
| 2016 | $8,092 +3.2% | $698,086 +1.5% |
| 2015 | $7,842 +1.5% | $687,601 +2% |
| 2014 | $7,728 -99% | $674,133 +0.5% |
| 2013 | $765,658 | $671,087 +2% |
| 2012 | -- | $657,929 +2.8% |
| 2011 | -- | $639,992 +0.8% |
| 2010 | -- | $635,210 -0.2% |
| 2009 | -- | $636,720 +2% |
| 2008 | -- | $624,236 +2% |
| 2007 | -- | $611,997 +2% |
| 2006 | -- | $599,998 +2% |
| 2005 | -- | $588,234 +2% |
| 2004 | -- | $576,701 +1.9% |
| 2003 | -- | $566,116 +2% |
| 2002 | -- | $555,017 +2% |
| 2001 | -- | $544,135 +8.7% |
| 2000 | -- | $500,405 |
Find assessor info on the county website
Monthly payment
Est. payment
Payment breakdown
Explore the cost of this home by adjusting the details. Changes won't be saved.Climate risks
Neighborhood: 95476
Similar homes
- $1,495,0004 bd3 ba2k sqft1543 Ridge Road, Sonoma, CA 95476For Sale
 MLS ID #326079212, Douglas A Swanson, Swanson Real Property, Inc. BAREIS
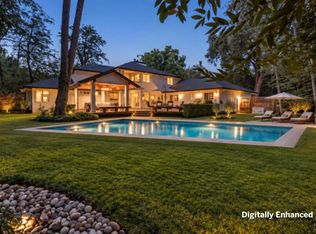
 - $2,400,0004 bd4 ba3.7k sqft934 Fairway Drive, Sonoma, CA 95476For Sale
 MLS ID #326071873, Daniel Casabonne, Sotheby's International Realty. BAREIS
 - $2,100,0003 bd2 ba1.5k sqft1275 Fowler Creek Road, Sonoma, CA 95476For Sale
 MLS ID #326038368, Alex Yankee, Sotheby's International Realty. BAREIS
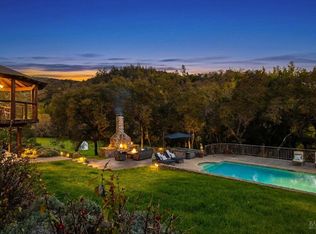
 - $2,395,0003 bd3 ba2.2k sqft1000 Siesta Way, Sonoma, CA 95476For Sale
 MLS ID #326014133, Matt R Sevenau, Compass. BAREIS
