Skip main navigation
Closed
  • Tax assessed value
    $8,660,000

    1245 Sobre Vista Drive, Sonoma, CA 95476

    7beds
    6,420sqft
    Single Family Residence
    Built in 2019
    2.26 Acres Lot
    $8,889,800 Zestimate®
    $1,349/sqft
    $7,324 Estimated rent

    Home value

    $8,889,800

    $8.00M - $9.87M

    $7,324/mo

    Zestimate® history
    Loading
    Loading...

    Owner options

    List your home for rent

    $7,324/mo

    Rent Zestimate®

    Find your next renter with Zillow Rental Manager. Plus, with online applications, you can quickly screen prospective tenants – for free.

    Learn more

    $7,324/mo

    Rent Zestimate®

    Refinance and save

    $55,066/mo

    Est. payment

    Refinancing to a lower rate could help reduce your monthly payments and save thousands over the life of the loan.

    See today's rates

    $55,066/mo

    Est. payment

    Explore your selling options

    Work with a Zillow partner agent

    Leverage their expertise and Zillow's premium Showcase listings to get your home seen by more buyers.

    Get started

    List with your own agent

    Get your home in front of millions of buyers by listing it on Zillow.

    Learn how to do it

    Sell it yourself

    Take full control of how buyers see your home on Zillow by listing For Sale by Owner (FSBO).

    List your home

    What's special

    Mid-century modern architectureFull kitchenState-of-the-art gymGourmet kitchenFruit orchardPrivate tennis courtCustom-designed gates
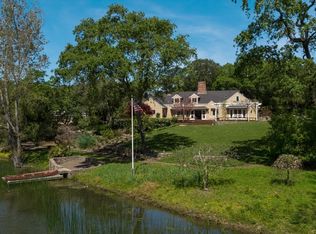
    An Extraordinary Opportunity at an Incredible New Price! Privately set behind custom-designed gates in historic Sobre Vista Estates, this one-of-a-kind 2.26 acre estate blends classic mid-century modern architecture with sophisticated contemporary design and resort-caliber amenities. Once part the Spreckel's summer residence, the property underwent a complete gut/remodel in 2019 and offers 6,420 +/- sq ft of single-level living with soaring ceilings, clean lines, and walls of glass that dissolve the boundary between indoors and out. Ideal for grand entertaining or intimate gatherings, the home offers an impressive great room, formal dining, billiards room, family room, and state-of-the-art gym. The gourmet kitchen with high-end appliances is the perfect blend of form and function. 7 ensuite bedrooms each open to a private terrace. A 60-ft saltwater pool with fire feature anchors the outdoor entertaining space, alongside a full kitchen, and limestone terraces. Recreational amenities include a private tennis court, bocce, croquet, volleyball courts, and geothermal soaking tubs fed by a 1000 ft deep geothermal well. The magnificent Penney Magrane-designed grounds boast a heirloom fruit orchard. Minutes to world-class wineries and Sonoma's downtown plaza & just 50 +/- minutes to SF.

    Zillow last checked:

    Listing updated:

    Listed by:

    Thomas Henthorne DRE #01892608,

    Golden Gate Sotheby's 415-464-9300

    Bought with:

    Donna Goldman, DRE #01408527

    Compass

    Matt R Sevenau, DRE #01890164

    Compass

    Source: BAREIS,MLS#: 325034125MLS LogoOriginating MLS: Marin County

    Facts & features

    Interior

    Bedrooms & bathrooms
    • Bedrooms: 7
    • Bathrooms: 9
    • Full bathrooms: 7
    • 1/2 bathrooms: 2
    Rooms
    • Room types: Dining Room, Family Room, Game Room, Guest Quarters, Kitchen, Laundry, Living Room, Master Bathroom, Storage, Other
    Primary bedroom
    • Features: Outside Access, Sitting Area, Walk-In Closet(s)
    Bedroom
    • Level: Main
    Primary bathroom
    • Features: Double Vanity, Soaking Tub, Stone
    Bathroom
    • Features: Shower Stall(s), Stone, Tile
    • Level: Main
    Dining room
    • Features: Formal Area
    • Level: Main
    Family room
    • Features: Deck Attached, View
    • Level: Main
    Kitchen
    • Features: Breakfast Area, Breakfast Room, Island w/Sink, Stone Counters
    • Level: Main
    Living room
    • Features: Cathedral/Vaulted, Deck Attached, View
    • Level: Main
    Heating
    • Central, Fireplace(s)
    Cooling
    • Ceiling Fan(s), Central Air
    Appliances
    • Included: Built-In Electric Oven, Built-In Freezer, Built-In Refrigerator, Dishwasher, Disposal, Free-Standing Gas Range, Gas Plumbed, Range Hood, Ice Maker, Microwave, Warming Drawer, Wine Refrigerator, Other, Dryer, Washer
    • Laundry: Cabinets, Inside Room, Sink, Other
    Features
    • Cathedral Ceiling(s), Formal Entry, Storage, Wet Bar
    • Flooring: Stone, Tile, Wood
    • Windows: Skylight(s), Screens
    • Basement: Partial
    • Number of fireplaces: 5
    • Fireplace features: Den, Family Room, Gas Piped, Living Room, Master Bedroom
    Interior area
    • Total structure area: 6,420
    • Total interior livable area: 6,420 sqft

    Property

    Parking
    • Total spaces: 14
    • Parking features: No Garage, Private, RV Possible, Paved
    • Uncovered spaces: 14
    Features
    • Levels: One
    • Stories: 1
    • Patio & porch: Deck, Patio
    • Exterior features: Built-In Barbeque, Fire Pit, Outdoor Kitchen, Uncovered Courtyard
    • Pool features: In Ground, Gas Heat, Pool Cover, Pool Sweep, Salt Water
    • Has spa: Yes
    • Spa features: Private
    • Fencing: Fenced,Full,Gate
    • Has view: Yes
    • View description: Garden/Greenbelt, Mountain(s), Valley
    Lot
    • Size: 2.26 Acres
    • Features: Auto Sprinkler F&R, Court, Garden, Landscaped, Landscape Front, Private, Secluded
    Details
    • Additional structures: Other
    • Parcel number: 133061006000
    • Special conditions: Standard

    Construction

    Type & style
    • Home type: SingleFamily
    • Architectural style: Contemporary,Mid-Century,Modern/High Tech
    • Property subtype: Single Family Residence
    Materials
    • Foundation: Concrete Perimeter
    Condition
    • Year built: 2019

    Utilities & green energy

    • Sewer: Septic Tank
    • Water: Public, Well
    • Utilities for property: Cable Available, Internet Available, Natural Gas Connected, Public

    Community & HOA

    Community
    • Security: Fire Suppression System, Security Gate, Video System
    • Subdivision: Sobre Vista Estates
    HOA
    • Has HOA: No
    Location
    • Region: Sonoma

    Financial & listing details

    • Price per square foot: $1,349/sqft
    • Tax assessed value: $8,660,000
    • Date on market: 4/18/2025

    Price history

    DateEventPrice
    11/26/2025Sold$8,660,000-3.2%$1,349/sqft
    Source: BAREIS #325034125 Report a problem
    11/14/2025Pending sale$8,950,000$1,394/sqft
    Source: BAREIS #325034125 Report a problem
    10/31/2025Contingent$8,950,000$1,394/sqft
    Source: BAREIS #325034125 Report a problem
    9/12/2025Price change$8,950,000-10.1%$1,394/sqft
    Source: BAREIS #325034125 Report a problem
    6/13/2025Price change$9,950,000-9.1%$1,550/sqft
    Source: BAREIS #325034125 Report a problem
    4/18/2025Listed for sale$10,950,000+10.1%$1,706/sqft
    Source: BAREIS #325034125 Report a problem
    3/1/2025Listing removed$9,950,000$1,550/sqft
    Source: BAREIS #324075674 Report a problem
    11/22/2024Price change$9,950,000-13.5%$1,550/sqft
    Source: BAREIS #324075674 Report a problem
    10/9/2024Listed for sale$11,500,000$1,791/sqft
    Source: BAREIS #324075674 Report a problem

    Public tax history

    YearProperty taxesTax assessment
    2026-- $8,660,000 +272.3%
    2025$26,663 +1.8%$2,325,970 +2%
    2024$26,181 +1.9%$2,280,471 +2%
    2023$25,690 +1.2%$2,235,865 +2%
    2022$25,381 +20.6%$2,192,133 +21.1%
    2021$21,053 +0.2%$1,810,469 +1%
    2020$21,014 +2.7%$1,791,906 +2%
    2019$20,461 +1.2%$1,756,771 +2%
    2018$20,216 $1,722,326 +2%
    2017-- $1,688,556 +2%
    2016$18,867 $1,655,448 +1.5%
    2015-- $1,630,582 +2%
    2014-- $1,598,643 +0.5%
    2013$1,783,591 $1,591,419 +2%
    2012-- $1,560,216 +2%
    2011-- $1,529,625 +0.8%
    2010-- $1,518,184 -0.2%
    2009-- $1,521,792 +2%
    2008-- $1,491,954 +2%
    2007-- $1,462,701 +2%
    2006-- $1,434,022 +2%
    2005-- $1,405,905 +2%
    2004-- $1,378,339 +1.9%
    2003-- $1,353,038 +2%
    2002-- $1,326,509 +2%
    2001-- $1,300,500 +2%
    2000-- $1,275,000
    Find assessor info on the county website

    Neighborhood: 95476

    Nearby schools

    GreatSchools rating
    Schools provided by the listing agent
    • District: Sonoma Valley Union

    Source: BAREIS. This data may not be complete. We recommend contacting the local school district to confirm school assignments for this home.

    Get a cash offer in 3 minutes
    Find out how much your home could sell for in as little as 3 minutes with a no-obligation cash offer.
    Estimated market value
    $8,889,800
    Get a cash offer in 3 minutes
    Find out how much your home could sell for in as little as 3 minutes with a no-obligation cash offer.
    Estimated market value
    $8,889,800