Nestled above the Sonoma Valley on 30.35+/- acres, this single-level mid-century residence captures sweeping, unobstructed views spanning vineyards, the San Francisco Bay, and Mt. Diablo. Built in 1979, the home offers 3 bedrooms, 2.5 baths, plus a dedicated office. Splendid vaulted open-beam ceilings with multiple skylights, woodwork details and expansive windows and sliders fill the interiors with natural light and showcase the remarkable setting. Freshly painted interiors feature wood, tile, and wool carpet flooring and offer seamless indoor-outdoor living, opening to generous entertaining terraces. A striking 75+/- foot, two-lane swimming pool creates a resort-like setting surrounded by complete privacy, serenity, and vistas. The land includes 2 parcels, 11.87+/- acres and an adjoining 18.48+/- acre parcel. Opportunity to expand the estate or enjoy as is. Additional amenities include: indoor laundry room, storage, oversized attached 3-car garage, private circular drive with ample parking, 2nd parcel, strong private well. Minutes from downtown Sonoma with convenient access to the greater Bay Area, this is an exceptional offering in one of Wine Country's most sought-after locations.
Active
$2,795,000
5320 Grove Street, Sonoma, CA 95476
3beds
2,754sqft
:
Get pre-qualified$18,413/mo
Single Family Residence
Built in 1979
-- sqft lot
$2,665,100 Zestimate®
$1,015/sqft
$-- HOA
What's special
Woodwork detailsResort-like settingDedicated officeFreshly painted interiorsNatural lightComplete privacySingle-level mid-century residence
- 7 days |
- 1,057 |
- 67 |
Zillow last checked:
Listing updated:
Listed by:
Tina Shone DRE #00787338 707-799-7556,
Sotheby's International Realty 707-935-2288,
Wendy Storch,
Sotheby's International Realty
Source: BAREIS,MLS#: 326061856 Originating MLS: Sonoma
Originating MLS: SonomaFacts & features
Interior
Bedrooms & bathrooms
- Bedrooms: 3
- Bathrooms: 3
- Full bathrooms: 2
- 1/2 bathrooms: 1
Rooms
- Room types: Dining Room, Family Room, Kitchen, Laundry, Living Room, Office, Possible Guest
Primary bedroom
- Features: Outside Access
- Level: Main
Bedroom
- Level: Main
Bathroom
- Features: Double Vanity, Shower Stall(s), Tile, Other
- Level: Main
Dining room
- Features: Dining/Living Combo
- Level: Main
Family room
- Features: Deck Attached, Open Beam Ceiling, View
- Level: Main
Kitchen
- Features: Breakfast Area, Kitchen Island, Tile Counters
- Level: Main
Living room
- Features: Cathedral/Vaulted, Deck Attached, Open Beam Ceiling, View, Other
- Level: Main
Heating
- Central, Fireplace(s)
Cooling
- Central Air
Appliances
- Included: Built-In Electric Oven, Dishwasher, Double Oven, Electric Cooktop, Microwave, Warming Drawer
- Laundry: Inside Room, Sink
Features
- Cathedral Ceiling(s), Formal Entry, Open Beam Ceiling, Storage
- Flooring: Carpet, Tile, Vinyl, Wood
- Windows: Skylight(s), Window Coverings
- Basement: None
- Number of fireplaces: 2
- Fireplace features: Brick, Kitchen, Living Room, Stone
Interior area
- Total structure area: 2,754
- Total interior livable area: 2,754 sqft
Property
Parking
- Total spaces: 12
- Parking features: Attached, Enclosed, Garage Door Opener, Guest, Inside Entrance, RV Possible, Side By Side, Open, Circular Driveway, Gravel, Level, Paved, Varied
- Attached garage spaces: 3
- Uncovered spaces: 9
Features
- Levels: One
- Stories: 1
- Patio & porch: Front Porch, Deck
- Exterior features: Fire Pit, Uncovered Courtyard
- Pool features: Gas Heat, Gunite, Lap, Pool Cover, Other, See Remarks
- Has view: Yes
- View description: Bay, City Lights, Mountain(s), Mt Diablo, Valley, Vineyard, Trees/Woods
- Has water view: Yes
- Water view: Bay
Lot
- Features: Dead End, Low Maintenance, Private, Other, See Remarks
Details
- Parcel number: 064130004000
- Special conditions: Standard
Construction
Type & style
- Home type: SingleFamily
- Architectural style: Mid-Century
- Property subtype: Single Family Residence
Materials
- Wood
- Foundation: Concrete Perimeter
- Roof: Composition,Shingle
Condition
- Year built: 1979
Utilities & green energy
- Sewer: Septic Tank
- Water: Private, Well
- Utilities for property: Electricity Connected, Internet Available, Propane
Community & HOA
HOA
- Has HOA: No
Location
- Region: Sonoma
Financial & listing details
- Price per square foot: $1,015/sqft
- Tax assessed value: $1,682,427
- Annual tax amount: $19,436
- Date on market: 7/22/2026
- Electric utility on property: Yes
Estimated market value
$2,665,100
$2.53M - $2.80M
$6,342/mo
Price history
| Date | Event | Price |
|---|---|---|
| 7/22/2026 | Listed for sale | $2,795,000+115.8%$1,015/sqft |
Source:  BAREIS #326061856 Report a problem BAREIS #326061856 Report a problem | ||
| 10/31/2013 | Sold | $1,295,000$470/sqft |
Source: Public Record Report a problem | ||
Public tax history
| Year | Property taxes | Tax assessment |
|---|---|---|
| 2025 | $19,436 +1.9% | $1,682,427 +2% |
| 2024 | $19,082 +1.9% | $1,649,439 +2% |
| 2023 | $18,724 +1.2% | $1,617,098 +2% |
| 2022 | $18,493 +1.9% | $1,585,391 +2% |
| 2021 | $18,139 +0.2% | $1,554,305 +1% |
| 2020 | $18,101 +2.8% | $1,538,369 +2% |
| 2019 | $17,612 +1.2% | $1,508,206 +2% |
| 2018 | $17,401 | $1,478,635 +2% |
| 2017 | -- | $1,449,644 +2% |
| 2016 | $16,233 | $1,421,221 +4.5% |
| 2015 | -- | $1,360,374 +5% |
| 2014 | -- | $1,295,000 +242% |
| 2013 | $435,912 | $378,689 +2% |
| 2012 | -- | $371,265 +2% |
| 2011 | -- | $363,987 +0.8% |
| 2010 | -- | $361,267 -0.2% |
| 2009 | -- | $362,127 +2% |
| 2008 | -- | $355,028 +2% |
| 2007 | -- | $348,068 +2% |
| 2006 | -- | $341,245 +2% |
| 2005 | -- | $334,555 +2% |
| 2004 | -- | $327,996 +1.9% |
| 2003 | -- | $321,976 +2% |
| 2002 | -- | $315,664 +2% |
| 2001 | -- | $309,475 +2% |
| 2000 | -- | $303,407 |
Find assessor info on the county website
Monthly payment
Est. payment
Payment breakdown
Explore the cost of this home by adjusting the details. Changes won't be saved.Climate risks
Neighborhood: 95476
Nearby schools
GreatSchools rating
- 4/10El Verano Elementary SchoolGrades: K-5Distance: 3.8 mi
- 2/10Altimira Middle SchoolGrades: 6-8Distance: 3.1 mi
- 7/10Sonoma Valley High SchoolGrades: 9-12Distance: 5.7 mi
Schools provided by the listing agent
- District: Sonoma Valley Union
Source: BAREIS. This data may not be complete. We recommend contacting the local school district to confirm school assignments for this home.
- $1,474,6003 bd2 ba2.4k sqft5028 Grove St, Sonoma, CA 95476Off Market
- $1,350,0003 bd2 ba2.1k sqft5000 Grove St, Sonoma, CA 95476Sold
- $1,149,3003 bd2 ba1.8k sqft5048 Grove St, Sonoma, CA 95476Off Market
- $2,590,0003 bd3 ba4k sqft4990 Alta Sonoma St, Sonoma, CA 95476Sold

- $2,590,0003 bd4 ba3.8k sqft4990 Alta Sonoma Rd, Sonoma, CA 95476Sold
- $520,98718.48 Acres5310 Grove Street Ext, El Verano, CA 95433Off Market
- $1,509,5003 bd3 ba2.7k sqft5060 Grove St, Sonoma, CA 95476Off Market
- $1,557,2002 bd3 ba2.6k sqft18950 Sweet William Ct, Sonoma, CA 95476Off Market
A local agent can set up tours, give advice and negotiate with sellers.
A local lender can help you make sure your offer is ready when you are.
Similar homes
- $1,995,0004 bd3 ba2.3k sqft18986 Sweet William Court, Sonoma, CA 95476For Sale
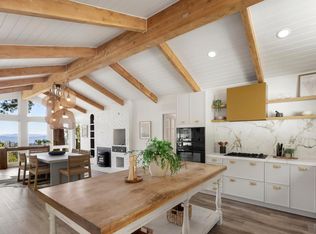 MLS ID #326022164, Kristie Eddy, Golden Gate Sotheby's. BAREIS
 - $2,395,0003 bd3 ba2.2k sqft1000 Siesta Way, Sonoma, CA 95476For Sale
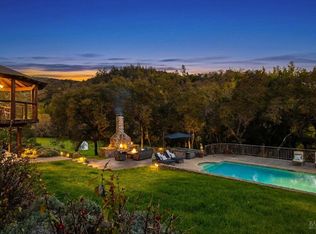 MLS ID #326014133, Matt R Sevenau, Compass. BAREIS
 - $2,698,0004 bd5 ba2.4k sqft350 Patten Street, Sonoma, CA 95476For Sale
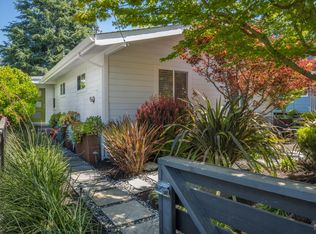 MLS ID #326056221, Christine Krenos, Douglas Elliman of California,. BAREIS
 - $2,795,0002 bd4 ba2.9k sqft4560 Lovall Valley Loop Road, Sonoma, CA 95476For Sale
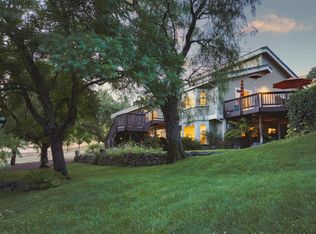 MLS ID #325024387, Brenda Brooks, Sotheby's International Realty. BAREIS
 - $2,100,0004 bd3 ba2.7k sqft17228 High Road, Sonoma, CA 95476For SaleMLS ID #326053965, Celeste de Tessan, Luxe Places International Real. BAREIS
- $2,595,0002 bd3 ba2.2k sqft116 Chase Street, Sonoma, CA 95476For SaleMLS ID #326057829, Matt R Sevenau, Compass. BAREIS
- $1,499,0004 bd2 ba2.6k sqft3760 Grove Street, Sonoma, CA 95476For SaleMLS ID #326044496, Kendra Lee Martin, Luxe Places International Real. BAREIS
- $2,100,0003 bd2 ba1.5k sqft1275 Fowler Creek Road, Sonoma, CA 95476For SaleMLS ID #326038368, Alex Yankee, Sotheby's International Realty. BAREIS
- $2,195,0003 bd2 ba1.9k sqft960 Lark Avenue, Sonoma, CA 95476For SaleMLS ID #326026080, Alex Yankee, Sotheby's International Realty. BAREIS
- $2,795,0003 bd4 ba2.3k sqft807 Wild Oak Drive, Santa Rosa, CA 95409For SaleMLS ID #326018606, Terri A Thompson, Compass. BAREIS
- $2,450,0004 bd3 ba2.1k sqft851 Second Street E, Sonoma, CA 95476For SaleMLS ID #325093170, Daniel Casabonne, Sotheby's International Realty. BAREIS
- $2,195,0002 bd3 ba1.7k sqft685 Vischer Court, Sonoma, CA 95476For SaleMLS ID #326061053, Jennifer L Parr, Sotheby's International Realty. BAREIS
- $2,975,0003 bd3 ba3.9k sqft3000 Warm Springs Road, Glen Ellen, CA 95442For SaleMLS ID #326026380, Tim J Freeman, Vanguard Properties. BAREIS
- $2,299,0003 bd4 ba3.5k sqft100 Zachary Lane, Santa Rosa, CA 95404For SaleMLS ID #326027861, Tony Lander, Century 21 Epic. BAREIS
- $2,595,0003 bd4 ba4.1k sqft1790 Warm Springs Road, Glen Ellen, CA 95442For SaleMLS ID #326047672, Douglas J Del Fava, W Real Estate. BAREIS
- $1,995,0004 bd4 ba3.3k sqft22033 Bonness Road, Sonoma, CA 95476For SaleMLS ID #325096365, Maria Lounibos, Sotheby's International Realty. BAREIS
- $2,698,0005 bd6 ba3.3k sqft1143 - 1145 Hill Road, Glen Ellen, CA 95442For SaleMLS ID #326001497, Daniel Casabonne, Sotheby's International Realty. BAREIS
- $2,699,0003 bd5 ba2.8k sqft1450 Crane Canyon Road, Santa Rosa, CA 95404For SaleMLS ID #326010098, Cherie Cross, Vista Sotheby's International. BAREIS
- $2,800,0004 bd3 ba2.5k sqft4034 Spring Mountain Road, St. Helena, CA 94574For SaleMLS ID #326031166, Erin Lail, Coldwell Banker BofV ST Helena. BAREIS
- $3,000,0003 bd3 ba2.3k sqft48 Garfield Lane, Napa, CA 94558For SaleMLS ID #326057585, Susan E Archer, Berkshire Hathaway. BAREIS
Local buyer's agents are ready to help
