Skip main navigation
Closed
  • $2,658,700

    4990 Alta Sonoma Street, Sonoma, CA 95476

    3beds
    4,000sqft
    Single Family Residence
    Built in 1978
    -- sqft lot
    $2,658,700 Zestimate®
    $665/sqft
    $7,612 Estimated rent

    Home value

    $2,658,700

    $2.39M - $2.98M

    $7,612/mo

    Zestimate® history
    Loading
    Loading...

    Owner options

    List your home for rent

    $7,612/mo

    Rent Zestimate®

    Find your next renter with Zillow Rental Manager. Plus, with online applications, you can quickly screen prospective tenants – for free.

    Learn more

    $7,612/mo

    Rent Zestimate®

    Refinance and save

    $16,868/mo

    Est. payment

    Refinancing to a lower rate could help reduce your monthly payments and save thousands over the life of the loan.

    See today's rates

    $16,868/mo

    Est. payment

    Explore your selling options

    Work with a Zillow partner agent

    Leverage their expertise and Zillow's premium Showcase listings to get your home seen by more buyers.

    Get started

    List with your own agent

    Get your home in front of millions of buyers by listing it on Zillow.

    Learn how to do it

    Sell it yourself

    Take full control of how buyers see your home on Zillow by listing For Sale by Owner (FSBO).

    List your home

    What's special

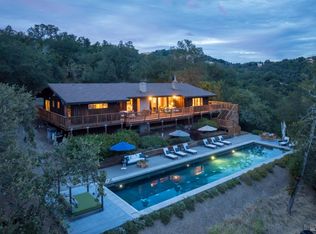
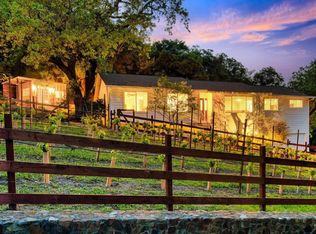
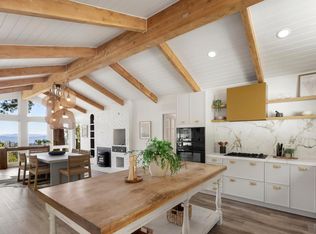
    Stunningly located above downtown this exquisite home with sweeping vistas that span the entire San Pablo Bay and all the way to Mount Diablo, this property provides a serene and breathtaking setting. The 7.17+/- acre estate, with a 2 bedr, 3 ba. main house as well as a 1 bedr 1 ba guesthouse. The Great Room with soaring ceilings and enormous windows is perfect for entertaining. French oak floors, French doors, and built-in speakers complement the contemporary aesthetics. The kitchen features a huge center island with seating and bar sink includes a Dacor six-burner stove and double oven, a full-sized G/E Profile fridge and two separate Sub-Zero freezer drawers as well as a Marvel wine fridge. Adjacent to the kitchen is a family room with wood burning fireplace. The primary ensuite bedr. has a spa-like bathroom, a soaking tub, and a walk-in shower. The upper level guest bedroom is complete with a full bath featuring a marble shower and tile flooring. The elegant guesthouse situated above the garage, features 1 bdr. 1 ba sleeping alcove, coffee bar, living room w/gas fireplace and dining area. The property also features a separate workout building, plans and soil tests exist for a built-in infinity-edge pool. security gate, deer fencing and owned 3.2 kw solar syst

    This property is not currently displayed as for sale or rent on Zillow. This may be different from what's on other websites or public sources.

    Zillow last checked:

    Listing updated:

    Listed by:

    Avram Goldman DRE #00753763 925-323-8881,

    Compass 707-939-9500

    Bought with:

    Jeffrey Van Houten, DRE #02130466

    Compass

    Rick Avery, DRE #01704234

    Compass

    Source: BAREIS,MLS#: 323034171MLS LogoOriginating MLS: Sonoma

    Facts & features

    Interior

    Bedrooms & bathrooms
    • Bedrooms: 3
    • Bathrooms: 3
    • Full bathrooms: 3
    Rooms
    • Room types: Family Room, Great Room, Kitchen, Living Room, Master Bathroom, Master Bedroom, Other
    Primary bedroom
    • Features: Ground Floor, Outside Access, Walk-In Closet(s)
    Bedroom
    • Level: Main,Upper
    Primary bathroom
    • Features: Double Vanity, Low-Flow Shower(s), Low-Flow Toilet(s), Marble, Multiple Shower Heads, Shower Stall(s), Soaking Tub, Tile
    Bathroom
    • Features: Low-Flow Shower(s), Low-Flow Toilet(s), Shower Stall(s), Tile
    • Level: Main,Upper
    Dining room
    • Features: Dining/Living Combo
    Family room
    • Level: Main
    Kitchen
    • Features: Kitchen Island, Island w/Sink, Pantry Closet, Quartz Counter
    • Level: Main
    Living room
    • Features: Cathedral/Vaulted, Great Room
    • Level: Main
    Heating
    • Central, Fireplace(s), MultiZone, Propane, Radiant Floor
    Cooling
    • Ceiling Fan(s), Central Air, MultiZone
    Appliances
    • Included: Dishwasher, Disposal, Double Oven, Gas Cooktop, Microwave, Tankless Water Heater, Wine Refrigerator, Dryer, Washer
    • Laundry: Laundry Closet
    Features
    • Cathedral Ceiling(s), Formal Entry
    • Flooring: Slate, Stone, Tile, Wood
    • Windows: Dual Pane Full
    • Has basement: No
    • Number of fireplaces: 2
    • Fireplace features: Family Room, Gas Piped, Wood Burning, See Remarks
    Interior area
    • Total structure area: 4,000
    • Total interior livable area: 4,000 sqft

    Property

    Parking
    • Total spaces: 5
    • Parking features: Detached, Garage Door Opener, Guest
    • Garage spaces: 2
    Features
    • Levels: Two
    • Stories: 2
    • Patio & porch: Deck
    • Exterior features: Entry Gate, Fire Pit
    • Fencing: Fenced,Gate
    • Has view: Yes
    • View description: Bay, Bridge(s), Forest, Hills, Mt Diablo, Panoramic, Valley, Water
    • Has water view: Yes
    • Water view: Bay,Water
    • Waterfront features: Stream Seasonal
    Lot
    • Features: Garden, Greenbelt, Landscape Front, Landscape Misc, Private, Secluded
    Details
    • Additional structures: Guest House, Other
    • Parcel number: 064100002000
    • Special conditions: Standard

    Construction

    Type & style
    • Home type: SingleFamily
    • Architectural style: Contemporary,Dome
    • Property subtype: Single Family Residence
    Materials
    • Stone, Wood Siding
    • Foundation: Concrete Perimeter
    • Roof: Composition,Metal,Shingle
    Condition
    • Year built: 1978

    Utilities & green energy

    • Electric: Photovoltaics Seller Owned
    • Gas: Propane Tank Owned
    • Sewer: Engineered Septic
    • Water: Private
    • Utilities for property: Cable Available, Electricity Connected, Propane, Other

    Community & HOA

    Community
    • Security: Security Gate, Security System Owned
    HOA
    • Has HOA: No
    Location
    • Region: Sonoma

    Financial & listing details

    • Price per square foot: $665/sqft
    • Date on market: 5/31/2023
    • Electric utility on property: Yes

    Price history

    DateEventPrice
    8/15/2023Sold$2,590,000-3.9%$648/sqft
    Source: BAREIS #323034171 Report a problem
    7/20/2023Pending sale$2,695,000$674/sqft
    Source: BAREIS #323034171 Report a problem
    7/8/2023Contingent$2,695,000$674/sqft
    Source: BAREIS #323034171 Report a problem
    5/31/2023Listed for sale$2,695,000$674/sqft
    Source: BAREIS #323034171 Report a problem

    Public tax history

    Tax history is unavailable.

    Neighborhood: 95476

    Nearby schools

    GreatSchools rating
    Get a cash offer in 3 minutes
    Find out how much your home could sell for in as little as 3 minutes with a no-obligation cash offer.
    Estimated market value
    $2,658,700
    Get a cash offer in 3 minutes
    Find out how much your home could sell for in as little as 3 minutes with a no-obligation cash offer.
    Estimated market value
    $2,658,700