Set within one of Sonoma's most desirable residential neighborhoods, 116 Chase Street offers a rare balance of privacy, comfort, and effortless access to everything that makes Sonoma so special. Peaceful and secluded, the property provides a sense of security and retreat while remaining just minutes from Sonoma Plaza, with access to renowned restaurants, tasting rooms, boutiques, and everyday conveniences. Warm and inviting from the moment you arrive, the home is centered around a dramatic great room that anchors daily living. Striking architectural details distinguish this beautifully renovated Sonoma classic, while generous proportions and abundant natural light create an open, welcoming atmosphere. Thoughtful design balances timeless character with quiet sophistication, resulting in a home that feels both inviting and refined. Large folding glass doors fully open to connect the great room with the covered back porch and outdoor spaces beyond. An outdoor fireplace anchors the gathering area, creating an effortless transition between indoor and outdoor living. An ideal setting for entertaining friends, sharing family meals, or enjoying quiet evenings at home. This charming property has two bedrooms and two-and-a-half bathrooms. The main house has a large primary suite and a charming powder room. The flexible space plan includes a detached guest suite and a private office for remote work, creative pursuits, or additional living space while maintaining privacy and separation between structures. Outside, the landscape has been thoughtfully designed to enhance the property's relaxed atmosphere while requiring minimal upkeep. The covered porch, mature surroundings, and comfortable outdoor spaces create a setting that feels distinctly Sonoma: easygoing, welcoming, and designed to be enjoyed year-round. Whether serving as a full-time residence or Wine Country getaway, 116 Chase Street offers an exceptional opportunity to enjoy the best of Sonoma living in a peaceful and highly desirable in-town location.
Pending
$2,595,000
116 Chase Street, Sonoma, CA 95476
2beds
2,250sqft
Single Family Residence
Built in 1920
6,751 Square Feet Lot
$2,456,000 Zestimate®
$1,153/sqft
$-- HOA
What's special
Covered porchMature surroundingsBeautifully renovated sonoma classicCharming powder roomComfortable outdoor spacesStriking architectural detailsOpen welcoming atmosphere
- 103 days
- 424
- 18
Zillow last checked:
Listing updated:
Listed by:
Matt R Sevenau DRE #01890164 707-934-5630,
Compass 707-251-8805
Source: BAREIS,MLS#: 326057829 Originating MLS: Napa
Originating MLS: NapaFacts & features
Interior
Bedrooms & bathrooms
- Bedrooms: 2
- Bathrooms: 3
- Full bathrooms: 2
- 1/2 bathrooms: 1
Rooms
- Room types: Dining Room, Great Room, Guest Quarters, Kitchen, Laundry, Living Room, Master Bathroom, Master Bedroom, Office
Primary bedroom
- Features: Closet, Ground Floor
- Level: Main
Bedroom
- Level: Main
Primary bathroom
- Features: Double Vanity
Bathroom
- Level: Main
Dining room
- Level: Main
Family room
- Features: Cathedral/Vaulted, Great Room
- Level: Main
Kitchen
- Features: Kitchen/Family Combo, Pantry Closet, Skylight(s)
- Level: Main
Living room
- Features: Cathedral/Vaulted, Great Room
Heating
- Central
Cooling
- Central Air
Appliances
- Included: Built-In Gas Range, Built-In Refrigerator, Dishwasher, Double Oven, Microwave, Dryer, Washer
- Laundry: Inside Room
Features
- Cathedral Ceiling(s)
- Flooring: Carpet, Wood
- Basement: None
- Number of fireplaces: 3
- Fireplace features: Living Room, Master Bedroom, Other
Interior area
- Total structure area: 2,250
- Total interior livable area: 2,250 sqft
Property
Parking
- Total spaces: 3
- Parking features: Attached
- Attached garage spaces: 1
Features
- Levels: One
- Stories: 1
- Patio & porch: Covered, Front Porch
- Exterior features: Built-In Barbeque, Fire Pit
Lot
- Size: 6,751 Square Feet
- Features: Landscape Front, Low Maintenance
Details
- Additional structures: ADU Bedrooms: 1, ADU Full Bathrooms: 1, ADU Type: 2nd Unit Detached
- Parcel number: 018352024000
- Special conditions: Standard
Construction
Type & style
- Home type: SingleFamily
- Property subtype: Single Family Residence
Materials
- Frame, Wood, Wood Siding
- Roof: Composition
Condition
- Year built: 1920
Utilities & green energy
- Sewer: Public Sewer
- Water: Public
- Utilities for property: Cable Available, Internet Available, Public, Sewer Connected
Community & HOA
HOA
- Has HOA: No
Location
- Region: Sonoma
Financial & listing details
- Price per square foot: $1,153/sqft
- Tax assessed value: $2,843,004
- Date on market: 7/7/2026
Estimated market value
$2,456,000
$2.33M - $2.58M
$3,473/mo
Price history
| Date | Event | Price |
|---|---|---|
| 10/7/2026 | Pending sale | $2,595,000$1,153/sqft |
Source:  BAREIS #326057829 Report a problem BAREIS #326057829 Report a problem | ||
| 7/7/2026 | Listed for sale | $2,595,000+0.8%$1,153/sqft |
Source: BAREIS #326057829 Report a problem | ||
| 11/23/2020 | Sold | $2,575,000+8.4%$1,144/sqft |
Source: Public Record Report a problem | ||
| 10/19/2019 | Listing removed | $6,500$3/sqft |
Source: Sonoma Properties Report a problem | ||
| 9/19/2019 | Listed for rent | $6,500-13.3%$3/sqft |
Source: Sonoma Properties Report a problem | ||
| 9/12/2018 | Listing removed | $7,500$3/sqft |
Source: Sonoma Properties Report a problem | ||
| 8/14/2018 | Price change | $7,500-6.3%$3/sqft |
Source: Sonoma Properties Report a problem | ||
| 7/27/2018 | Listed for rent | $8,000$4/sqft |
Source: Sonoma Properties Report a problem | ||
| 6/20/2018 | Sold | $2,375,000$1,056/sqft |
Source: Public Record Report a problem | ||
| 5/21/2018 | Pending sale | $2,375,000$1,056/sqft |
Source: Pacific Union International Inc. #21810142 Report a problem | ||
| 5/16/2018 | Listed for sale | $2,375,000+179.4%$1,056/sqft |
Source: Pacific Union International #21810142 Report a problem | ||
| 11/10/2014 | Sold | $850,000+6.3%$378/sqft |
Source: Public Record Report a problem | ||
| 10/21/2014 | Listed for sale | $800,000+160.6%$356/sqft |
Source: Alain Pinel Realtors #21424025 Report a problem | ||
| 5/12/1995 | Sold | $307,000$136/sqft |
Source: Public Record Report a problem | ||
Public tax history
| Year | Property taxes | Tax assessment |
|---|---|---|
| 2026 | -- | $2,843,004 +2% |
| 2025 | $32,669 +1.9% | $2,787,260 +2% |
| 2024 | $32,051 +1.8% | $2,732,609 +2% |
| 2023 | $31,498 +1.6% | $2,679,030 +2% |
| 2022 | $31,017 +1.9% | $2,626,500 +2% |
| 2021 | $30,429 +2.9% | $2,575,000 +4.2% |
| 2020 | $29,573 +2.2% | $2,470,950 +2% |
| 2019 | $28,932 +68.3% | $2,422,500 +73.4% |
| 2018 | $17,195 +1.4% | $1,397,216 +2% |
| 2017 | $16,964 +5.9% | $1,369,821 +58.7% |
| 2016 | $16,018 +55.8% | $862,962 +1.5% |
| 2015 | $10,283 +72.5% | $850,000 +104% |
| 2014 | $5,959 -99% | $416,647 +0.5% |
| 2013 | $574,552 | $414,765 +2% |
| 2012 | -- | $406,633 +2% |
| 2011 | -- | $398,661 +0.8% |
| 2010 | -- | $395,683 -0.2% |
| 2009 | -- | $396,624 +2% |
| 2008 | -- | $388,848 +2% |
| 2007 | -- | $381,224 +2% |
| 2006 | -- | $373,750 +2% |
| 2005 | -- | $366,423 +2% |
| 2004 | -- | $359,239 +1.9% |
| 2003 | -- | $352,645 +2% |
| 2002 | -- | $345,731 +2% |
| 2001 | -- | $338,953 +6.3% |
| 2000 | -- | $318,934 |
Find assessor info on the county website
Monthly payment
Est. payment
Payment breakdown
Explore the cost of this home by adjusting the details. Changes won't be saved.Climate risks
Neighborhood: 95476
Similar homes
- $2,250,0003 bd3 ba1.7k sqft582 3rd Street E, Sonoma, CA 95476For Sale
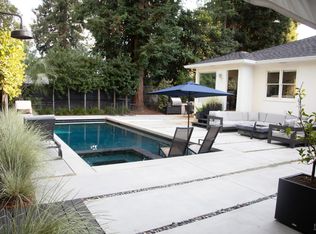 MLS ID #326075834, Matt R Sevenau, Compass. BAREIS
 - $2,200,0004 bd3 ba2.7k sqft890 3rd Street E, Sonoma, CA 95476For Sale
 MLS ID #326075232, Kathleen Leonard, Compass. BAREIS
 - $2,095,0003 bd3 ba2.2k sqft860 Knight Street, Sonoma, CA 95476For Sale
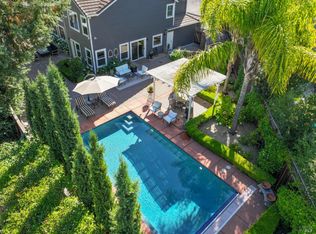 MLS ID #326075689, Jeff D Lokey, Compass. BAREIS
 - $2,998,0004 bd4 ba3.2k sqft255 Richards Boulevard, Sonoma, CA 95476For Sale
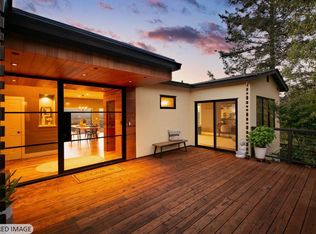 MLS ID #326078791, Falla Associates, Golden Gate Sotheby's Internat. BAREIS
Local buyer's agents are ready to help
