A true Sonoma original. This 1910 cottage has been thoughtfully expanded and exquisitely restored creating a sophisticated retreat where timeless architecture meets contemporary wine-country living. Located in one of historic Sonoma's most cherished neighborhoods, this exceptional four-bedroom, three-bath home offers an uncommon combination of character, scale, and comfort. The home's original cottage charm has been carefully preserved, while the thoughtful expansion provides the space and versatility desired for modern living. Every element speaks to a respect for the property's heritage. Beautifully restored architectural details, inviting living spaces, and an effortless connection between the home's historic roots and its updated design create an atmosphere that is both elegant and deeply welcoming. Designed for gracious everyday living as well as memorable entertaining, the residence offers a serene Sonoma sanctuary just moments from the pleasures of wine country, world-class dining, tasting rooms, galleries, shops, and the iconic Sonoma Plaza. A truly special Sonoma property on a private lane, historic in soul, sophisticated in execution, and beautifully suited to the way we live today.
Active
$2,200,000
890 3rd Street E, Sonoma, CA 95476
4beds
2,707sqft
Single Family Residence
Built in 1910
8,067 Square Feet Lot
$-- Zestimate®
$813/sqft
$-- HOA
What's special
Original cottage charmFour-bedroom three-bath homeTimeless architectureBeautifully restored architectural detailsPrivate laneSerene sonoma sanctuaryInviting living spaces
- 36 days
- 906
- 49
Zillow last checked:
Listing updated:
Listed by:
Kathleen Leonard DRE #01371051 707-287-4314,
Compass 707-939-9500,
Natasha Martinez DRE #02270781 707-225-1451,
Compass
Source: BAREIS,MLS#: 326075232 Originating MLS: Sonoma
Originating MLS: SonomaFacts & features
Interior
Bedrooms & bathrooms
- Bedrooms: 4
- Bathrooms: 3
- Full bathrooms: 3
Primary bedroom
- Level: Main
Bedroom
- Level: Main,Upper
Primary bathroom
- Features: Double Vanity, Marble, Shower Stall(s), Window
Bathroom
- Features: Granite
- Level: Main,Upper
Dining room
- Level: Main
Kitchen
- Features: Breakfast Area, Granite Counters, Kitchen Island, Pantry Cabinet
- Level: Main
Living room
- Level: Main
Heating
- Central, Fireplace(s), Natural Gas
Cooling
- Central Air, Whole House Fan
Appliances
- Included: Dishwasher, Free-Standing Gas Oven, Free-Standing Refrigerator, Wine Refrigerator, Dryer, Washer
- Laundry: Cabinets, Inside Room, Laundry Closet, Sink
Features
- Formal Entry
- Flooring: Wood
- Windows: Bay Window(s), Weather Stripped
- Basement: None
- Number of fireplaces: 1
- Fireplace features: Electric, Family Room
Interior area
- Total structure area: 2,707
- Total interior livable area: 2,707 sqft
Property
Parking
- Total spaces: 2
- Parking features: Side By Side, Gravel, Paved
- Carport spaces: 2
- Has uncovered spaces: Yes
Features
- Levels: Two
- Stories: 2
- Patio & porch: Awning(s), Rear Porch
- Exterior features: Balcony
- Fencing: Back Yard,Wood
Lot
- Size: 8,067 Square Feet
- Features: Auto Sprinkler F&R, Landscaped, Landscape Front
Details
- Parcel number: 018372014000
- Special conditions: Standard
Construction
Type & style
- Home type: SingleFamily
- Architectural style: Vintage
- Property subtype: Single Family Residence
Materials
- Frame, Wall Insulation, Wood, Wood Siding
- Foundation: Concrete Perimeter
- Roof: Composition
Condition
- Year built: 1910
Utilities & green energy
- Electric: 220 Volts in Laundry
- Sewer: Public Sewer
- Water: Public
- Utilities for property: Cable Available, Internet Available, Natural Gas Available, Public
Community & HOA
Community
- Security: Carbon Monoxide Detector(s), Security System Owned, Smoke Detector(s)
HOA
- Has HOA: No
Location
- Region: Sonoma
Financial & listing details
- Price per square foot: $813/sqft
- Tax assessed value: $1,388,334
- Date on market: 9/9/2026
- Road surface type: Paved
Estimated market value
Not available
Estimated sales range
Not available
Not available
Price history
| Date | Event | Price |
|---|---|---|
| 9/22/2026 | Listed for sale | $2,200,000$813/sqft |
Source:  BAREIS #326075232 Report a problem BAREIS #326075232 Report a problem | ||
| 9/18/2026 | Pending sale | $2,200,000$813/sqft |
Source: BAREIS #326075232 Report a problem | ||
| 9/9/2026 | Listed for sale | $2,200,000+88.8%$813/sqft |
Source: BAREIS #326075232 Report a problem | ||
| 12/27/2019 | Sold | $1,165,000-2.5%$430/sqft |
Source: Public Record Report a problem | ||
| 12/3/2019 | Pending sale | $1,195,000$441/sqft |
Source: CENTURY 21 Wine Country #21913823 Report a problem | ||
| 11/8/2019 | Price change | $1,195,000-4.3%$441/sqft |
Source: CENTURY 21 Wine Country #21913823 Report a problem | ||
| 10/8/2019 | Price change | $1,249,000-3.8%$461/sqft |
Source: CENTURY 21 Wine Country #21913823 Report a problem | ||
| 9/9/2019 | Price change | $1,298,000-3.9%$479/sqft |
Source: CENTURY 21 Wine Country #21913823 Report a problem | ||
| 7/17/2019 | Price change | $1,350,000-6.9%$499/sqft |
Source: CENTURY 21 Wine Country #21913823 Report a problem | ||
| 6/14/2019 | Price change | $1,450,000-4.9%$536/sqft |
Source: CENTURY 21 Wine Country #21913823 Report a problem | ||
| 6/5/2019 | Listed for sale | $1,525,000+100.7%$563/sqft |
Source: CENTURY 21 Wine Country #21913823 Report a problem | ||
| 9/13/2002 | Sold | $760,000+424.1%$281/sqft |
Source: Public Record Report a problem | ||
| 9/30/1993 | Sold | $145,000$54/sqft |
Source: Public Record Report a problem | ||
Public tax history
| Year | Property taxes | Tax assessment |
|---|---|---|
| 2026 | -- | $1,388,334 +2% |
| 2025 | $16,750 +2.1% | $1,361,113 +2% |
| 2024 | $16,413 +2.2% | $1,334,426 +2% |
| 2023 | $16,066 +7.2% | $1,308,261 +9% |
| 2022 | $14,991 +2.1% | $1,200,610 +2% |
| 2021 | $14,685 +0.3% | $1,177,069 +1% |
| 2020 | $14,646 +17.5% | $1,165,000 +18.1% |
| 2019 | $12,463 -0.3% | $986,764 +2% |
| 2018 | $12,494 +3.6% | $967,416 +2% |
| 2017 | $12,064 +6.8% | $948,448 +2% |
| 2016 | $11,294 +3.3% | $929,852 +1.5% |
| 2015 | $10,934 +1.4% | $915,886 +2% |
| 2014 | $10,784 -98.9% | $897,946 +9.6% |
| 2013 | $992,586 | $819,500 |
| 2012 | -- | $819,500 +2.4% |
| 2011 | -- | $800,000 -6.2% |
| 2010 | -- | $852,760 -0.2% |
| 2009 | -- | $854,786 +2% |
| 2008 | -- | $838,026 +2% |
| 2007 | -- | $821,596 +2% |
| 2006 | -- | $805,488 +2% |
| 2005 | -- | $789,696 +2% |
| 2004 | -- | $774,212 +1.9% |
| 2003 | -- | $760,000 +137.2% |
| 2002 | -- | $320,453 +2% |
| 2001 | -- | $314,170 +2% |
| 2000 | -- | $308,010 |
Find assessor info on the county website
Monthly payment
Est. payment
Payment breakdown
Explore the cost of this home by adjusting the details. Changes won't be saved.Climate risks
Neighborhood: 95476
Similar homes
- $2,600,0004 bd3 ba2.5k sqft852 2nd Street E, Sonoma, CA 95476For Sale
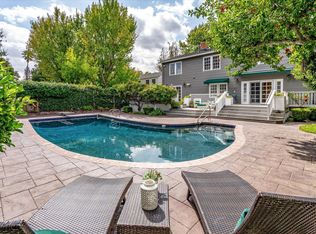 MLS ID #326079388, Natasha Martinez, Compass. BAREIS
 - $2,095,0003 bd3 ba2.2k sqft860 Knight Street, Sonoma, CA 95476For Sale
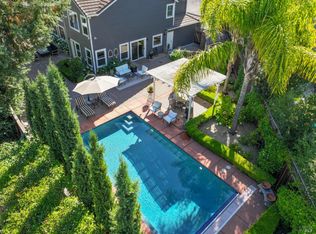 MLS ID #326075689, Jeff D Lokey, Compass. BAREIS
 - $1,748,0004 bd3 ba2.4k sqft920 2nd Street E, Sonoma, CA 95476For Sale
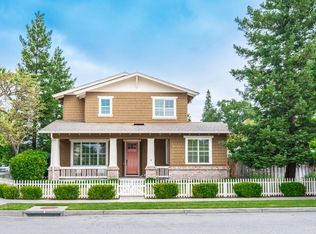 MLS ID #326045501, Beth Reilly, Compass. BAREIS
 - $2,400,0004 bd4 ba3.7k sqft934 Fairway Drive, Sonoma, CA 95476For Sale
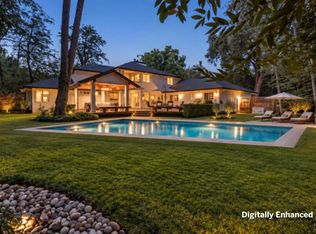 MLS ID #326071873, Daniel Casabonne, Sotheby's International Realty. BAREIS
