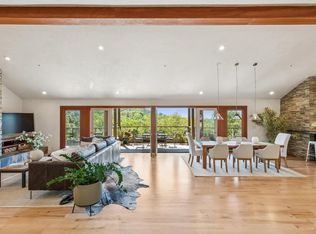
Exquisite Custom built home epitomizes the Elegant Living in Napa Valley. Amazing Views over Century Old Oak Trees nestled around the home creating privacy. Top Craftsmanship Quality materials were used to Create the remodeled Custom Chefs Kitchen, Completely remodeled 4 Bathrooms, Primary Bath includes Warm floors. Modern Touches also include the recent addition of the Dual Sided Fireplace in Dining and Family room, with Custom Wood Burning Fireplace in the Living Room with Custom Wood Crafted Mantel. Kitchen has expansive island with sink, pop up electrical, separate baking counter, dual fuel oversized Gas Stove with 6+ burner stove, inset Microwave, Roll up appliance doors, walk in Pantry. Wet Bar addition with Valley Views. Entertaining on three decks and Patios on 1/2 Acre with Room for a pool. Separate Game Room with Full Kitchen Downstairs and Laundry hook-ups perfect for In-law, separate JADU with separate entrance from Skycrest Common Parking area. Large Three Car Garage with Built In Storage cabinets. 500+ sq.Ft. Wine Cellar/ Storage under the house. Numerous Fruit Trees, Garden Beds, Entertainment with Privacy and Views across the Valley, nestled on a quiet Culdesac in sought after Browns Valley. The Views are incredible! Total Privacy 1/4 mile to Browns Valley Market. Rarely available in Browns Valley. Sunsets and Sunrises are unbelievable. The home lives like a single story, but affords many opportunities to entertain, from the custom bar upstairs, and full kitchen and bar downstairs. Primary bedroom with his and hers walk in closets, with access to the Century old Oak and main deck. All newer hardwood flooring through out, painting and newer sliding doors, and interior doors have been replaced. Rarely Available. Move in Ready!
Active under contract
Price cut: $120K (9/15)
$2,275,000
10 Skycrest Way, Napa, CA 94558
3beds
3,812sqft
Single Family Residence
Built in 1986
0.49 Acres Lot
$-- Zestimate®
$597/sqft
$84/mo HOA
What's special
Numerous fruit treesTop craftsmanship quality materialsGarden bedsTotal privacyRoom for a poolNewer sliding doorsSeparate baking counter
- 67 days
- 442
- 13
Zillow last checked:
Listing updated:
Listed by:
Steven M Heun DRE #00985896 707-258-5200,
Coldwell Banker Brokers of the 707-258-5200
Source: BAREIS,MLS#: 326067647 Originating MLS: Napa
Originating MLS: NapaFacts & features
Interior
Bedrooms & bathrooms
- Bedrooms: 3
- Bathrooms: 4
- Full bathrooms: 4
Rooms
- Room types: Game Room, Guest Quarters, Wine Cellar, Wine Storage Area
Primary bedroom
- Features: Balcony, Ground Floor, Walk-In Closet(s)
- Level: Main,Upper
Bedroom
- Level: Lower,Upper
Primary bathroom
- Features: Double Vanity, Radiant Heat, Shower Stall(s), Soaking Tub
Bathroom
- Features: Granite, Tile
- Level: Lower,Upper
Dining room
- Features: Formal Area
- Level: Main,Upper
Family room
- Features: Open Beam Ceiling
- Level: Main,Upper
Kitchen
- Features: Breakfast Area, Granite Counters, Island w/Sink, Kitchen/Family Combo, Pantry Cabinet, Pantry Closet
- Level: Lower,Main
Living room
- Features: Deck Attached
- Level: Main,Upper
Heating
- Central, Fireplace(s)
Cooling
- Central Air
Appliances
- Included: Built-In Electric Oven, Built-In Refrigerator, Trash Compactor, Dishwasher, Disposal, Double Oven, Dual Fuel, Range Hood, Microwave, Tankless Water Heater, Warming Drawer
- Laundry: In Garage, Other, See Remarks
Features
- Cathedral Ceiling(s), Open Beam Ceiling, Storage, Wet Bar
- Flooring: Tile, Wood
- Basement: Unfinished
- Number of fireplaces: 2
- Fireplace features: Insert, Living Room, Wood Burning
Interior area
- Total structure area: 3,812
- Total interior livable area: 3,812 sqft
Property
Parking
- Total spaces: 6
- Parking features: Guest
- Garage spaces: 3
Features
- Levels: One,Two
- Stories: 2
- Patio & porch: Deck
- Fencing: Fenced,Metal
- Has view: Yes
- View description: City, City Lights, Downtown
Lot
- Size: 0.49 Acres
- Features: Auto Sprinkler F&R, Sprinklers In Rear, Cul-De-Sac
Details
- Parcel number: 041681009000
- Special conditions: Standard
Construction
Type & style
- Home type: SingleFamily
- Architectural style: Contemporary,Farmhouse
- Property subtype: Single Family Residence
Materials
- Stone, Wood Siding
- Foundation: Concrete
- Roof: Composition
Condition
- Year built: 1986
Details
- Builder name: Tim Regan of Regan and Sons
Utilities & green energy
- Sewer: Public Sewer, Special System
- Water: Public
- Utilities for property: Cable Available, Internet Available, Natural Gas Connected, Sewer Connected
Community & HOA
Community
- Security: Carbon Monoxide Detector(s), Smoke Detector(s)
HOA
- Has HOA: Yes
- Amenities included: See Remarks
- Services included: Common Areas
- HOA fee: $252 quarterly
- HOA name: Oakwoods HOA
Location
- Region: Napa
Financial & listing details
- Price per square foot: $597/sqft
- Tax assessed value: $682,369
- Date on market: 8/11/2026
Estimated market value
Not available
Estimated sales range
Not available
Not available
Price history
| Date | Event | Price |
|---|---|---|
| 10/9/2026 | Pending sale | $2,275,000$597/sqft |
Source:  BAREIS #326067647 Report a problem BAREIS #326067647 Report a problem | ||
| 9/15/2026 | Price change | $2,275,000-5%$597/sqft |
Source: BAREIS #326067647 Report a problem | ||
| 8/11/2026 | Listed for sale | $2,395,000+64.9%$628/sqft |
Source: BAREIS #326067647 Report a problem | ||
| 3/19/2019 | Sold | $1,452,550-5%$381/sqft |
Source: BAREIS #21902816 Report a problem | ||
| 2/14/2019 | Pending sale | $1,529,000$401/sqft |
Source: Coldwell Banker Brokers of the Valley #21902816 Report a problem | ||
| 2/12/2019 | Price change | $1,529,000-5.9%$401/sqft |
Source: Coldwell Banker Brokers of the Valley #21902816 Report a problem | ||
| 1/10/2019 | Price change | $1,625,000-9.5%$426/sqft |
Source: Redfin #21827549 Report a problem | ||
| 10/24/2018 | Listed for sale | $1,795,000+47.1%$471/sqft |
Source: Redfin #21827549 Report a problem | ||
| 12/4/2007 | Sold | $1,220,000+1.7%$320/sqft |
Source: Public Record Report a problem | ||
| 10/20/2004 | Sold | $1,200,000$315/sqft |
Source: Public Record Report a problem | ||
Public tax history
| Year | Property taxes | Tax assessment |
|---|---|---|
| 2026 | -- | $682,369 +2% |
| 2025 | $8,258 +3.3% | $668,990 +2% |
| 2024 | $7,993 +1.7% | $655,873 +2% |
| 2023 | $7,860 +1.4% | $643,014 +2% |
| 2022 | $7,753 +1.4% | $630,407 +2% |
| 2021 | $7,645 +0.7% | $618,047 +1% |
| 2020 | $7,589 -55% | $611,711 -57.4% |
| 2019 | $16,849 +1.1% | $1,436,540 +2% |
| 2018 | $16,657 +1.8% | $1,408,373 +2% |
| 2017 | $16,364 +8.8% | $1,380,759 +9.9% |
| 2016 | $15,036 +15.1% | $1,256,905 +10% |
| 2015 | $13,068 -0.5% | $1,142,640 |
| 2014 | $13,127 +14.2% | $1,142,640 +15% |
| 2013 | $11,491 +15.3% | $993,600 +15% |
| 2012 | $9,967 -0.4% | $864,000 |
| 2011 | $10,012 +1.8% | $864,000 |
| 2010 | $9,839 -7.5% | $864,000 -6.1% |
| 2009 | $10,632 -22.7% | $920,000 -24.6% |
| 2008 | $13,750 -2.4% | $1,220,000 -2.3% |
| 2007 | $14,091 +5% | $1,248,480 +2% |
| 2006 | $13,426 | $1,224,000 +2% |
| 2005 | -- | $1,200,000 +140.7% |
| 2004 | -- | $498,547 +1.9% |
| 2003 | -- | $489,411 +2% |
| 2002 | -- | $479,816 +2% |
| 2001 | $5,061 | $470,409 +2% |
| 2000 | -- | $461,186 |
Find assessor info on the county website
Monthly payment
Est. payment
Payment breakdown
Explore the cost of this home by adjusting the details. Changes won't be saved.Climate risks
Neighborhood: Browns Valley East
Similar homes
- $1,995,0004 bd4 ba3.9k sqft1884 Silverado Trail, Napa, CA 94558For Sale
 MLS ID #326078086, Jill Levy, Golden Gate Sotheby's. BAREIS
 - $1,595,0005 bd3 ba2.8k sqft1125 Westview Drive, Napa, CA 94558For Sale
 MLS ID #326076907, KC Garrett, Vanguard Properties. BAREIS
 - $2,250,0003 bd3 ba2k sqft3000 Silverado Trail, Napa, CA 94558For Sale
 MLS ID #326028529, Jenny Gass, Coldwell Banker Brokers of the. BAREIS
 - $1,299,0003 bd3 ba2.7k sqft2851 Pinewood Drive, Napa, CA 94558For Sale
 MLS ID #326071391, Katrina Klam, eXp Realty of Southern Califor. BAREIS
Local buyer's agents are ready to help
