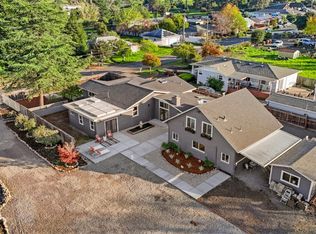
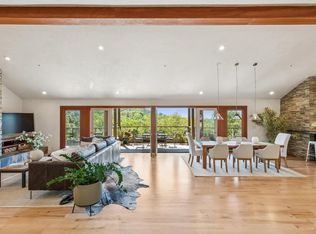
Why escape to a luxury resort when you can come home to one? Just five minutes from downtown Napa, this stunning contemporary retreat brings together sophisticated design, sweeping views, and an extraordinary collection of amenities designed for relaxation, wellness, and entertaining. Offering 4 bedrooms, 4 bathrooms, and 3,117 square feet of beautifully appointed living space, the home makes an unforgettable first impression with its striking modern architecture and recently renewed landscaping with updated irrigation. Inside, natural light pours through oversized windows, revealing sweeping northwesterly views of Napa. The open-concept design is anchored by a showstopping chef's kitchen featuring a dramatic granite waterfall island, sleek custom cabinetry, and newly installed premium appliances. A luxurious primary suite offers a spa-inspired bath and generous walk-in closet, while a dedicated office and expansive great room provide versatile spaces for modern living. Step outside and discover the true showpiece: a private resort-inspired oasis featuring a sparkling pool with newly replaced filtration, a relaxing Jacuzzi, an outdoor kitchen, and multiple inviting spaces for entertaining under the Napa Valley sky. Complete your personal wellness ritual with a contemporary outdoor sauna and temperature-controlled cold plunge, bringing the rejuvenating experience of a luxury spa right to your doorstep. Thoughtful upgrades continue behind the scenes with a custom-designed Kinetico whole-home water treatment system featuring UV treatment, water softening, and reverse osmosis drinking water, complemented by solar panels and Tesla battery storage. From invigorating morning plunges and leisurely afternoons by the pool to sunset gatherings and evenings beneath the stars, this is more than a home. It's your own private slice of Napa Valley paradise. More photographs to come.
Active
$1,989,000
106 Quarry Drive, Napa, CA 94559
4beds
3,117sqft
Single Family Residence
Built in 2001
10,524 Square Feet Lot
$-- Zestimate®
$638/sqft
$-- HOA
What's special
Sweeping viewsPrivate resort-inspired oasisSleek custom cabinetryDedicated officeStriking modern architectureTemperature-controlled cold plungeLuxurious primary suite
- 11 days
- 455
- 30
Likely to sell faster than
Zillow last checked:
Listing updated:
Listed by:
Robert E Wagner DRE #02441456 954-732-6259,
Homestead Real Estate 707-249-0518,
Ervin L Hechavarria DRE #02147162 917-674-9007,
Homestead Real Estate
Source: BAREIS,MLS#: 326086819 Originating MLS: Napa
Originating MLS: NapaFacts & features
Interior
Bedrooms & bathrooms
- Bedrooms: 4
- Bathrooms: 4
- Full bathrooms: 3
- 1/2 bathrooms: 1
Primary bedroom
- Level: Upper
Bedroom
- Level: Upper
Bathroom
- Level: Upper
Dining room
- Level: Upper
Family room
- Level: Upper
Kitchen
- Features: Kitchen Island, Island w/Sink, Kitchen/Family Combo, Pantry Closet, Quartz Counter
- Level: Upper
Living room
- Level: Upper
Heating
- Central
Cooling
- Ceiling Fan(s), Central Air
Appliances
- Included: Built-In Gas Range, Dishwasher, Disposal, Range Hood, Wine Refrigerator, Dryer, Washer
- Laundry: Cabinets, Electric, Inside Room, Sink, Upper Level
Features
- Cathedral Ceiling(s)
- Flooring: Laminate
- Basement: Partial
- Number of fireplaces: 3
- Fireplace features: Double Sided, Electric, Gas Piped
Interior area
- Total structure area: 3,117
- Total interior livable area: 3,117 sqft
Property
Parking
- Total spaces: 4
- Parking features: Garage Door Opener, Garage Faces Front, Inside Entrance
- Garage spaces: 2
Features
- Levels: Two
- Stories: 2
- Exterior features: Built-In Barbeque, Fire Pit, Wet Bar
- Pool features: Gas Heat, Solar Heat
- Has view: Yes
- View description: Hills, Valley
Lot
- Size: 10,524 Square Feet
- Features: Auto Sprinkler F&R, Curb(s), Curb(s)/Gutter(s), Landscaped
Details
- Additional structures: Pergola, Shed(s)
- Parcel number: 046673003000
- Special conditions: Offer As Is,Standard
Construction
Type & style
- Home type: SingleFamily
- Property subtype: Single Family Residence
Materials
- Roof: Tile
Condition
- Year built: 2001
Utilities & green energy
- Sewer: Public Sewer
- Water: Public, Treatment Equipment
- Utilities for property: Public
Green energy
- Energy generation: Solar
Community & HOA
HOA
- Has HOA: No
Location
- Region: Napa
Financial & listing details
- Price per square foot: $638/sqft
- Tax assessed value: $1,920,000
- Date on market: 10/14/2026
Estimated market value
Not available
Estimated sales range
Not available
Not available
Price history
| Date | Event | Price |
|---|---|---|
| 10/14/2026 | Listed for sale | $1,989,000+3.6%$638/sqft |
Source:  BAREIS #326086819 Report a problem BAREIS #326086819 Report a problem | ||
| 10/14/2025 | Sold | $1,920,000-3.3%$616/sqft |
Source: BAREIS #325072386 Report a problem | ||
| 10/1/2025 | Pending sale | $1,986,000$637/sqft |
Source: BAREIS #325072386 Report a problem | ||
| 9/23/2025 | Contingent | $1,986,000$637/sqft |
Source: BAREIS #325072386 Report a problem | ||
| 8/13/2025 | Listed for sale | $1,986,000+65.5%$637/sqft |
Source: BAREIS #325072386 Report a problem | ||
| 12/21/2017 | Sold | $1,200,000-4%$385/sqft |
Source: Public Record Report a problem | ||
| 11/20/2017 | Pending sale | $1,250,000$401/sqft |
Source: Kristofer Chun Real Estate #21726473 Report a problem | ||
| 11/16/2017 | Listed for sale | $1,250,000+8.7%$401/sqft |
Source: Kristofer Chun Real Estate #21726473 Report a problem | ||
| 9/29/2005 | Sold | $1,150,000+623.3%$369/sqft |
Source: Public Record Report a problem | ||
| 8/13/1999 | Sold | $159,000$51/sqft |
Source: Public Record Report a problem | ||
Public tax history
| Year | Property taxes | Tax assessment |
|---|---|---|
| 2026 | -- | $1,920,000 +40.6% |
| 2025 | $16,104 +3.5% | $1,365,390 +2% |
| 2024 | $15,562 +1.8% | $1,338,618 +2% |
| 2023 | $15,290 +1.4% | $1,312,372 +2% |
| 2022 | $15,074 +1.5% | $1,286,640 +2% |
| 2021 | $14,858 +0.8% | $1,261,413 +1% |
| 2020 | $14,747 +2% | $1,248,480 +2% |
| 2019 | $14,457 +1.2% | $1,224,000 +2% |
| 2018 | $14,289 +7% | $1,200,000 +8.1% |
| 2017 | $13,354 +6.3% | $1,110,000 +7.1% |
| 2016 | $12,566 +15% | $1,036,035 +10% |
| 2015 | $10,928 +18.4% | $941,850 +20% |
| 2014 | $9,232 +13.9% | $784,875 +15% |
| 2013 | $8,104 +6.6% | $682,500 +5% |
| 2012 | $7,602 -8.4% | $650,000 -8.5% |
| 2011 | $8,299 +1.8% | $710,000 |
| 2010 | $8,156 -7.4% | $710,000 -6.1% |
| 2009 | $8,806 -22.2% | $756,000 -24.2% |
| 2008 | $11,322 -15.1% | $997,048 -15% |
| 2007 | $13,336 +5% | $1,172,998 +2% |
| 2006 | $12,707 | $1,149,999 +129.4% |
| 2005 | -- | $501,407 +2% |
| 2004 | -- | $491,577 +1.9% |
| 2003 | -- | $482,569 +8.3% |
| 2002 | -- | $445,656 +123.4% |
| 2001 | $2,348 | $199,500 +42.5% |
| 2000 | -- | $140,000 |
Find assessor info on the county website
Monthly payment
Est. payment
Payment breakdown
Explore the cost of this home by adjusting the details. Changes won't be saved.Climate risks
Neighborhood: Shurtleff
Similar homes
- $1,899,0004 bd4 ba2.1k sqft2180 Patton Ave, Napa, CA 94559For Sale
 MLS ID #ML82040771, Daniel Ebrahemi. MLSListings Inc
 - $2,229,9995 bd4 ba3.8k sqft2159 Penny Lane, Napa, CA 94559For Sale
 MLS ID #325101253, Connie&Jamie Johnson Team, Golden Gate Sotheby's. BAREIS
 - $1,995,0004 bd4 ba3.9k sqft1884 Silverado Trail, Napa, CA 94558For Sale
 MLS ID #326078086, Jill Levy, Golden Gate Sotheby's. BAREIS
 - $1,135,0004 bd3 ba2.2k sqft1918 Shurtleff Avenue, Napa, CA 94559For Sale
 MLS ID #326083879, Tracy Warr, Coldwell Banker Brokers of the. BAREIS
