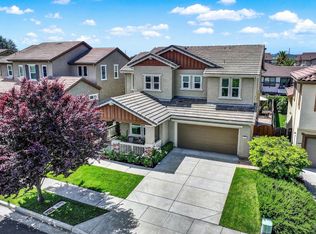
Inviting 4-bedroom, 3-bath home with a light-filled interior, updated kitchen, and well-maintained landscaping. The kitchen features new cabinetry, quartz countertops, subway tile backsplash, center island, stainless steel appliances, and double-door pantry, opening to the family room for easy entertaining. The main level includes luxury vinyl tile flooring, plantation shutters, and a bedroom with full bath. Upstairs, the spacious primary suite offers dual vanities, stone-finished shower, soaking tub, walk-in closet, and unique hidden storage area, plus two additional bedrooms. Dual-zone HVAC and attached 2-car garage with Tesla charger. Enjoy the covered patio, lawn, and additional sunny patio. Conveniently located minutes from downtown Napa dining, shopping, tasting rooms, and amenities. A must see!!!
Active
$1,135,000
115 Sage Way, Napa, CA 94559
4beds
2,375sqft
Single Family Residence
Built in 2001
5,597 Square Feet Lot
$1,094,600 Zestimate®
$478/sqft
$-- HOA
What's special
Additional sunny patioCenter islandSpacious primary suiteSubway tile backsplashQuartz countertopsStainless steel appliancesStone-finished shower
- 46 days
- 360
- 19
Zillow last checked:
Listing updated:
Listed by:
Renee Hodge DRE #01300369 707-333-6614,
Compass 707-251-8805
Source: BAREIS,MLS#: 326069356 Originating MLS: Napa
Originating MLS: NapaFacts & features
Interior
Bedrooms & bathrooms
- Bedrooms: 4
- Bathrooms: 3
- Full bathrooms: 3
Rooms
- Room types: Master Bedroom
Primary bedroom
- Features: Walk-In Closet(s)
- Level: Upper
Bedroom
- Level: Main,Upper
Primary bathroom
- Features: Double Vanity, Shower Stall(s), Tile, Tub, Walk-In Closet(s), Window
Bathroom
- Features: Tile, Tub, Tub w/Shower Over
- Level: Main,Upper
Dining room
- Features: Dining/Living Combo
Family room
- Level: Main
Kitchen
- Features: Kitchen Island, Kitchen/Family Combo, Pantry Closet, Quartz Counter, Space in Kitchen
- Level: Main
Living room
- Level: Main
Heating
- Central, MultiZone
Cooling
- Ceiling Fan(s), Central Air, MultiZone
Appliances
- Included: Dishwasher, Free-Standing Gas Range, Free-Standing Refrigerator, Microwave, Dryer, Washer
- Laundry: Cabinets, Upper Level
Features
- Flooring: Carpet, Tile, Other
- Basement: None
- Number of fireplaces: 1
- Fireplace features: Electric, Family Room
Interior area
- Total structure area: 2,375
- Total interior livable area: 2,375 sqft
Property
Parking
- Total spaces: 4
- Parking features: Electric Vehicle Charging Station(s), Garage Door Opener, Garage Faces Front
- Garage spaces: 2
Features
- Levels: Two
- Stories: 2
- Patio & porch: Patio
- Fencing: Fenced,Wood
Lot
- Size: 5,597 Square Feet
- Features: Auto Sprinkler F&R, Landscaped, Landscape Front
Details
- Parcel number: 046062007000
- Special conditions: Standard
Construction
Type & style
- Home type: SingleFamily
- Architectural style: Contemporary,Craftsman
- Property subtype: Single Family Residence
- Attached to another structure: Yes
Materials
- Stucco
- Foundation: Slab
- Roof: Tile
Condition
- Year built: 2001
Utilities & green energy
- Sewer: Public Sewer
- Water: Public
- Utilities for property: Internet Available
Community & HOA
Community
- Security: Fire Suppression System, Security System Leased
HOA
- Has HOA: No
Location
- Region: Napa
Financial & listing details
- Price per square foot: $478/sqft
- Tax assessed value: $634,650
- Date on market: 9/2/2026
Estimated market value
$1,094,600
$1.04M - $1.15M
$4,510/mo
Price history
| Date | Event | Price |
|---|---|---|
| 9/2/2026 | Listed for sale | $1,135,000+171.5%$478/sqft |
Source:  BAREIS #326069356 Report a problem BAREIS #326069356 Report a problem | ||
| 8/24/2001 | Sold | $418,000$176/sqft |
Source: Public Record Report a problem | ||
Public tax history
| Year | Property taxes | Tax assessment |
|---|---|---|
| 2026 | -- | $634,650 +2% |
| 2025 | $7,831 +3.3% | $622,207 +2% |
| 2024 | $7,584 +1.7% | $610,008 +2% |
| 2023 | $7,460 +1.4% | $598,048 +2% |
| 2022 | $7,361 +1.4% | $586,322 +2% |
| 2021 | $7,260 +0.7% | $574,826 +1% |
| 2020 | $7,208 +2.1% | $568,932 +2% |
| 2019 | $7,060 +1.4% | $557,778 +2% |
| 2018 | $6,964 +2% | $546,843 +2% |
| 2017 | $6,825 +2% | $536,122 +2% |
| 2016 | $6,692 +6.7% | $525,611 +1.5% |
| 2015 | $6,269 | $517,717 |
Find assessor info on the county website
Monthly payment
Est. payment
Payment breakdown
Explore the cost of this home by adjusting the details. Changes won't be saved.Climate risks
Neighborhood: Terrace
Similar homes
- $1,135,0004 bd3 ba2.2k sqft1918 Shurtleff Avenue, Napa, CA 94559For Sale
 MLS ID #326083879, Tracy Warr, Coldwell Banker Brokers of the. BAREIS
 - $1,150,0003 bd3 ba2.3k sqft218 Saffron Court, Napa, CA 94559For Sale
 MLS ID #326081811, Joe Brasil, Coldwell Banker Brokers of the. BAREIS
 - $1,175,0004 bd3 ba2.2k sqft837 Erin Way, Napa, CA 94559For Sale
 MLS ID #326036520, Shawna Terry, Coldwell Banker Brokers of the. BAREIS
 - $1,248,0004 bd3 ba3.1k sqft960 Capitola Drive, Napa, CA 94559For Sale
 MLS ID #326077857, William B Hamilton, Compass. BAREIS
