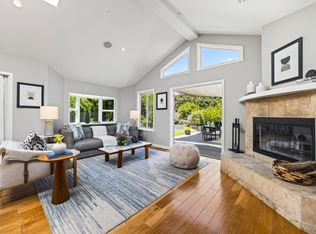
Private Bay-View Retreat Among the Redwoods Set on a landscaped half-acre overlooking Richardson Bay, 108 Hacienda Drive is a meticulously updated residence offering exceptional privacy, understated elegance, and a seamless connection to its natural surroundings. Mature redwoods, lush gardens, and thoughtfully designed outdoor spaces create a serene setting just minutes from downtown Tiburon's waterfront, ferry, restaurants, shops, hiking trails, and Highway 101. The 2,974 square foot, four-bedroom, three-and-one-half-bath home is filled with natural light and finished with white oak hardwood floors, custom millwork, and quality appointments throughout. Expansive windows frame water and garden views, while sunlight filtering through the trees gives each room its own character. Soaring wood-clad cathedral ceilings and a dramatic stone fireplace define the living room, while bay views set the stage in the adjacent dining room, where a custom zebrawood sideboard adds warmth and craftsmanship. The kitchen anchors the home with marble countertops, a generous center island, built-in Sub-Zero refrigeration, and a Miele oven paired with an induction cooktop; a sunny breakfast area looks through the redwoods toward the water. The adjoining family room, centered on its own fireplace, opens directly to a broad entertaining deckan effortless blend of indoor and outdoor living. The primary suite is a true retreat: custom built-ins, a fitted walk-in closet, heated marble bathroom floors, dual vanities, a glass-enclosed shower, and a private deck with hot tub and outdoor shower, all bathed in morning light. Three additional bedrooms and well-appointed baths accommodate family and guests, with flexibility for a home office or creative studio. A separate finished guest suite with a full bath, private deck, and its own entrance adds versatility for visitors, extended family, or remote work. Owned solar with battery backup, EV charging, abundant storage, a two-car garage, generous off-street parking, and fully fenced 22,100 square foot grounds complete the offering. Impeccably maintained and thoughtfully enhanced, 108 Hacienda Drive delivers lasting quality in one of Tiburon's most tranquil settings.
For sale
$4,499,000
108 Hacienda Dr, Tiburon, CA 94920
4beds
2,974sqft
:
Get pre-qualified$31,223/mo
Single Family Residence
Built in 1974
0.51 Acres Lot
$-- Zestimate®
$1,513/sqft
$-- HOA
What's special
Dramatic stone fireplaceTwo-car garageMature redwoodsThoughtfully designed outdoor spacesQuality appointments throughoutLush gardensWhite oak hardwood floors
- 5 days |
- 1,338 |
- 56 |
Likely to sell faster than
Zillow last checked:
Listing updated:
Listed by:
Adam I. Gavzer DRE #01230961 415-505-0714,
Compass 415-660-9955
Source: SFAR,MLS#: 326064161 Originating MLS: San Francisco Association of REALTORS
Originating MLS: San Francisco Association of REALTORSFacts & features
Interior
Bedrooms & bathrooms
- Bedrooms: 4
- Bathrooms: 4
- Full bathrooms: 3
- 1/2 bathrooms: 1
Rooms
- Room types: Storage, Office, Living Room, Laundry, Kitchen, Dining Room, Den
Primary bedroom
- Features: Walk-In Closet
- Area: 0
- Dimensions: 0 x 0
Bedroom 1
- Area: 0
- Dimensions: 0 x 0
Bedroom 2
- Area: 0
- Dimensions: 0 x 0
Bedroom 3
- Area: 0
- Dimensions: 0 x 0
Bedroom 4
- Area: 0
- Dimensions: 0 x 0
Primary bathroom
- Features: Shower Stall(s), Radiant Heat, Quartz, Outside Access, Low-Flow Toilet(s), Dual Flush Toilet, Double Vanity
Bathroom
- Features: Tub, Shower Stall(s), Radiant Heat
Dining room
- Features: Formal Area
- Level: Main
- Area: 0
- Dimensions: 0 x 0
Family room
- Area: 0
- Dimensions: 0 x 0
Kitchen
- Features: Quartz Counter, Pantry Cabinet, Kitchen Island, Breakfast Area
- Level: Main
- Area: 0
- Dimensions: 0 x 0
Living room
- Features: View, Beamed Ceilings, Deck Attached, Cathedral/Vaulted
- Level: Main
- Area: 0
- Dimensions: 0 x 0
Heating
- Central, Baseboard
Cooling
- None
Appliances
- Included: Range Hood, Disposal, Dishwasher, Washer, Dryer
- Laundry: Inside Room
Features
- Beamed Ceilings, Formal Entry, Cathedral Ceiling(s), In-Law Floorplan
- Flooring: Wood
- Basement: Unfinished
- Number of fireplaces: 2
- Fireplace features: Wood Burning, Gas Starter
Interior area
- Total structure area: 2,974
- Total interior livable area: 2,974 sqft
Property
Parking
- Total spaces: 6
- Parking features: Driveway, Downslope, Side By Side, Guest, Garage Door Opener, Electric Vehicle Charging Station(s), Enclosed
- Garage spaces: 2
- Uncovered spaces: 4
Features
- Levels: Two
- Stories: 2
- Patio & porch: Front Porch, Rear Porch
- Exterior features: Balcony
- Has spa: Yes
- Spa features: Spa/Hot Tub Built-In
- Fencing: Gate,Fenced
- Has view: Yes
- View description: Hills, Bridge(s), Bay
- Has water view: Yes
- Water view: Bay
Lot
- Size: 0.51 Acres
- Features: Irregular Lot, Landscaped, Garden
Details
- Parcel number: 03922208
- Zoning description: Unknown
- Special conditions: Standard
- Other equipment: Water Filter System
Construction
Type & style
- Home type: SingleFamily
- Property subtype: Single Family Residence
Materials
- Foundation: Concrete
Condition
- Updated/Remodeled
- New construction: No
- Year built: 1974
Utilities & green energy
- Electric: Battery Backup
- Sewer: Public Sewer
- Water: Public
- Utilities for property: Sewer Connected, Public, Natural Gas Connected, Internet Available, Cable Connected
Green energy
- Energy efficient items: Insulation
- Energy generation: Solar
Community & HOA
HOA
- Has HOA: No
Location
- Region: Tiburon
- Elevation: 0
Financial & listing details
- Price per square foot: $1,513/sqft
- Tax assessed value: $1,863,143
- Annual tax amount: $23,051
- Price range: $4.5M - $4.5M
- Date on market: 7/27/2026
- Total actual rent: 0
Estimated market value
Not available
Estimated sales range
Not available
Not available
Price history
| Date | Event | Price |
|---|---|---|
| 7/27/2026 | Listed for sale | $4,499,000+352.2%$1,513/sqft |
Source:  SFAR #326064161 Report a problem SFAR #326064161 Report a problem | ||
| 4/19/1996 | Sold | $995,000+19.2%$335/sqft |
Source: Public Record Report a problem | ||
| 8/30/1994 | Sold | $835,000$281/sqft |
Source: Public Record Report a problem | ||
Public tax history
| Year | Property taxes | Tax assessment |
|---|---|---|
| 2025 | $23,051 +3.5% | $1,863,143 +2% |
| 2024 | $22,281 +2.1% | $1,826,612 +2% |
| 2023 | $21,814 +1.2% | $1,790,800 +2% |
| 2022 | $21,546 +1.8% | $1,755,693 +2% |
| 2021 | $21,156 +0.9% | $1,721,272 +1.3% |
| 2020 | $20,970 +10.7% | $1,698,629 +11.5% |
| 2019 | $18,938 +2.9% | $1,523,168 +2% |
| 2018 | $18,410 +5.1% | $1,493,311 +5.2% |
| 2017 | $17,516 +5.1% | $1,419,918 +2% |
| 2016 | $16,663 +0.6% | $1,392,082 +1.5% |
| 2015 | $16,557 +3.4% | $1,371,180 +2% |
| 2014 | $16,011 | $1,344,325 +0.5% |
| 2013 | -- | $1,338,254 +2% |
| 2012 | -- | $1,312,015 +2% |
| 2011 | -- | $1,286,291 +0.8% |
| 2010 | -- | $1,276,679 -0.2% |
| 2009 | -- | $1,279,714 +2% |
| 2008 | -- | $1,254,625 +2% |
| 2007 | -- | $1,230,033 +2% |
| 2006 | -- | $1,205,917 +2% |
| 2005 | -- | $1,182,276 +2% |
| 2004 | -- | $1,159,103 +1.9% |
| 2003 | -- | $1,137,864 +2% |
| 2002 | -- | $1,115,553 +2.5% |
| 2001 | -- | $1,088,689 |
Find assessor info on the county website
Monthly payment
Est. payment
Payment breakdown
Explore the cost of this home by adjusting the details. Changes won't be saved.Climate risks
Neighborhood: 94920
Nearby schools
GreatSchools rating
- 10/10Bel Aire Elementary SchoolGrades: 3-5Distance: 1.1 mi
- 10/10Del Mar Middle SchoolGrades: 6-8Distance: 0.4 mi
- 10/10Redwood High SchoolGrades: 9-12Distance: 3.7 mi
Schools provided by the listing agent
- District: Reed Union
Source: SFAR. This data may not be complete. We recommend contacting the local school district to confirm school assignments for this home.
- $4,477,8004 bd2 ba3.5k sqft100 Hacienda Dr, Tiburon, CA 94920Off Market
- $2,857,4003 bd2 ba2.4k sqft190 Porto Marino Dr, Tiburon, CA 94920Off Market
- $3,467,1003 bd2 ba3k sqft112 Hacienda Dr, Tiburon, CA 94920Off Market
- $3,394,8004 bd2 ba2.9k sqft141 Geldert Dr, Tiburon, CA 94920Off Market
- $4,150,9004 bd2 ba2.8k sqft1 Acacia Dr, Tiburon, CA 94920Off Market
- $3,589,2004 bd4 ba3.2k sqft111 Hacienda Dr, Belvedere Tiburon, CA 94920Off Market
- $3,700,0004 bd3 ba3.2k sqft139 Geldert Dr, Tiburon, CA 94920Off Market
- $4,501,1004 bd2 ba3.9k sqft10 Tanfield Rd, Tiburon, CA 94920Off Market
A local agent can set up tours, give advice and negotiate with sellers.
Similar homes
- $3,895,0005 bd4 ba3.3k sqft144 Hacienda Dr, Tiburon, CA 94920For Sale
 MLS ID #326064245, Deborah A. Odier DRE #01330563, Engel & Voelkers San Francisco. SFAR
 - $2,895,0004 bd3 ba2.1k sqft21 Apollo Road, Tiburon, CA 94920For Sale
 MLS ID #326037529, Jennifer Glassman, Golden Gate Sotheby's. BAREIS
 - $3,999,9993 bd3 ba2.8k sqft10 Fern Ave, Belvedere Tiburon, CA 94920For Sale
 MLS ID #326057221, Jeffrey S. Marples DRE #01329244, Luxe Places International Real. SFAR
 - $5,850,0004 bd3 ba3.8k sqft23 Venado Drive, Tiburon, CA 94920For Sale
 MLS ID #326042744, Bill M Johnson, Coldwell Banker Realty. BAREIS
 - $5,495,0004 bd4 ba3.4k sqft5 Tartan Road, Mill Valley, CA 94941For SaleMLS ID #326064006, Lauren Ramsey, Compass. BAREIS
- $4,795,0005 bd5 ba4.1k sqft33 Fawn Drive, San Anselmo, CA 94960New ConstructionMLS ID #326065157, Narodny Team, City Real Estate. BAREIS
- $6,477,0004 bd4 ba3.2k sqft20 Windward Road, Belvedere, CA 94920For SaleMLS ID #326055897, Shana Rohde-Lynch, Compass. BAREIS
- $3,299,9005 bd4 ba2.5k sqft180 Solano Street, Tiburon, CA 94920For SaleMLS ID #326049781, Arash Khalatbari, Extramile Property Management. BAREIS
- $4,500,0004 bd3 ba2.5k sqft22 Calle Del Onda, Stinson Beach, CA 94970For Sale By Owner
- $3,995,0006 bd4 ba3.2k sqft453 Wellesley Avenue, Mill Valley, CA 94941For SaleMLS ID #326040492, Robert D Craig, Compass. BAREIS
- $3,599,9994 bd4 ba3.4k sqft227 Richardson Dr, Mill Valley, CA 94941For SaleMLS ID #41137842, Jonathan Minerick. bridgeMLS/CCAR/Bay East AOR
- $2,295,0004 bd4 ba3.3k sqft32 Meyer Road, San Rafael, CA 94901For SaleMLS ID #326062901, Alisa Wynd, Golden Gate Sotheby's. BAREIS
- $3,895,0003 bd3 ba2.3k sqft83 Hatzic Court, Larkspur, CA 94939For SaleMLS ID #326050494, Laura and Kristin, Compass. BAREIS
- $3,487,0003 bd3 ba2.3k sqft309 Paradise Drive, Tiburon, CA 94920For SaleMLS ID #326039298, Shana Rohde-Lynch, Compass. BAREIS
- $3,295,0004 bd4 ba3.3k sqft655 Edgewood Avenue, Mill Valley, CA 94941For SaleMLS ID #326039448, Ted Strodder, Golden Gate Sotheby's. BAREIS
- $4,000,0003 bd2 ba1.8k sqft335 Highland Ave, San Rafael, CA 94901For SaleMLS ID #326042971, Ben Peterson DRE #02110773, Modern Homes Realty. SFAR
- $3,000,0004 bd3 ba2.6k sqft3052 Sacramento St, San Francisco, CA 94115For SaleMLS ID #426149695, David W. Gowan DRE #00993775, Golden Gate Sotheby's Intl. SFAR
- $2,495,0004 bd4 ba2.9k sqft414 12th Ave, San Francisco, CA 94118For SaleMLS ID #426143343, Nina Hatvany DRE #01152226, Compass. SFAR
- $5,180,0004 bd4 ba3.9k sqft137 Crescent Ave, Sausalito, CA 94965For SaleMLS ID #326042940, Benjamin Wong. MetroList Services of CA
- $4,400,0005 bd4 ba4.4k sqft615 Oak Manor Drive, Fairfax, CA 94930For SaleMLS ID #326059771, Diringer Cook Group, Engel & Volkers Mill Valley. BAREIS
Local buyer's agents are ready to help
