Beautifully remodeled and thoughtfully designed, this exceptional single-level residence offers a rare opportunity to enjoy refined living in the coveted flats of Tiburon. Featuring three bedrooms, two beautifully updated baths, an expansive level lawn, and a versatile attached studio with its own entrance, kitchenette, full bath, and loft, the home offers an extraordinary blend of comfort, flexibility, and timeless design. Cherished for its level streets, exceptional convenience, and effortless access to the very best of Tiburon, this sought-after location places Blackie's Pasture, waterfront pathways, neighborhood parks, tennis courts, boutique shopping, acclaimed restaurants, yacht clubs, the San Francisco ferry, and Highway 101 all just moments from home. Inside, soaring vaulted ceilings, skylights, and clerestory windows create an extraordinary sense of light and space. Framed by mature landscaping and open greenery at both the front and rear, the home feels immersed in nature, creating a bright, tranquil atmosphere with a remarkable sense of seclusion. The thoughtfully designed floor plan flows effortlessly from room to room, offering inviting spaces for both everyday living and entertaining. A formal living room with fireplace, an inviting family room with a second fireplace and French doors opening to the backyard, and a beautifully remodeled kitchen with generous cabinetry, expansive counter space, and bar seating create the heart of the home. The private primary suite serves as a peaceful retreat, complete with vaulted ceilings, a built-in window seat, a spacious walk-in closet, and a beautifully renovated bath with dual vanities and a glass-enclosed shower. Two additional bedrooms overlook the backyard and feature custom closet organizers. Whether envisioned as a private guest retreat, home office, fitness studio, or creative space, the attached studio offers the flexibility to evolve with your lifestyle. Outside, multiple patios and the expansive level lawn invite everything from morning coffee to al fresco dinners, weekend gatherings, or quiet afternoons surrounded by mature landscaping. Combining timeless design, abundant natural light, exceptional flexibility, and one of Tiburon's most sought-after locations, this is more than a beautiful homeit's an opportunity to embrace the effortless indoor-outdoor lifestyle that makes living in Tiburon so special.
Active
$2,895,000
21 Apollo Road, Tiburon, CA 94920
4beds
2,132sqft
:
Get pre-qualified$20,076/mo
Single Family Residence
Built in 1950
6,860 Square Feet Lot
$-- Zestimate®
$1,358/sqft
$-- HOA
What's special
Mature landscapingThoughtfully designedBeautifully remodeledMultiple patiosSpacious walk-in closetTwo beautifully updated bathsThree bedrooms
- 7 days |
- 2,801 |
- 136 |
Likely to sell faster than
Zillow last checked:
Listing updated:
Listed by:
Jennifer Glassman DRE #02059113 415-309-5331,
Golden Gate Sotheby's 415-461-7200,
Marcia Skall DRE #01077678 415-533-5721,
Golden Gate Sotheby's
Source: BAREIS,MLS#: 326037529 Originating MLS: Marin County
Originating MLS: Marin CountyFacts & features
Interior
Bedrooms & bathrooms
- Bedrooms: 4
- Bathrooms: 3
- Full bathrooms: 3
Rooms
- Room types: Attic, Bonus Room, Dining Room, Family Room, Kitchen, Living Room, Loft, Master Bathroom, Master Bedroom
Primary bedroom
- Features: Ground Floor, Walk-In Closet(s)
- Level: Main
Bedroom
- Level: Main
Primary bathroom
- Features: Double Vanity, Skylight/Solar Tube
Bathroom
- Features: Skylight/Solar Tube, Tub w/Shower Over
- Level: Main
Dining room
- Features: Dining/Living Combo
- Level: Main
Family room
- Features: Cathedral/Vaulted, Skylight(s)
- Level: Main
Kitchen
- Level: Main
Living room
- Features: Cathedral/Vaulted, Skylight(s)
- Level: Main
Heating
- Central
Cooling
- None
Appliances
- Included: Built-In Electric Oven, Dishwasher, Gas Cooktop, Tankless Water Heater, Dryer, Washer
- Laundry: Laundry Closet
Features
- Cathedral Ceiling(s)
- Flooring: Wood
- Windows: Bay Window(s), Skylight(s)
- Basement: None
- Number of fireplaces: 2
- Fireplace features: Gas Starter, Wood Burning
Interior area
- Total structure area: 2,132
- Total interior livable area: 2,132 sqft
Video & virtual tour
Property
Parking
- Total spaces: 2
- Parking features: No Garage, Side By Side, Open, Level, Paved
- Has uncovered spaces: Yes
Features
- Levels: One
- Stories: 1
- Patio & porch: Patio
- Fencing: Back Yard,Full,Wood
Lot
- Size: 6,860 Square Feet
- Features: Auto Sprinkler F&R, Landscaped, Landscape Front
Details
- Additional structures: Shed(s)
- Parcel number: 03426221
- Special conditions: Offer As Is
Construction
Type & style
- Home type: SingleFamily
- Architectural style: Contemporary
- Property subtype: Single Family Residence
Materials
- Stucco
- Roof: Composition,Shingle
Condition
- Year built: 1950
Utilities & green energy
- Electric: 220 Volts
- Sewer: Public Sewer
- Water: Public
- Utilities for property: Public
Community & HOA
Community
- Security: Carbon Monoxide Detector(s), Smoke Detector(s)
- Subdivision: Belveron
HOA
- Has HOA: No
Location
- Region: Belvedere Tiburon
Financial & listing details
- Price per square foot: $1,358/sqft
- Tax assessed value: $523,340
- Annual tax amount: $8,084
- Date on market: 7/28/2026
Estimated market value
Not available
Estimated sales range
Not available
Not available
Price history
| Date | Event | Price |
|---|---|---|
| 7/28/2026 | Listed for sale | $2,895,000$1,358/sqft |
Source:  BAREIS #326037529 Report a problem BAREIS #326037529 Report a problem | ||
Public tax history
| Year | Property taxes | Tax assessment |
|---|---|---|
| 2025 | $8,084 +3.1% | $523,340 +2% |
| 2024 | $7,844 +1.5% | $513,081 +2% |
| 2023 | $7,728 +1.3% | $503,022 +2% |
| 2022 | $7,628 +2.5% | $493,162 +2% |
| 2021 | $7,441 +1% | $483,494 +1% |
| 2020 | $7,366 +1.9% | $478,536 +2% |
| 2019 | $7,231 +7.2% | $469,155 +2% |
| 2018 | $6,746 +3.6% | $459,957 +2% |
| 2017 | $6,514 +6.3% | $450,941 +2% |
| 2016 | $6,126 +2.5% | $442,100 +1.5% |
| 2015 | $5,977 +3.6% | $435,461 +2% |
| 2014 | $5,768 | $426,931 +0.5% |
| 2013 | -- | $425,004 +2% |
| 2012 | -- | $416,672 +2% |
| 2011 | -- | $408,505 +0.8% |
| 2010 | -- | $405,453 -0.2% |
| 2009 | -- | $406,416 +2% |
| 2008 | -- | $398,449 +2% |
| 2007 | -- | $390,638 +2% |
| 2006 | -- | $382,980 +19.1% |
| 2005 | -- | $321,667 +23.5% |
| 2004 | -- | $260,447 +1.9% |
| 2003 | -- | $255,675 +2% |
| 2002 | -- | $250,663 +2% |
| 2001 | -- | $245,749 |
Find assessor info on the county website
Monthly payment
Est. payment
Payment breakdown
Explore the cost of this home by adjusting the details. Changes won't be saved.Climate risks
Neighborhood: 94920
Nearby schools
GreatSchools rating
- 10/10Bel Aire Elementary SchoolGrades: 3-5Distance: 0.6 mi
- 10/10Del Mar Middle SchoolGrades: 6-8Distance: 0.6 mi
- 10/10Redwood High SchoolGrades: 9-12Distance: 3.3 mi
Schools provided by the listing agent
- District: Reed Union
Source: BAREIS. This data may not be complete. We recommend contacting the local school district to confirm school assignments for this home.
- $2,538,1004 bd3 ba2k sqft23 Apollo Rd, Tiburon, CA 94920Off Market
- $2,494,3004 bd3 ba2.1k sqft19 Apollo Rd, Tiburon, CA 94920Off Market

- $3,695,0004 bd2 ba2.1k sqft48 Mercury Ave, Tiburon, CA 94920Sold
- $2,839,9004 bd2 ba1.8k sqft46 Mercury Ave, Tiburon, CA 94920Off Market
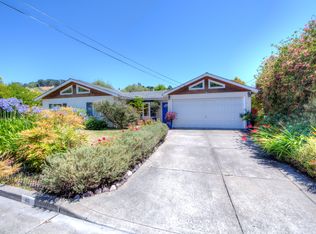
- $2,204,9003 bd2 ba1.3k sqft17 Apollo Rd, Belvedere Tiburon, CA 94920Off Market
- $3,028,3004 bd3 ba2.5k sqft22 Apollo Rd, Tiburon, CA 94920Off Market
- $2,499,2003 bd2 ba1 sqft25 Apollo Rd, Belvedere Tiburon, CA 94920Off Market
- $2,266,5003 bd2 ba2k sqft50 Mercury Ave, Tiburon, CA 94920Off Market
A local agent can set up tours, give advice and negotiate with sellers.
Similar homes
- $2,495,0003 bd4 ba2.3k sqft230 Miller Avenue, Mill Valley, CA 94941For Sale
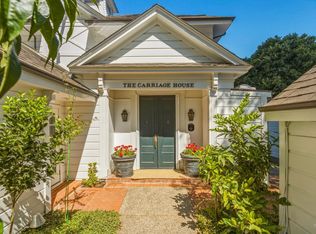 MLS ID #326066239, Katie Jarman, Coldwell Banker Realty. BAREIS
 - $2,495,0005 bd3 ba2.5k sqft17 Channel Drive, Corte Madera, CA 94925For Sale
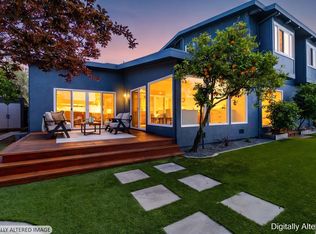 MLS ID #326026561, Jennafer Frazier, Twin Oaks Real Estate INC. BAREIS
 - $4,200,0005 bd5 ba3k sqft141 Helens Lane, Mill Valley, CA 94941For Sale
 MLS ID #326066059, Chris DeNike, Sotheby's International Realty. BAREIS
 - $1,790,0003 bd2 ba1.9k sqft1407 Casa Buena Drive, Corte Madera, CA 94925For Sale
 MLS ID #326059556, Ben H Faber, Compass. BAREIS
 - $2,495,0004 bd4 ba2.9k sqft414 12th Ave, San Francisco, CA 94118For SaleMLS ID #426143343, Natalie Kitchen DRE #01484878, Compass. SFAR
- $3,487,0003 bd3 ba2.3k sqft309 Paradise Drive, Tiburon, CA 94920For SaleMLS ID #326039298, Shana Rohde-Lynch, Compass. BAREIS
- $2,349,0005 bd4 ba2.8k sqft4 Malone Lane, San Rafael, CA 94903For SaleMLS ID #326063373, John Zeiter, Golden Gate Sotheby's. BAREIS
- $2,095,0004 bd3 ba2k sqft27 Midway Ave, Mill Valley, CA 94941For SaleMLS ID #ML82037385, Carol Pefley. MLSListings Inc
- $2,315,0004 bd4 ba2.1k sqft202 4th Ave, San Francisco, CA 94118For SaleMLS ID #426149790, Callum C. Hutchins DRE #01176371, Sotheby's International Realty. SFAR
- $2,180,0004 bd5 ba2.3k sqft772 47th Ave, San Francisco, CA 94121For SaleMLS ID #426150492, Maggie Wu DRE #01825198, Coldwell Banker Realty. SFAR
- $1,595,0004 bd2 ba2.1k sqft42 Oxford Drive, San Rafael, CA 94903For SaleMLS ID #326063698, Carol C Scott, Coldwell Banker Realty. BAREIS
- $1,895,0004 bd4 ba2.2k sqft850 25th Ave, San Francisco, CA 94121For SaleMLS ID #ML82056267, Patrick Lam. MLSListings Inc
- $3,295,0005 bd4 ba3.1k sqft21 Eye Street, San Rafael, CA 94901For SaleMLS ID #326057846, Alexandra Bondanza, Golden Gate Sotheby's Internat. BAREIS
- $3,095,0004 bd3 ba2.5k sqft280 Gold Mine Dr, San Francisco, CA 94131For SaleMLS ID #426144764, Patrick W. Wong DRE #01375078, Properties 2000, Inc.. SFAR
- $2,150,0003 bd3 ba1.9k sqft79 Bayharbor Way, San Rafael, CA 94901For SaleMLS ID #326063514, Patty S Loucks, Town & Country Properties. BAREIS
- $2,495,0004 bd3 ba2.3k sqft196 Oak Springs Drive, San Anselmo, CA 94960For SaleMLS ID #326046241, Laura and Kristin, Compass. BAREIS
- $1,595,0003 bd2 ba1.8k sqft43 Monte Vista Rd, Orinda, CA 94563For SaleMLS ID #41143762, Ann Sharf. CCAR
- $3,895,0003 bd3 ba2.3k sqft83 Hatzic Court, Larkspur, CA 94939For SaleMLS ID #326050494, Laura and Kristin, Compass. BAREIS
- $2,598,8884 bd4 ba2.7k sqft10 Westwood Dr, San Francisco, CA 94112For SaleMLS ID #ML82055017, Pri Ruan. MLSListings Inc
- $1,995,0003 bd3 ba1.6k sqft10 Fire Road, Larkspur, CA 94939For SaleMLS ID #326049365, Marie Borders, Marin's Finest. BAREIS
Local buyer's agents are ready to help
