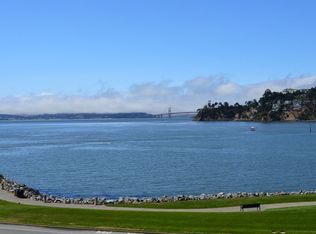
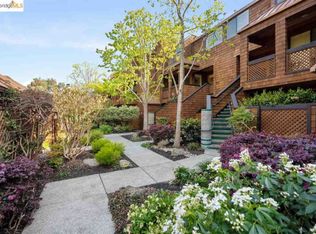
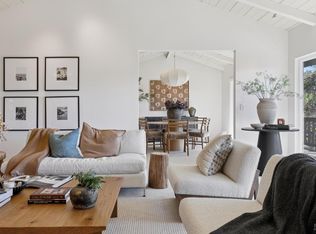
Perfectly appointed for a sophisticated lifestyle, this stylish and stunning renovation was completed in 2021. Located in the desirable Point Tiburon Bayside development, featuring sweeping views of San Francisco, the Golden Gate Bridge, and the bay. Offering a timeless East Coast-inspired aesthetic and an exceptional layout designed for casual modern living. The light-filled living room and dining room feature high-grade carpeting, a gas-start wood-burning fireplace, and sliding glass doors that open to a sunny entertainment deck overlooking the bay. The stunning kitchen features white oak hardwood flooring, custom cabinetry and hardware, quartz countertops with counter seating, stylish lighting, and high-end appliances, including a Thermador refrigerator and freezer, Thermador 6-burner gas range and oven, and Thermador dishwasher. Open and airy, the family room is anchored by a gas-start wood-burning fireplace and opens to the terrace through sliding glass doors. A built-in bar area with a stone countertop and beverage refrigerator, along with a stylish powder room, complete the main level. The inviting primary suite features views of the bay, a walk-in closet, a fireplace, a sunny south-facing terrace, and a spa-like marble bathroom with dual sinks, a stall shower, and a soaking tub. Two comfortable guest bedrooms, a full bathroom, and a laundry area with a washer/dryer complete the upper level. 1 car detached garage conveniently located closest to the building, and one dedicated parking spot. The community grounds boast mature landscaping, meandering walkways, and a sparkling swimming pool and spa. Just 2 blocks to downtown Tiburon's Main Street, offering boutique shops, gourmet restaurants, ferry service, and waterfront pathways. NOTE: Some of the photos are from the prior sale.
Active under contract
$3,487,000
309 Paradise Drive, Tiburon, CA 94920
3beds
2,331sqft
Condominium
Built in 1985
-- sqft lot
$3,354,600 Zestimate®
$1,496/sqft
$1,950/mo HOA
What's special
Gas-start wood-burning fireplaceStylish lightingCustom cabinetry and hardwareStunning kitchenMeandering walkwaysWhite oak hardwood flooringSunny south-facing terrace
- 159 days
- 53
- 2
Zillow last checked:
Listing updated:
Listed by:
Shana Rohde-Lynch DRE #01079806 415-264-7101,
Compass 415-789-9999
Source: BAREIS,MLS#: 326039298 Originating MLS: Marin County
Originating MLS: Marin CountyFacts & features
Interior
Bedrooms & bathrooms
- Bedrooms: 3
- Bathrooms: 3
- Full bathrooms: 2
- 1/2 bathrooms: 1
Rooms
- Room types: Baths Other, Dining Room, Family Room, Kitchen, Living Room, Master Bathroom, Master Bedroom, Other
Primary bedroom
- Features: Balcony, Outside Access
- Level: Upper
Bedroom
- Level: Upper
Primary bathroom
- Features: Double Vanity, Marble, Shower Stall(s), Skylight/Solar Tube, Soaking Tub, Walk-In Closet(s), Window
Bathroom
- Features: Shower Stall(s), Tile, Other
- Level: Main,Upper
Dining room
- Features: Dining/Living Combo, Other
- Level: Main
Family room
- Features: Deck Attached, Other
- Level: Main
Kitchen
- Features: Kitchen/Family Combo, Pantry Closet, Quartz Counter
- Level: Main
Living room
- Features: Deck Attached, View
- Level: Main
Heating
- Central
Cooling
- None
Appliances
- Included: Built-In Freezer, Built-In Gas Oven, Built-In Gas Range, Built-In Refrigerator, Dishwasher, Disposal, See Remarks, Dryer, Washer
- Laundry: Laundry Closet, Stacked Only
Features
- Formal Entry, Storage
- Flooring: Carpet, Marble, Tile, Wood
- Windows: Skylight(s)
- Basement: None
- Number of fireplaces: 3
- Fireplace features: Family Room, Gas Starter, Living Room, Master Bedroom, Wood Burning
- Common walls with other units/homes: Unit Below
Interior area
- Total structure area: 2,331
- Total interior livable area: 2,331 sqft
Video & virtual tour
Property
Parking
- Total spaces: 2
- Parking features: Assigned, Covered, Garage Door Opener, Open
- Garage spaces: 1
- Has uncovered spaces: Yes
Features
- Levels: Two
- Stories: 2
- Entry location: Upper Level
- Patio & porch: Covered, Deck
- Exterior features: Balcony
- Pool features: In Ground, Community
- Spa features: In Ground
- Has view: Yes
- View description: Bay, Golden Gate Bridge, Panoramic, San Francisco, Water, Other
- Has water view: Yes
- Water view: Bay,Water
Lot
- Size: 1,751 Square Feet
- Features: Low Maintenance, See Remarks
Details
- Parcel number: 05938049
- Special conditions: Standard
Construction
Type & style
- Home type: Condo
- Architectural style: Contemporary
- Property subtype: Condominium
- Attached to another structure: Yes
Condition
- Year built: 1985
Utilities & green energy
- Sewer: Public Sewer
- Water: Public
- Utilities for property: Public
Community & HOA
Community
- Security: Carbon Monoxide Detector(s), Smoke Detector(s)
HOA
- Has HOA: Yes
- Amenities included: Pool, Spa/Hot Tub, Other
- Services included: Common Areas, Maintenance Grounds, Management, Roof, Sewer, Water, See Remarks
- HOA fee: $1,950 monthly
- HOA name: Point Tiburon Bayside Condominium Association
- HOA phone: 415-435-2851
Location
- Region: Tiburon
Financial & listing details
- Price per square foot: $1,496/sqft
- Tax assessed value: $3,714,200
- Date on market: 5/7/2026
Estimated market value
$3,354,600
$3.19M - $3.52M
Not available
Price history
| Date | Event | Price |
|---|---|---|
| 8/28/2026 | Pending sale | $3,487,000$1,496/sqft |
Source:  BAREIS #326039298 Report a problem BAREIS #326039298 Report a problem | ||
| 5/8/2026 | Listed for sale | $3,487,000-0.4%$1,496/sqft |
Source: BAREIS #326039298 Report a problem | ||
| 2/17/2023 | Sold | $3,500,000+0.7%$1,502/sqft |
Source: BAREIS #322098854 Report a problem | ||
| 1/24/2023 | Pending sale | $3,477,000$1,492/sqft |
Source: BAREIS #322098854 Report a problem | ||
| 1/20/2023 | Price change | $3,477,000-6%$1,492/sqft |
Source: BAREIS #322098854 Report a problem | ||
| 11/10/2022 | Listed for sale | $3,700,000+53.1%$1,587/sqft |
Source: BAREIS #322098854 Report a problem | ||
| 8/10/2021 | Listing removed | -- |
Source: Zillow Rental Manager Report a problem | ||
| 8/7/2021 | Listed for rent | $10,000$4/sqft |
Source: Zillow Rental Manager Report a problem | ||
| 11/30/2020 | Sold | $2,417,000-2.9%$1,037/sqft |
Source:  MLSListings Inc #ML81813990 Report a problem MLSListings Inc #ML81813990 Report a problem | ||
| 10/20/2020 | Pending sale | $2,488,000$1,067/sqft |
Source: Compass #ML81813990 Report a problem | ||
| 10/3/2020 | Listed for sale | $2,488,000$1,067/sqft |
Source: Compass #ML81813990 Report a problem | ||
Public tax history
| Year | Property taxes | Tax assessment |
|---|---|---|
| 2026 | -- | $3,714,200 +2% |
| 2025 | $43,457 -15.5% | $3,641,400 +2% |
| 2024 | $51,432 +25.6% | $3,570,000 +36.7% |
| 2023 | $40,956 +33.7% | $2,611,546 +2% |
| 2022 | $30,624 +5.3% | $2,560,340 +5.9% |
| 2021 | $29,082 +135.9% | $2,417,000 +170.8% |
| 2020 | $12,327 +1.2% | $892,548 +2% |
| 2019 | $12,187 +3.2% | $875,048 +2% |
| 2018 | $11,812 +1.4% | $857,892 +2% |
| 2017 | $11,646 +3.9% | $841,074 +2% |
| 2016 | $11,206 -0.1% | $824,584 +1.5% |
| 2015 | $11,219 +3.2% | $812,198 +2% |
| 2014 | $10,874 | $796,290 +0.5% |
| 2013 | -- | $792,695 +2% |
| 2012 | -- | $777,157 +2% |
| 2011 | -- | $761,920 +0.8% |
| 2010 | -- | $756,229 -0.2% |
| 2009 | -- | $758,029 +2% |
| 2008 | -- | $743,167 +2% |
| 2007 | -- | $728,597 +2% |
| 2006 | -- | $714,312 +2% |
| 2005 | -- | $700,308 +2% |
| 2004 | -- | $686,580 +1.9% |
| 2003 | -- | $674,002 +2% |
| 2002 | -- | $660,788 +2% |
| 2001 | -- | $647,835 |
Find assessor info on the county website
Monthly payment
Est. payment
Payment breakdown
Explore the cost of this home by adjusting the details. Changes won't be saved.Climate risks
Neighborhood: 94920
Nearby schools
Schools provided by the listing agent
- District: Reed Union
Source: BAREIS. This data may not be complete. We recommend contacting the local school district to confirm school assignments for this home.
Similar homes
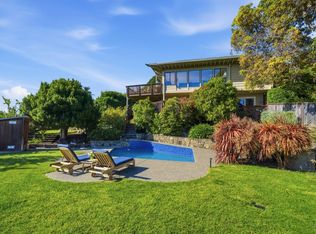
- $3,495,0005 bd3 ba2.6k sqft11 Saint Bernard Lane, Tiburon, CA 94920For Sale
 MLS ID #326073074, Kathleen R Beaver, Coldwell Banker Realty. BAREIS
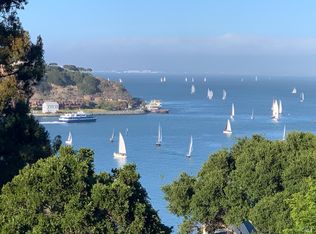
 - $3,750,0002 bd3 ba2.6k sqft314 Bella Vista Avenue, Belvedere, CA 94920For Sale
 MLS ID #326075757, Elizabeth Green Kilgore, Compass. BAREIS
 - $3,999,9993 bd3 ba2.8k sqft10 Fern Ave, Belvedere, CA 94920For Sale
 MLS ID #326057221, Jeffrey S. Marples DRE #01329244, Luxe Places International Real. SFAR
 - $2,995,0005 bd3 ba3.1k sqft31 Corte San Fernando, Tiburon, CA 94920For Sale
 MLS ID #326083458, Alisa Wynd, Golden Gate Sotheby's. BAREIS
Local buyer's agents are ready to help
