Perched on a hillside in this exclusive enclave is a unique view home filled with original character- storybook facade, moldings, bannisters, arches- and painstakingly modernized and expanded for indoor/outdoor living. Just the right flexible spaces offer a place for everyone and every need. Detailed historic facade behind mature plantings aligns with surrounding well-maintained houses and tree-lined street. Welcoming front porch opens to gracious entry hall where you are directed downstairs to the main floor. But before you head there, check out the massive show-stopping primary suite occupying nearly the entire top floor. Original pocket doors open to a sitting room with built-in closets & handsome fireplace. Gigantic picture window frames ever-changing views - clouds floating over the city, streaming sunlight, twilight that welcomes sparkling lights. Through a spectacular curved arch is a gigantic bedroom, with another picture window and attached walk-in closet & newly remodeled luxury bath with dual sinks and perfectly-placed marble tile. Completing this floor is a light-filled office (or nursery/5th bedroom) accessible from entry hall or primary suite. Head downstairs for an entertainment floor like no other. Completely open great room spans the width of the house; the living room flows effortlessly into a remodeled kitchen complete with massive island, pantry closet & pro appliances. All of this is connected to the outside; the back wall is floor to ceiling glass that disappears on both sides opening completely to massive view ipe deck. The indoor/outdoor distinction vanishes for dining alfresco with twinkling lights of the city, Twin Peaks' Sutro Tower and the shimmer of the Bay. Tucked away behind is guest bedroom perfect for au pair with separate entry & dedicated full luxury bath. One more floor down is another perfect suite of rooms. Two tall-ceilinged bedrooms w the same amazing views; both open to a second large deck. Large central family room is perfect for projects or movie night. Luxury bath & laundry/utility room. Extras include a full width attic, wine rooms and massive under-house storage. Leased parking secured for one year (at Seller's expense) across the street. All this in quiet, neighborly Mt Olympus, the geographic center of the city with easy access to Cole Valley, Castro, Haight - and beyond - parks, transit. Make your San Francisco home filled with life & love.
For sale
$3,495,000
263 Upper Ter, San Francisco, CA 94117
4beds
2,663sqft
Single Family Residence
Built in 1914
1,559 Square Feet Lot
$-- Zestimate®
$1,312/sqft
$-- HOA
What's special
Original characterDetailed historic facadeWine roomsStorybook facadeWelcoming front porchMassive islandTree-lined street
- 39 days
- 2,713
- 219
Zillow last checked:
Listing updated:
Listed by:
Daniel Kirk Slaughter DRE #01912359 415-531-2800,
Vanguard Properties 415-655-5600
Source: SFAR,MLS#: 426160833 Originating MLS: San Francisco Association of REALTORS
Facts & features
Interior
Bedrooms & bathrooms
- Bedrooms: 4
- Bathrooms: 3
- Full bathrooms: 3
Rooms
- Room types: Attic, Family Room, Great Room, Kitchen, Laundry, Office, Storage, Wine Cellar
Primary bedroom
- Features: Closet, Sitting Room, Sound System, Walk-In Closet
- Area: 0
- Dimensions: 0 x 0
Bedroom 1
- Area: 0
- Dimensions: 0 x 0
Bedroom 2
- Area: 0
- Dimensions: 0 x 0
Bedroom 3
- Area: 0
- Dimensions: 0 x 0
Bedroom 4
- Area: 0
- Dimensions: 0 x 0
Primary bathroom
- Features: Double Vanity, Dual Flush Toilet, Marble, Multiple Shower Heads, Shower Stall(s), Window
Bathroom
- Features: Dual Flush Toilet, Marble, Tub w/Shower Over
Dining room
- Features: Dining/Living Combo
- Level: Main
- Area: 0
- Dimensions: 0 x 0
Family room
- Level: Lower
- Area: 0
- Dimensions: 0 x 0
Kitchen
- Features: Island w/Sink, Pantry Closet
- Level: Main
- Area: 0
- Dimensions: 0 x 0
Living room
- Features: Deck Attached, Great Room, View
- Level: Main
- Area: 0
- Dimensions: 0 x 0
Heating
- Central, Gas
Appliances
- Included: Dishwasher, Free-Standing Gas Range, Free-Standing Refrigerator, Range Hood, Water Heater, Dryer, Washer
- Laundry: Inside Room
Features
- Formal Entry, Storage
- Flooring: Marble, Wood
- Windows: Dual Pane Partial, Window Coverings, Screens
- Basement: Unfinished
- Number of fireplaces: 1
- Fireplace features: Gas Starter, Master Bedroom
Interior area
- Total structure area: 2,663
- Total interior livable area: 2,663 sqft
Property
Parking
- Total spaces: 1
- Parking features: Covered, Side By Side, Other
Features
- Stories: 3
- Patio & porch: Awning(s), Uncovered Deck
- Has view: Yes
- View description: Bay, City, City Lights, Downtown, Hills, Sutro Tower, Twin Peaks
- Has water view: Yes
- Water view: Bay
Lot
- Size: 1,559 Square Feet
- Topography: Downslope
Details
- Parcel number: 2628044A
- Special conditions: Standard
Construction
Type & style
- Home type: SingleFamily
- Architectural style: Arts & Crafts
- Property subtype: Single Family Residence
- Attached to another structure: Yes
Materials
- Concrete, Glass, Stucco, Wood
- Foundation: Concrete
Condition
- Updated/Remodeled
- New construction: No
- Year built: 1914
Utilities & green energy
- Sewer: Public Sewer
- Water: Public
- Utilities for property: Public
Community & HOA
HOA
- Has HOA: No
Location
- Region: San Francisco
- Elevation: 0
Financial & listing details
- Price per square foot: $1,312/sqft
- Tax assessed value: $2,042,682
- Annual tax amount: $24,883
- Price range: $3.5M - $3.5M
- Date on market: 9/11/2026
- Cumulative days on market: 32 days
- Total actual rent: 0
Estimated market value
Not available
Estimated sales range
Not available
Not available
Price history
| Date | Event | Price |
|---|---|---|
| 10/2/2026 | Listed for sale | $3,495,000$1,312/sqft |
Source:  SFAR #426160833 Report a problem | ||
| 9/25/2026 | Pending sale | $3,495,000$1,312/sqft |
Source: SFAR #426160833 Report a problem | ||
| 9/11/2026 | Listed for sale | $3,495,000+149.6%$1,312/sqft |
Source: SFAR #426160833 Report a problem | ||
| 6/16/2010 | Sold | $1,400,000+12%$526/sqft |
Source: Public Record Report a problem | ||
| 7/9/2004 | Sold | $1,250,000+66.7%$469/sqft |
Source: Public Record Report a problem | ||
| 9/22/2000 | Sold | $750,000$282/sqft |
Source: Public Record Report a problem | ||
Public tax history
| Year | Property taxes | Tax assessment |
|---|---|---|
| 2025 | $24,883 +3% | $2,042,682 +2% |
| 2024 | $24,167 +1.5% | $2,002,632 +2% |
| 2023 | $23,806 +1.9% | $1,963,368 +2% |
| 2022 | $23,358 +1.8% | $1,924,874 +2% |
| 2021 | $22,946 -0.4% | $1,887,134 +1% |
| 2020 | $23,041 +3.6% | $1,867,788 +2% |
| 2019 | $22,248 +3.5% | $1,831,170 +2% |
| 2018 | $21,496 +15.8% | $1,795,268 +15.3% |
| 2017 | $18,564 +1.6% | $1,557,090 +2% |
| 2016 | $18,271 +1.3% | $1,526,562 +1.5% |
| 2015 | $18,044 +2.7% | $1,503,634 +2% |
| 2014 | $17,567 | $1,474,182 +0.5% |
| 2013 | -- | $1,467,522 +2% |
| 2012 | -- | $1,438,748 +2% |
| 2011 | -- | $1,410,540 +4.5% |
| 2010 | -- | $1,349,833 -0.2% |
| 2009 | -- | $1,353,040 +2% |
| 2008 | -- | $1,326,510 +2% |
| 2007 | -- | $1,300,500 +2% |
| 2006 | -- | $1,275,000 +2% |
| 2005 | -- | $1,250,000 +60.2% |
| 2003 | -- | $780,300 +2% |
| 2002 | -- | $765,000 +2% |
| 2001 | -- | $750,000 +220.6% |
| 2000 | -- | $233,911 |
Find assessor info on the county website
Monthly payment
Est. payment
Payment breakdown
Explore the cost of this home by adjusting the details. Changes won't be saved.Climate risks
Neighborhood: Buena Vista


Similar homes
- $3,995,0005 bd5 ba3k sqft369 Frederick St, San Francisco, CA 94117New Construction
 MLS ID #426142890, Joske M. Thompson DRE #00843865, Compass. SFAR
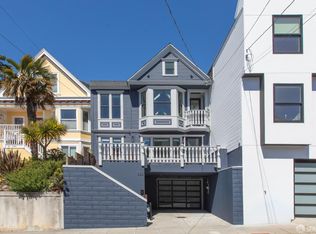
- $3,490,0003 bd4 ba2.6k sqft360 Arlington St, San Francisco, CA 94131For Sale
 MLS ID #426161424, Virginia C. Thackwell DRE #01754274, Corcoran Icon Properties. SFAR
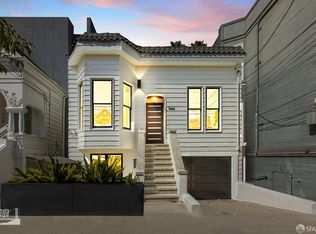
- $3,295,0004 bd4 ba2.6k sqft944 Hampshire St, San Francisco, CA 94110For Sale
 MLS ID #426163294, Michael C. Murphy DRE #01440395, Compass. SFAR
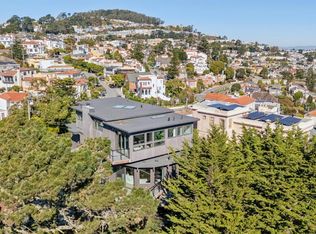
- $3,849,0004 bd3 ba3.2k sqft869 Darien Way, San Francisco, CA 94127For Sale
 MLS ID #426170801, Mollie W. Poe DRE #01239280, Compass. SFAR
