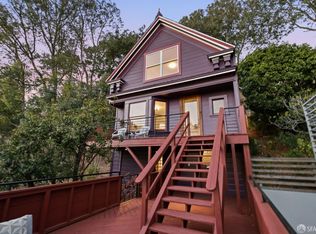
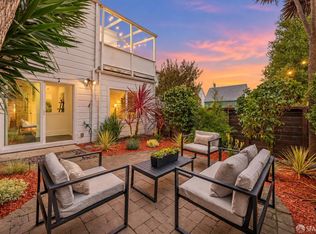
Stunning panoramic views of the bay and downtown skyline await you from every level of this beautiful Edwardian home! This beautiful home offers the ultimate indoor/outdoor lifestyle on its spacious view terrace and remarkably deep garden presided over by a majestic redwood tree. The bright kitchen is appointed with stainless steel appliances and abundant cabinetry. The home boasts the coveted layout of three bedrooms and two baths on the upper floor. The spacious primary suite is a private retreat with a bright updated bath, fireplace, expansive skylight and charming garden views. The adjoining den offers a world of possibilities for creating an additional primary bath, expansive walk-in closet or home office. The primary suite opens onto a garden deck that's ideal for relaxing and enjoying lush plantings that include a trio of magnolias, flowering vines and a spectacular redwood. This lovely home is completed by a convenient laundry, high-ceilinged garage and abundant storage. Very convenient to the shops and cafes of the Glen Park Village, Noe Valley and I-280!
For sale
$2,795,000
108 Laidley St, San Francisco, CA 94131
3beds
1,965sqft
Single Family Residence
Built in 1910
4,220 Square Feet Lot
$-- Zestimate®
$1,422/sqft
$-- HOA
What's special
Majestic redwood treePrivate retreatBright kitchenHigh-ceilinged garageExpansive skylightCharming garden viewsSpacious primary suite
- 4 days
- 619
- 79
Zillow last checked:
Listing updated:
Listed by:
Tim Johnson DRE #01476421 415-710-9000,
Compass 415-231-2312
Source: SFAR,MLS#: 426170689 Originating MLS: San Francisco Association of REALTORS
Facts & features
Interior
Bedrooms & bathrooms
- Bedrooms: 3
- Bathrooms: 3
- Full bathrooms: 2
- 1/2 bathrooms: 1
Rooms
- Room types: Den, Family Room, Kitchen, Living Room, Workshop
Primary bedroom
- Features: Outside Access, Sitting Area
- Area: 0
- Dimensions: 0 x 0
Bedroom 1
- Area: 0
- Dimensions: 0 x 0
Bedroom 2
- Area: 0
- Dimensions: 0 x 0
Bedroom 3
- Area: 0
- Dimensions: 0 x 0
Bedroom 4
- Area: 0
- Dimensions: 0 x 0
Primary bathroom
- Features: Low Flow Plumbing Fixtures, Shower Stall(s)
Bathroom
- Features: Tub w/Shower Over
Dining room
- Features: Dining/Living Combo
- Level: Main
- Area: 0
- Dimensions: 0 x 0
Family room
- Level: Main
- Area: 0
- Dimensions: 0 x 0
Kitchen
- Features: Kitchen/Family Combo
- Area: 0
- Dimensions: 0 x 0
Living room
- Features: Beamed Ceilings, View
- Level: Main
- Area: 0
- Dimensions: 0 x 0
Heating
- Central, Gas
Appliances
- Included: Free-Standing Refrigerator, Dryer, Washer
Features
- Beamed Ceilings
- Flooring: Carpet, Tile, Wood
- Basement: Partial
- Number of fireplaces: 2
- Fireplace features: Gas Log, Living Room, Master Bedroom
Interior area
- Total structure area: 1,965
- Total interior livable area: 1,965 sqft
Property
Parking
- Total spaces: 1
- Parking features: Attached, Garage Door Opener, Independent, On Site (Single Family Only)
- Attached garage spaces: 1
Features
- Patio & porch: Uncovered Deck, Uncovered Patio
- Has view: Yes
- View description: Bay, Bay Bridge, City, Panoramic
- Has water view: Yes
- Water view: Bay
Lot
- Size: 4,220 Square Feet
Details
- Parcel number: 6665004
- Zoning: RH-1
- Special conditions: Trust
Construction
Type & style
- Home type: SingleFamily
- Architectural style: Edwardian
- Property subtype: Single Family Residence
Materials
- Wood
- Foundation: Concrete Perimeter
- Roof: Tar/Gravel
Condition
- Updated/Remodeled
- New construction: No
- Year built: 1910
Utilities & green energy
- Electric: 220 Volts, 220 Volts in Kitchen
Community & HOA
HOA
- Has HOA: No
Location
- Region: San Francisco
- Elevation: 0
Financial & listing details
- Price per square foot: $1,422/sqft
- Tax assessed value: $3,121,200
- Annual tax amount: $37,779
- Price range: $2.8M - $2.8M
- Date on market: 10/16/2026
- Cumulative days on market: 4 days
- Total actual rent: 0
Estimated market value
Not available
Estimated sales range
Not available
Not available
Price history
| Date | Event | Price |
|---|---|---|
| 10/17/2026 | Listed for sale | $2,795,000+3.7%$1,422/sqft |
Source:  SFAR #426170689 Report a problem | ||
| 7/11/2025 | Listing removed | $2,695,000$1,372/sqft |
Source: SFAR #425043358 Report a problem | ||
| 6/16/2025 | Listed for sale | $2,695,000+439%$1,372/sqft |
Source: SFAR #425043358 Report a problem | ||
| 7/30/1999 | Sold | $500,000$254/sqft |
Source: Public Record Report a problem | ||
Public tax history
| Year | Property taxes | Tax assessment |
|---|---|---|
| 2025 | $37,779 +288.6% | $3,121,200 +314.3% |
| 2024 | $9,722 +2.1% | $753,402 +2% |
| 2023 | $9,525 +2.1% | $738,630 +2% |
| 2022 | $9,328 +1.8% | $724,148 +2% |
| 2021 | $9,161 -1.1% | $709,950 +1% |
| 2020 | $9,263 +4.1% | $702,672 +2% |
| 2019 | $8,902 +3.5% | $688,895 +2% |
| 2018 | $8,605 +4.9% | $675,388 +2% |
| 2017 | $8,206 +1.8% | $662,146 +2% |
| 2016 | $8,059 +1.3% | $649,164 +1.5% |
| 2015 | $7,959 +2.7% | $639,414 +2% |
| 2014 | $7,752 | $626,889 +0.5% |
| 2013 | -- | $624,057 +2% |
| 2012 | -- | $611,822 +2% |
| 2011 | -- | $599,827 +0.8% |
| 2010 | -- | $595,345 -0.2% |
| 2009 | -- | $596,760 +2% |
| 2008 | -- | $585,060 +2% |
| 2007 | -- | $573,589 +2% |
| 2006 | -- | $562,343 +2% |
| 2005 | -- | $551,318 +3.9% |
| 2003 | -- | $530,603 +2% |
| 2002 | -- | $520,200 +2% |
| 2001 | -- | $510,000 +2% |
| 2000 | -- | $500,000 |
Find assessor info on the county website
Monthly payment
Est. payment
Payment breakdown
Explore the cost of this home by adjusting the details. Changes won't be saved.Climate risks
Neighborhood: Glen Park


Similar homes
- $2,695,0004 bd3 ba2.7k sqft280 Gold Mine Dr, San Francisco, CA 94131For Sale
 MLS ID #426163917, Brandea Ma-Lee Bunnag DRE #02143049, Willowmar Real Estate. SFAR
- $1,798,0003 bd2 ba1k sqft264 Arbor St, San Francisco, CA 94131For Sale
 MLS ID #426148925, Colleen K. McFerrin DRE #01402769, Compass. SFAR
- $2,495,0005 bd3 ba2.2k sqft206 Hoffman Ave, San Francisco, CA 94114For Sale
 MLS ID #426168938, Robert W. Mitchell DRE #02058812, Corcoran Icon Properties. SFAR
- $2,695,0004 bd4 ba2.6k sqft15 Eugenia Ave, San Francisco, CA 94110For Sale
 MLS ID #426162683, Ruth Krishnan DRE #01862279, Compass. SFAR
