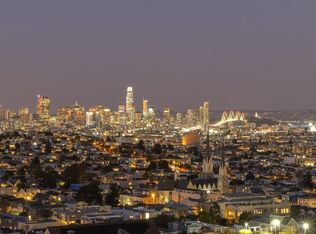
Nestled on the highly desirable Laidley Street, this stunning modern architectural gem, offers the ultimate in SF luxury living. This residence boasts spectacular skyline and Bay views from each of its three thoughtfully designed levels.The centerpiece of the home is a gourmet chef's kitchen, which seamlessly opens into a great room. This area features sweeping panoramic views and a balcony perfect for entertaining. A unique and exceptional feature is an authentic Japanese tea house, peacefully situated among redwood trees, offering a serene space for relaxation and hobbies. Outdoor living is truly exceptional featuring an endless pool, hot tub, and multiple patios creating a Zen-like sanctuary. The primary suite, along with a flexible bedroom and book-lined study, provide both comfort and versatility. Throughout the home, custom design finishes reflect an unwavering commitment to quality. Adding to the convenience and luxury is an oversized two-car garage and a full-home elevator. Located just moments from Noe Valley, Glen Park Village, and Canyon, this exceptional property perfectly blends bold architectural design with the beauty of its natural surroundings. This flagship residence, situated on one of SF's most cherished streets, is now available for the discerning buyer.
Sold for $4,180,000
Street View
$4,180,000
112 Laidley St, San Francisco, CA 94131
3beds
3,213sqft
Single Family Residence
Built in 2004
4,800 Square Feet Lot
$4,815,900 Zestimate®
$1,301/sqft
$-- Estimated rent
Home value
$4,815,900
$4.14M - $5.54M
Not available
Zestimate® history
Owner options
List your home for rent
Find your next renter with Zillow Rental Manager. Plus, with online applications, you can quickly screen prospective tenants – for free.
Refinance and save
$28,403/mo
Est. payment
Refinancing to a lower rate could help reduce your monthly payments and save thousands over the life of the loan.
$28,403/mo
Est. payment
Explore your selling options
Work with a Zillow partner agent
Leverage their expertise and Zillow's premium Showcase listings to get your home seen by more buyers.
Get startedList with your own agent
Get your home in front of millions of buyers by listing it on Zillow.
Learn how to do itSell it yourself
Take full control of how buyers see your home on Zillow by listing For Sale by Owner (FSBO).
List your homeWhat's special
Endless poolHighly desirable laidley streetFlexible bedroomCustom design finishesAuthentic japanese tea houseMultiple patiosPrimary suite
Zillow last checked:
Listing updated:
Listed by:
Nadia Ruimy DRE #01004184 415-706-5252,
Corcoran Icon Properties 415-695-7707,
Sandra Jean Hesla DRE #02214513 415-988-5150,
Corcoran Icon Properties
Bought with:
Yulia Deschamps, DRE #01918621
Compass
Michael J. Plotkowski, DRE #01222798
Compass
Source: SFAR,MLS#: 425043371 Originating MLS: San Francisco Association of REALTORS
Originating MLS: San Francisco Association of REALTORSFacts & features
Interior
Bedrooms & bathrooms
- Bedrooms: 3
- Bathrooms: 3
- Full bathrooms: 2
- 1/2 bathrooms: 1
Primary bedroom
- Features: Outside Access, Sound System, Walk-In Closet, Walk-In Closet(s)
- Area: 0
- Dimensions: 0 x 0
Bedroom 1
- Area: 0
- Dimensions: 0 x 0
Bedroom 2
- Area: 0
- Dimensions: 0 x 0
Bedroom 3
- Area: 0
- Dimensions: 0 x 0
Bedroom 4
- Area: 0
- Dimensions: 0 x 0
Primary bathroom
- Features: Double Vanity, Outside Access, Radiant Heat, Shower Stall(s), Stone, Tile, Walk-In Closet
Bathroom
- Features: Radiant Heat, Shower Stall(s), Tile, Tub w/Shower Over
Dining room
- Level: Upper
- Area: 0
- Dimensions: 0 x 0
Family room
- Area: 0
- Dimensions: 0 x 0
Kitchen
- Features: Breakfast Area, Granite Counters, Kitchen Island, Island w/Sink, Pantry Closet, Stone Counters
- Level: Upper
- Area: 0
- Dimensions: 0 x 0
Living room
- Features: Deck Attached, Great Room, Skylight(s), View
- Level: Upper
- Area: 0
- Dimensions: 0 x 0
Heating
- Fireplace(s), Zoned, Radiant, Radiant Floor
Appliances
- Included: Dishwasher, Disposal, Gas Cooktop, Range Hood, Ice Maker, Microwave, Wine Refrigerator, Dryer, Washer
- Laundry: Cabinets, Inside, Inside Room, Sink
Features
- Formal Entry, Storage
- Flooring: Carpet, Stone, Tile, Wood
- Windows: Bay Window(s), Window Coverings, Skylight(s)
- Number of fireplaces: 1
- Fireplace features: Gas Log, Living Room, Raised Hearth
Interior area
- Total structure area: 3,213
- Total interior livable area: 3,213 sqft
Property
Parking
- Total spaces: 2
- Parking features: Driveway, 24'+ Deep Garage, Attached, Covered, Enclosed, Garage Door Opener, Garage Faces Front, Inside Entrance, Private, Tandem, On Site (Single Family Only)
- Attached garage spaces: 2
- Has uncovered spaces: Yes
Accessibility
- Accessibility features: Accessible Elevator Installed
Features
- Stories: 4
- Patio & porch: Enclosed Patio, Front Porch, Uncovered Deck, Uncovered Patio
- Exterior features: Balcony, Uncovered Courtyard
- Pool features: In Ground, Fenced, Lap, Pool Cover
- Has spa: Yes
- Spa features: Spa/Hot Tub Built-In, Private
- Fencing: Back Yard,Fenced,Gate
- Has view: Yes
- View description: Bay, Bay Bridge, City, City Lights, Downtown, Panoramic, San Francisco, Twin Peaks, Water
- Has water view: Yes
- Water view: Bay,Water
Lot
- Size: 4,800 Square Feet
- Features: Garden, Landscaped, Landscape Front
- Topography: Hillside,Trees Many,Upslope
Details
- Additional structures: Other
- Parcel number: 6665005
- Zoning: RH1
- Special conditions: Offer As Is
- Other equipment: Audio/Video Prewired, Intercom
Construction
Type & style
- Home type: SingleFamily
- Architectural style: Modern/High Tech
- Property subtype: Single Family Residence
Materials
- Concrete, Glass, Stucco, Wood
- Foundation: Concrete
Condition
- Original
- Year built: 2004
Utilities & green energy
- Electric: Solar Plumbed
- Sewer: Public Sewer
- Water: Public
- Utilities for property: Internet Available, Natural Gas Connected
Green energy
- Energy generation: Solar
Community & HOA
Community
- Security: Security Gate, Smoke Detector(s)
HOA
- Has HOA: No
Location
- Region: San Francisco
- Elevation: 0
Financial & listing details
- Price per square foot: $1,301/sqft
- Tax assessed value: $2,839,321
- Annual tax amount: $34,388
- Price range: $4.2M - $4.2M
- Date on market: 6/16/2025
- Cumulative days on market: 16 days
- Total actual rent: 0
- Road surface type: Paved Sidewalk
Price history
| Date | Event | Price |
|---|---|---|
| 7/15/2025 | Sold | $4,180,000-7.1%$1,301/sqft |
Source:  SFAR #425043371 Report a problem SFAR #425043371 Report a problem | ||
| 7/3/2025 | Pending sale | $4,500,000$1,401/sqft |
Source: SFAR #425043371 Report a problem | ||
| 6/16/2025 | Listed for sale | $4,500,000+1025%$1,401/sqft |
Source: SFAR #425043371 Report a problem | ||
| 7/16/1999 | Sold | $400,000$124/sqft |
Source: Public Record Report a problem | ||
Public tax history
| Year | Property taxes | Tax assessment |
|---|---|---|
| 2025 | $34,388 +3% | $2,839,321 +2% |
| 2024 | $33,398 +1.5% | $2,783,649 +2% |
| 2023 | $32,906 +1.9% | $2,729,068 +2% |
| 2022 | $32,297 +1.8% | $2,675,558 +2% |
| 2021 | $31,731 -5.3% | $2,623,097 +1% |
| 2020 | $33,500 +8.9% | $2,596,202 +2% |
| 2019 | $30,758 +3.5% | $2,545,297 +2% |
| 2018 | $29,720 +2.2% | $2,495,390 +2% |
| 2017 | $29,072 +1.5% | $2,446,462 +2% |
| 2016 | $28,635 +1.2% | $2,398,493 +1.5% |
| 2015 | $28,284 +2.7% | $2,362,467 +2% |
| 2014 | $27,537 | $2,316,190 +0.5% |
| 2013 | -- | $2,305,723 +9.8% |
| 2012 | -- | $2,100,000 -5.2% |
| 2011 | -- | $2,216,190 +0.8% |
| 2010 | -- | $2,199,630 -0.2% |
| 2009 | -- | $2,204,855 +2% |
| 2008 | -- | $2,161,623 +2% |
| 2007 | -- | $2,119,239 |
Find assessor info on the county website
Neighborhood: Glen Park
Nearby homes
- $2,795,0003 bd3 ba1.9k sqft108 Laidley St, San Francisco, CA 94131For Sale
- $762,5001 bd1 ba618 sqft194 Laidley St, San Francisco, CA 94131Off Market

- $2,190,100-- bd-- ba3.2k sqft154 Laidley St, San Francisco, CA 94131Off Market

- $1,675,4003 bd2 ba1.1k sqft104 Laidley St, San Francisco, CA 94131Off Market

- $2,599,4003 bd3 ba1.7k sqft102 Laidley St, San Francisco, CA 94131Off Market
- $3,512,1002 bd2 ba1.8k sqft116 Laidley St, San Francisco, CA 94131Off Market
- $1,902,600-- bd2 ba1k sqft107 Laidley St, San Francisco, CA 94131Off Market
- $1,945,100-- bd2 ba1.4k sqft118-120 Laidley St, San Francisco, CA 94131Off Market
Nearby schools
GreatSchools rating
- 6/10Glen Park Elementary SchoolGrades: K-5Distance: 0.6 mi
- 2/10Lick (James) Middle SchoolGrades: 6-8Distance: 0.7 mi
- 7/10Academy (The)- SF @McateerGrades: 9-12Distance: 1.1 mi
Get a cash offer in 3 minutes
Find out how much your home could sell for in as little as 3 minutes with a no-obligation cash offer.
Estimated market value
$4,815,900
Get a cash offer in 3 minutes
Find out how much your home could sell for in as little as 3 minutes with a no-obligation cash offer.
Estimated market value
$4,815,900
