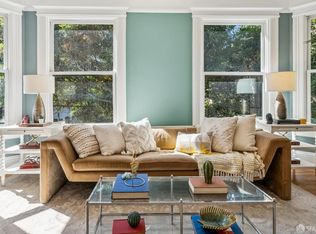
Built in 1905, this turn-of-the-century Glen Park Victorian cottage predates the great San Francisco earthquake and blends original character, thoughtful updates and a remarkable creative legacy. Unique in San Francisco, a long driveway leads to a 1-car garage, while a lovely front garden and mature magnolia tree frame the approach. Freshly painted inside and out, the home welcomes you with high ceilings, original wainscoting and beautifully refinished hardwood floors. The formal living room features bay windows where western-facing light pours in, complemented by a separate cozy reading nook. An intimate formal dining room retains original glass-front built-ins. The kitchen features a new stainless steel stove and refrigerator, with a separate eat-in area offering another inviting place to gather, work or linger over coffee. A private deck just outside looks up toward the low-maintenance terraced hillside garden. Upstairs are 3 charming bedrooms, each with its own personality, including one en suite, plus a central hall bath. Additional features include a new roof, new fencing, garden drip irrigation and a substantial lower-level storage area with laundry and flexible-use potential. The home's history is literally carved into its architecture. At the exterior stairs, the words Helen Cottage are engraved into the newel post. Decades later, Helen Cottage became the longtime home of Academy Award-winning documentary filmmakers Allie Light and Irving Saraf. Their In the Shadow of the Stars, an intimate portrait of the San Francisco Opera chorus, won the 1992 Academy Award for Best Documentary Feature. Glen Park has a small town feel within the big City, just minutes from Glen Canyon Park and the neighborhood village. The home is close to BART and bus lines, with easy access to 280 and 101. After more than a century of San Francisco history, 264 Arbor Street is ready for its next storyteller. Floorpan measures the home at 1,621 SF and basement at 576 SF. Buyers and agents to verify SF.
For sale
$1,798,000
264 Arbor St, San Francisco, CA 94131
3beds
1,012sqft
Single Family Residence
Built in 1905
2,766 Square Feet Lot
$-- Zestimate®
$1,777/sqft
$-- HOA
What's special
New roofOriginal wainscotingSeparate cozy reading nookLow-maintenance terraced hillside gardenGarden drip irrigationHigh ceilingsLovely front garden
- 5 days
- 1,048
- 175
Likely to sell faster than
Zillow last checked:
Listing updated:
Listed by:
Colleen K. McFerrin DRE #01402769 415-302-6512,
Compass 415-660-9955,
John Esplana DRE #01730988 650-315-5968,
Compass
Source: SFAR,MLS#: 426148925 Originating MLS: San Francisco Association of REALTORS
Facts & features
Interior
Bedrooms & bathrooms
- Bedrooms: 3
- Bathrooms: 2
- Full bathrooms: 2
Rooms
- Room types: Dining Room, Kitchen, Laundry, Living Room, Storage
Primary bedroom
- Features: Balcony
- Area: 0
- Dimensions: 0 x 0
Bedroom 1
- Area: 0
- Dimensions: 0 x 0
Bedroom 2
- Area: 0
- Dimensions: 0 x 0
Bedroom 3
- Area: 0
- Dimensions: 0 x 0
Bedroom 4
- Area: 0
- Dimensions: 0 x 0
Primary bathroom
- Features: Fiberglass, Low-Flow Toilet(s), Shower Stall(s)
Bathroom
- Features: Double Vanity, Shower Stall(s), Skylight/Solar Tube
Dining room
- Features: Formal Room
- Level: Main
- Area: 0
- Dimensions: 0 x 0
Family room
- Area: 0
- Dimensions: 0 x 0
Kitchen
- Features: Quartz Counter
- Level: Main
- Area: 0
- Dimensions: 0 x 0
Living room
- Level: Main
- Area: 0
- Dimensions: 0 x 0
Heating
- Central
Cooling
- None
Appliances
- Included: Dishwasher, Free-Standing Gas Oven, Free-Standing Gas Range, Free-Standing Refrigerator, Dryer, Washer
- Laundry: In Basement
Features
- Flooring: Tile, Wood
- Windows: Bay Window(s), Skylight(s)
- Basement: Partially Finished
- Number of fireplaces: 1
- Fireplace features: Wood Burning
Interior area
- Total structure area: 1,012
- Total interior livable area: 1,012 sqft
Property
Parking
- Total spaces: 3
- Parking features: Gentle Up, Attached, Independent, On Site (Single Family Only)
- Attached garage spaces: 1
- Uncovered spaces: 2
Lot
- Size: 2,766 Square Feet
- Features: Landscape Front
Details
- Parcel number: 7554034
- Special conditions: Trust
Construction
Type & style
- Home type: SingleFamily
- Architectural style: Victorian
- Property subtype: Single Family Residence
Materials
- Wood Siding
- Foundation: Concrete Perimeter, Pillar/Post/Pier, Raised
- Roof: Composition
Condition
- Year built: 1905
Utilities & green energy
- Sewer: Public Sewer
- Water: Public
- Utilities for property: Public
Community & HOA
HOA
- Has HOA: No
Location
- Region: San Francisco
- Elevation: 0
Financial & listing details
- Price per square foot: $1,777/sqft
- Tax assessed value: $67,197
- Annual tax amount: $1,602
- Price range: $1.8M - $1.8M
- Date on market: 10/16/2026
- Cumulative days on market: 5 days
- Listing terms: Cash,Conventional
- Total actual rent: 0
Estimated market value
Not available
Estimated sales range
Not available
Not available
Price history
| Date | Event | Price |
|---|---|---|
| 10/16/2026 | Listed for sale | $1,798,000$1,777/sqft |
Source:  SFAR #426148925 Report a problem | ||
Public tax history
| Year | Property taxes | Tax assessment |
|---|---|---|
| 2025 | $1,602 +2.7% | $67,197 +2% |
| 2024 | $1,561 +2.3% | $65,880 +2% |
| 2023 | $1,527 +3.2% | $64,589 +2% |
| 2022 | $1,480 +2.2% | $63,323 +2% |
| 2021 | $1,448 -5.2% | $62,082 +1% |
| 2020 | $1,527 +6.6% | $61,446 +2% |
| 2019 | $1,431 | $60,242 |
Find assessor info on the county website
Monthly payment
Est. payment
Payment breakdown
Explore the cost of this home by adjusting the details. Changes won't be saved.Climate risks
Neighborhood: Glen Park
Similar homes
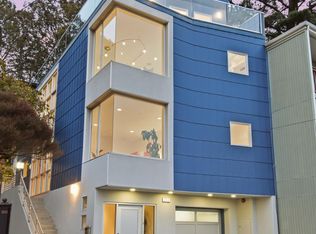
- $1,695,0003 bd2 ba1.1k sqft2211 Broderick St APT 1, San Francisco, CA 94115For Sale
 MLS ID #ML82063384, Daniel Felski. MLSListings Inc
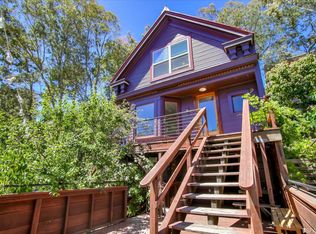
- $1,795,0003 bd1 ba1.3k sqft948 Lake St #A, San Francisco, CA 94118For Sale
 MLS ID #426159686, Charlene A. Attard DRE #01045729, Compass. SFAR
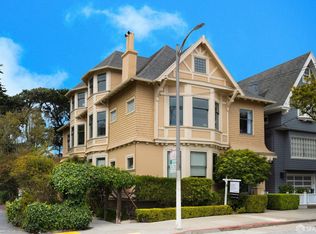
- $1,395,0002 bd2 ba1.1k sqft1318 20th St, San Francisco, CA 94107For Sale
 MLS ID #426169379, Tim Johnson DRE #01476421, Compass. SFAR
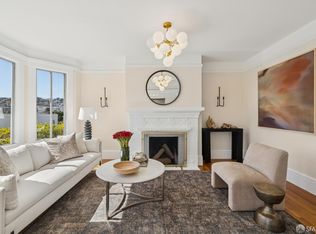
- $1,049,0002 bd1 ba1k sqft1527 Church St, San Francisco, CA 94131For Sale
 MLS ID #426167471, Anthony L. Koutsos DRE #01347469, KW Advisors. SFAR
