First time offered for sale, this home is ideally located for those who would love to leave the car at home. The neighbors walk to and from the market, downtown and Reed Elementary School. The Ferry, delightful dining and unique shops are all just minutes away by car. Looking for a large yard to play in, garden or entertain? This has a wonderful sunny lot to enjoy and it may even provide an opportunity to expand or add a second unit (check w the Town). The bright kitchen is large with a dining area, backyard access and interior laundry. The expansive living room features tall, open-beamed ceilings, a brick fireplace and hardwood floors. The two bedrooms are nicely sized, with several closets and the primary suite has good storage for linens and clothing. The bathrooms harken back to the sixties, when the tile withstood the test of time! The backyard has a built-in barbecue, large areas of artificial lawn, garden beds and a patio. There are so many more options: add a small fruit orchard, playground, home office, art studio, soccer area, or your own personal dream. Upgrades include replaced furnace, heating ducts, water lines, waste lines, newer electrical panel, and replaced sewer lateral and fences. The home feels spacious for it's size and orients toward the quiet backyard. It is pleasantly quiet inside and has great light and a water view from the kitchen. Great schools from Reed to Redwood.
Pending
$1,595,000
893 Tiburon Boulevard, Tiburon, CA 94920
2beds
1,321sqft
Single Family Residence
Built in 1962
7,470 Square Feet Lot
$-- Zestimate®
$1,207/sqft
$-- HOA
What's special
Brick fireplaceBackyard accessPleasantly quiet insideBright kitchenQuiet backyardGarden bedsTall open-beamed ceilings
- 31 days
- 2,804
- 231
Likely to sell faster than
Zillow last checked:
Listing updated:
Listed by:
Deborah A Solvason DRE #01104774 415-519-3555,
Compass 415-805-2900
Source: BAREIS,MLS#: 326087609 Originating MLS: Marin County
Facts & features
Interior
Bedrooms & bathrooms
- Bedrooms: 2
- Bathrooms: 2
- Full bathrooms: 2
Rooms
- Room types: Kitchen, Living Room, Master Bathroom, Master Bedroom
Primary bedroom
- Features: Closet, Ground Floor, Outside Access
- Level: Main
Bedroom
- Level: Main
Primary bathroom
- Features: Tile, Tub w/Shower Over, Window
Bathroom
- Features: Window
- Level: Main
Kitchen
- Features: Ceramic Counter, Space in Kitchen
- Level: Main
Living room
- Features: Open Beam Ceiling
- Level: Main
Heating
- Central, Gas
Cooling
- None
Appliances
- Included: Built-In Gas Range, Dishwasher, Double Oven, Free-Standing Refrigerator, Gas Water Heater, Range Hood, Dryer, Washer
- Laundry: Laundry Closet
Features
- Cathedral Ceiling(s)
- Flooring: Tile, Wood
- Windows: Dual Pane Full
- Basement: None
- Number of fireplaces: 1
- Fireplace features: Brick, Living Room, Raised Hearth, Wood Burning
Interior area
- Total structure area: 1,321
- Total interior livable area: 1,321 sqft
Property
Parking
- Total spaces: 3
- Parking features: Attached, Garage Door Opener, Garage Faces Front, Inside Entrance, Gravel, Paved
- Attached garage spaces: 1
- Uncovered spaces: 2
Features
- Levels: One
- Stories: 1
- Patio & porch: Patio
- Exterior features: Built-In Barbeque
- Fencing: Wood
- Has view: Yes
- View description: Bay
- Has water view: Yes
- Water view: Bay
Lot
- Size: 7,470 Square Feet
- Features: Sprinklers In Rear, Garden, Grass Artificial, Landscaped, Low Maintenance
Details
- Parcel number: 05526123
- Special conditions: Trust
Construction
Type & style
- Home type: SingleFamily
- Property subtype: Single Family Residence
Materials
- Shingle Siding
- Roof: Composition
Condition
- Year built: 1962
Utilities & green energy
- Sewer: Public Sewer
- Water: Water District
- Utilities for property: Electricity Connected, Natural Gas Connected, Public, Sewer Connected
Green energy
- Energy efficient items: Appliances, Heating, Windows
Community & HOA
Community
- Security: Carbon Monoxide Detector(s), Smoke Detector(s)
HOA
- Has HOA: No
Location
- Region: Tiburon
Financial & listing details
- Price per square foot: $1,207/sqft
- Tax assessed value: $365,596
- Date on market: 10/17/2026
- Electric utility on property: Yes
Estimated market value
Not available
Estimated sales range
Not available
Not available
Price history
| Date | Event | Price |
|---|---|---|
| 11/5/2026 | Pending sale | $1,595,000$1,207/sqft |
Source:  BAREIS #326087609 Report a problem | ||
| 10/17/2026 | Listed for sale | $1,595,000$1,207/sqft |
Source: BAREIS #326087609 Report a problem | ||
| 2/18/2026 | Listing removed | $4,750$4/sqft |
Source: Zillow Rentals Report a problem | ||
| 12/17/2025 | Listed for rent | $4,750+13.1%$4/sqft |
Source: Zillow Rentals Report a problem | ||
| 4/16/2019 | Listing removed | $4,200$3/sqft |
Source: Keller Williams San Francisco #21906960 Report a problem | ||
| 4/11/2019 | Price change | $4,200-8.7%$3/sqft |
Source: Keller Williams San Francisco #21906960 Report a problem | ||
| 3/30/2019 | Listed for rent | $4,600+67.3%$3/sqft |
Source: Keller Williams San Francisco #21906960 Report a problem | ||
| 5/26/2011 | Listing removed | $2,750$2/sqft |
Source: McGuire Real Estate Report a problem | ||
| 4/10/2011 | Listed for rent | $2,750$2/sqft |
Source: McGuire Real Estate Report a problem | ||
Public tax history
| Year | Property taxes | Tax assessment |
|---|---|---|
| 2026 | -- | $365,596 +2% |
| 2025 | $7,526 +5.3% | $358,430 +2% |
| 2024 | $7,149 +6.1% | $351,402 +2% |
| 2023 | $6,737 +6.4% | $344,512 +2% |
| 2022 | $6,334 +2.6% | $337,758 +2% |
| 2021 | $6,171 +1% | $331,134 +1% |
| 2020 | $6,110 +0.2% | $327,740 +2% |
| 2019 | $6,099 +5.4% | $321,314 +2% |
| 2018 | $5,787 +2.8% | $315,014 +2% |
| 2017 | $5,632 +3.4% | $308,840 +2% |
| 2016 | $5,449 +0.2% | $302,784 +1.5% |
| 2015 | $5,438 +3% | $298,236 +2% |
| 2014 | $5,279 | $292,394 +0.5% |
| 2013 | -- | $291,074 +2% |
| 2012 | -- | $285,370 +2% |
| 2011 | -- | $279,774 +0.8% |
| 2010 | -- | $277,684 -0.2% |
| 2009 | -- | $278,346 +2% |
| 2008 | -- | $272,888 +2% |
| 2007 | -- | $267,538 +2% |
| 2006 | -- | $262,292 +2% |
| 2005 | -- | $257,150 +2% |
| 2004 | -- | $252,110 +1.9% |
| 2003 | -- | $247,490 +2% |
| 2002 | -- | $242,638 +2% |
| 2001 | -- | $237,882 |
Find assessor info on the county website
Monthly payment
Est. payment
Payment breakdown
Explore the cost of this home by adjusting the details. Changes won't be saved.Climate risks
Neighborhood: 94920
Nearby schools
Schools provided by the listing agent
- District: Reed Union
Source: BAREIS. This data may not be complete. We recommend contacting the local school district to confirm school assignments for this home.
Similar homes
- $1,595,0003 bd2 ba1.1k sqft206 Cardinal Road, Mill Valley, CA 94941For Sale
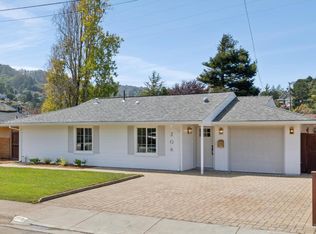 MLS ID #326086320, The Sell Group, Compass. BAREIS
- $1,575,0003 bd2 ba1.3k sqft251 Flamingo Road, Mill Valley, CA 94941For Sale
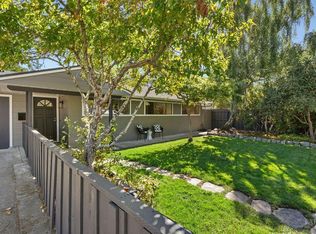 MLS ID #326060053, Stacy A Lynch, Compass. BAREIS
- $1,795,0003 bd2 ba1.6k sqft436 Live Oak Drive, Mill Valley, CA 94941For Sale
 MLS ID #326087905, Mike Murphy, Compass. BAREIS
- $1,600,0003 bd3 ba1.9k sqft12 Arana Cir, Sausalito, CA 94965For Sale
 MLS ID #326081521, Nick Johnson DRE #01419663, Coldwell Banker Realty. SFAR
Local buyer's agents are ready to help
