The beauty of San Francisco is its varied architecture and 260 Arbor St offers its own distinctly modern expression. Built in 2014, this thoughtfully designed 3BD/3.5BA Glen Park home brings together light, views, generous proportions and exceptional livability. Constructed with uncommon attention to quality, craftsmanship and longevity, the care invested in the home is evident in both the details you see and those you don't. From the dedicated entry foyer, stairs lead to two spacious en suite bedrooms, one with beautiful outlooks and the other opening to a private rear patio and deck. A full laundry room completes this level. Above, the heart of the home unfolds. The generous kitchen features stainless steel appliances, wine refrigerator, new countertops and sink, and access to a rear deck. Expansive living and dining areas are equally suited to entertaining or quiet evenings at home. High ceilings and a dramatic multi-story wall of windows fills the space with natural light and creates a striking connection to the outdoors, currently framed by the canopy of a mature magnolia tree that bursts into pink bloom each spring. Custom-laid 3/4-inch bamboo floors with herringbone and bordered detailing, radiant heat throughout, solid wood doors and custom metal railings reflect the quality found throughout the home. A premium hydraulic elevator by Otis serves the living levels. At the top of the home, the third en suite bedroom becomes a private retreat opening to a wraparound deck. Bedroom, office, studio, music room or a combination of them all; this flexible space invites creative expression. Solar panels, 1-car garage and a garden with Meyer lemon, orange, persimmon, fig and avocado trees add to the home's thoughtful amenities. Glen Canyon Park and its trails are a short walk away, as are Glen Park Village and BART, with easy freeway access nearby. Contemporary yet warm, spacious yet private, connected to the city yet close to nature, 260 Arbor was designed to be lived in and built to endure.
Sold for $3,200,000
$3,200,000
260 Arbor St, San Francisco, CA 94131
3beds
2,770sqft
Single Family Residence
Built in 2014
2,872 Square Feet Lot
$3,203,100 Zestimate®
$1,155/sqft
$-- Estimated rent
Home value
$3,203,100
$2.95M - $3.49M
Not available
Zestimate® history
Owner options
List your home for rent
Find your next renter with Zillow Rental Manager. Plus, with online applications, you can quickly screen prospective tenants – for free.
Refinance and save
$21,744/mo
Est. payment
Refinancing to a lower rate could help reduce your monthly payments and save thousands over the life of the loan.
$21,744/mo
Est. payment
Explore your selling options
Work with a Zillow partner agent
Leverage their expertise and Zillow's premium Showcase listings to get your home seen by more buyers.
Get startedList with your own agent
Get your home in front of millions of buyers by listing it on Zillow.
Learn how to do itSell it yourself
Take full control of how buyers see your home on Zillow by listing For Sale by Owner (FSBO).
List your homeWhat's special
Beautiful outlooksNew countertops and sinkNatural lightSolar panelsHigh ceilingsGenerous kitchenStainless steel appliances
Zillow last checked:
Listing updated:
Listed by:
Colleen K. McFerrin DRE #01402769 415-302-6512,
Compass 415-660-9955,
John Esplana DRE #01730988 650-315-5968,
Compass
Bought with:
Fred Glick, DRE #01507615
Arrivva, Inc.
Source: SFAR,MLS#: 426148924 Originating MLS: San Francisco Association of REALTORS
Facts & features
Interior
Bedrooms & bathrooms
- Bedrooms: 3
- Bathrooms: 4
- Full bathrooms: 3
- 1/2 bathrooms: 1
Rooms
- Room types: Dining Room, Kitchen, Laundry, Living Room
Primary bedroom
- Features: Walk-In Closet
- Area: 0
- Dimensions: 0 x 0
Bedroom 1
- Area: 0
- Dimensions: 0 x 0
Bedroom 2
- Area: 0
- Dimensions: 0 x 0
Bedroom 3
- Area: 0
- Dimensions: 0 x 0
Bedroom 4
- Area: 0
- Dimensions: 0 x 0
Primary bathroom
- Features: Double Vanity, Fiberglass, Shower Stall(s)
Bathroom
- Features: Closet, Shower Stall(s), Tub
Dining room
- Features: Dining/Family Combo
- Area: 0
- Dimensions: 0 x 0
Family room
- Area: 0
- Dimensions: 0 x 0
Kitchen
- Features: Quartz Counter
- Level: Main
- Area: 0
- Dimensions: 0 x 0
Living room
- Features: Great Room, View
- Level: Main
- Area: 0
- Dimensions: 0 x 0
Heating
- Radiant, Radiant Floor
Cooling
- None
Appliances
- Included: Dishwasher, Free-Standing Gas Oven, Free-Standing Gas Range, Free-Standing Refrigerator, Gas Plumbed, Gas Water Heater, Range Hood, Wine Refrigerator, Dryer, Washer
- Laundry: Inside Room
Features
- Elevator, Formal Entry, Storage
- Flooring: Bamboo, Vinyl
- Windows: Double Pane Windows
- Basement: Finished
- Has fireplace: No
Interior area
- Total structure area: 2,770
- Total interior livable area: 2,770 sqft
Property
Parking
- Total spaces: 1
- Parking features: Attached, Independent, On Site (Single Family Only)
- Attached garage spaces: 1
Accessibility
- Accessibility features: Accessible Elevator Installed, Roll-In Shower
Features
- Patio & porch: Rear Porch, Wrap Around
- Exterior features: Balcony
- Fencing: Back Yard,Wood
- Has view: Yes
- View description: Valley
Lot
- Size: 2,872 Square Feet
- Topography: Hillside
Details
- Parcel number: 7554035
- Special conditions: Trust
Construction
Type & style
- Home type: SingleFamily
- Architectural style: Contemporary
- Property subtype: Single Family Residence
Materials
- Aluminum Siding, Stucco
- Foundation: Concrete, Concrete Perimeter
- Roof: Asphalt
Condition
- Updated/Remodeled
- New construction: No
- Year built: 2014
Utilities & green energy
- Sewer: Public Sewer
- Water: Public
- Utilities for property: Public
Community & HOA
Community
- Security: Double Strapped Water Heater, Smoke Detector(s)
HOA
- Has HOA: No
Location
- Region: San Francisco
- Elevation: 0
Financial & listing details
- Price per square foot: $1,155/sqft
- Tax assessed value: $1,595,704
- Annual tax amount: $19,597
- Date on market: 9/18/2026
- Cumulative days on market: 12 days
- Listing terms: Cash,Conventional
- Total actual rent: 0
- Road surface type: Paved Sidewalk, Asphalt
Price history
| Date | Event | Price |
|---|---|---|
| 10/14/2026 | Sold | $3,200,000+10.5%$1,155/sqft |
Source:  SFAR #426148924 Report a problem | ||
| 10/1/2026 | Pending sale | $2,895,000$1,045/sqft |
Source: SFAR #426148924 Report a problem | ||
| 9/18/2026 | Listed for sale | $2,895,000$1,045/sqft |
Source: SFAR #426148924 Report a problem | ||
Public tax history
| Year | Property taxes | Tax assessment |
|---|---|---|
| 2025 | $19,597 +3% | $1,595,704 +2% |
| 2024 | $19,033 +1.5% | $1,564,416 +2% |
| 2023 | $18,746 +1.9% | $1,533,743 +2% |
| 2022 | $18,389 +1.8% | $1,503,672 +2% |
| 2021 | $18,063 -0.4% | $1,474,189 +1% |
| 2020 | $18,143 +3.6% | $1,459,074 +2% |
| 2019 | $17,519 | $1,430,466 |
Find assessor info on the county website
Neighborhood: Glen Park
Nearby homes
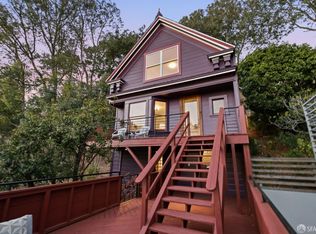
- $1,798,0003 bd2 ba1k sqft264 Arbor St, San Francisco, CA 94131For Sale
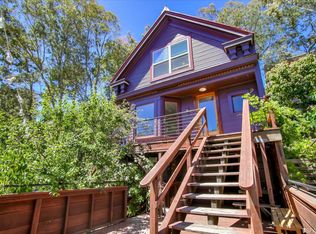
- $1,403,4743 bd3 ba2.7k sqft260 Arbor St, San Francisco, CA 94131Off Market
- $59,0623 bd2 ba1k sqft264 Arbor St, San Francisco, CA 94131Off Market
- $--0.94 acres7 Swiss Ave, San Francisco, CA 94131Off Market
- $--1.08 acres7 Swiss Ave, San Francisco, CA 94131Off Market
- $1,712,0003 bd1 ba1.3k sqft64 Hiliritas Ave, San Francisco, CA 94131Off Market
- $4,249,0003 bd5 ba2.4k sqft50 Hiliritas Ave, San Francisco, CA 94131Off Market
- $2,307,6002 bd2 ba1.6k sqft233 Arbor St, San Francisco, CA 94131Off Market
Nearby schools
GreatSchools rating
- 6/10Glen Park Elementary SchoolGrades: K-5Distance: 0.4 mi
- 2/10Lick (James) Middle SchoolGrades: 6-8Distance: 0.9 mi
- 7/10Academy (The)- SF @McateerGrades: 9-12Distance: 0.8 mi
Get a cash offer in 3 minutes
Find out how much your home could sell for in as little as 3 minutes with a no-obligation cash offer.
Estimated market value
$3,203,100
Get a cash offer in 3 minutes
Find out how much your home could sell for in as little as 3 minutes with a no-obligation cash offer.
Estimated market value
$3,203,100
