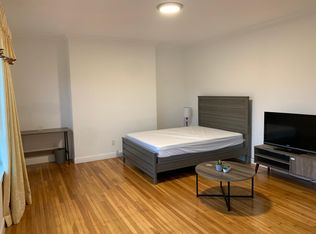
Classic Central Richmond character meets a stylish contemporary renovation. Expanded and rebuilt down to the studs, this five-bedroom, four-bath residence offers over 2,500 square feet on a 3,000-square-foot lot. Hardwood floors, quality finishes, and traditional details complement generous living and entertaining spaces. East and west exposures fill the main entertaining floor with natural light. The open chef's kitchen features a natural stone topped island, custom cabinetry, a six-burner Wolf range with an encased hood, and a Fisher & Paykel refrigerator. Adjoining dining and living areas create an inviting great room with an integrated wine cooler and display shelving. The rear flex room serves as the fifth bedroom, guest retreat, or office, opening onto a deck overlooking the manicured yard. Direct backyard access from the great room connects the interiors to outdoor dining and entertaining spaces. A full bath with a spacious shower completes the main level. Upstairs, the front bedroom suite features a walk-in closet and a luxurious ensuite bath with a wet room, multi-fixture shower, deep soaking tub, and dual vanity. Two additional bedrooms enjoy generous proportions and natural light, including a rear bedroom with wraparound corner windows. An expansive hall bath and dedicated laundry room with full-size LG appliances add convenience. The lower level offers a family room, full bath, glass-enclosed wine cellar area, finished tile utility room, and finished garage with an EV charging port. Premium fixtures complement the modern amenities. Convenient to Geary Boulevard shops, dining, and transportation, with Golden Gate Park and Ocean Beach nearby.
For sale
$3,295,000
647 24th Ave, San Francisco, CA 94121
5beds
2,535sqft
Single Family Residence
Built in 1916
3,001 Square Feet Lot
$-- Zestimate®
$1,300/sqft
$-- HOA
What's special
- 15 days
- 1,530
- 162
Likely to sell faster than
Zillow last checked:
Listing updated:
Listed by:
Marcus A. Lee DRE #01354869 415-999-2022,
Compass 415-345-3000,
Todd D. Montgomery DRE #01875716 415-203-6022,
Compass
Source: SFAR,MLS#: 426164432 Originating MLS: San Francisco Association of REALTORS
Originating MLS: San Francisco Association of REALTORSFacts & features
Interior
Bedrooms & bathrooms
- Bedrooms: 5
- Bathrooms: 4
- Full bathrooms: 4
Rooms
- Room types: Bathroom, Kitchen, Living Room, Media Room, Wine Cellar
Primary bedroom
- Area: 0
- Dimensions: 0 x 0
Bedroom 1
- Area: 0
- Dimensions: 0 x 0
Bedroom 2
- Area: 0
- Dimensions: 0 x 0
Bedroom 3
- Area: 0
- Dimensions: 0 x 0
Bedroom 4
- Area: 0
- Dimensions: 0 x 0
Primary bathroom
- Features: Double Vanity, Shower Stall(s), Tile, Tub, Window
Bathroom
- Features: Shower Stall(s), Tile, Tub w/Shower Over, Window
Dining room
- Area: 0
- Dimensions: 0 x 0
Family room
- Area: 0
- Dimensions: 0 x 0
Kitchen
- Features: Island w/Sink
- Level: Main
- Area: 0
- Dimensions: 0 x 0
Living room
- Level: Main
- Area: 0
- Dimensions: 0 x 0
Appliances
- Included: Dishwasher, Microwave, Wine Refrigerator, Washer/Dryer Stacked
- Laundry: Laundry Closet
Features
- Flooring: Tile, Wood
- Has fireplace: No
Interior area
- Total structure area: 2,535
- Total interior livable area: 2,535 sqft
Video & virtual tour
Property
Parking
- Total spaces: 1
- Parking features: Driveway, Attached, Enclosed, Garage Faces Front, Independent, On Site (Single Family Only)
- Attached garage spaces: 1
- Has uncovered spaces: Yes
Lot
- Size: 3,001 Square Feet
Details
- Parcel number: 1567007
- Special conditions: Standard
Construction
Type & style
- Home type: SingleFamily
- Property subtype: Single Family Residence
Condition
- Updated/Remodeled
- New construction: No
- Year built: 1916
Community & HOA
HOA
- Has HOA: No
Location
- Region: San Francisco
- Elevation: 0
Financial & listing details
- Price per square foot: $1,300/sqft
- Tax assessed value: $95,576
- Annual tax amount: $1,241
- Price range: $3.3M - $3.3M
- Date on market: 10/1/2026
- Cumulative days on market: 15 days
- Total actual rent: 0
- Road surface type: Paved Sidewalk
Estimated market value
Not available
Estimated sales range
Not available
Not available
Price history
| Date | Event | Price |
|---|---|---|
| 10/2/2026 | Listed for sale | $3,295,000+77.2%$1,300/sqft |
Source:  SFAR #426164432 Report a problem SFAR #426164432 Report a problem | ||
| 11/3/2025 | Sold | $1,860,000+16.3%$734/sqft |
Source: SFAR #425080572 Report a problem | ||
| 10/24/2025 | Pending sale | $1,600,000$631/sqft |
Source: SFAR #425080572 Report a problem | ||
| 10/11/2025 | Listed for sale | $1,600,000$631/sqft |
Source: SFAR #425080572 Report a problem | ||
Public tax history
| Year | Property taxes | Tax assessment |
|---|---|---|
| 2025 | $1,241 +10.2% | $95,576 +2% |
| 2024 | $1,127 +1.5% | $93,703 +2% |
| 2023 | $1,110 +1.8% | $91,867 +2% |
| 2022 | $1,091 +1.7% | $90,067 +2% |
| 2021 | $1,072 -0.2% | $88,301 +1% |
| 2020 | $1,074 +3.4% | $87,397 +2% |
| 2019 | $1,040 +3.3% | $85,684 +2% |
| 2018 | $1,007 +1.2% | $84,005 +2% |
| 2017 | $994 +4.8% | $82,359 +2% |
| 2016 | $949 +1.3% | $80,745 +1.5% |
| 2015 | $937 -20% | $79,533 +2% |
| 2014 | $1,172 | $77,976 +0.5% |
| 2013 | -- | $77,625 +2% |
| 2012 | -- | $76,104 +2% |
| 2011 | -- | $74,613 +0.7% |
| 2010 | -- | $74,058 -0.2% |
| 2009 | -- | $74,234 +2% |
| 2008 | -- | $72,779 +2% |
| 2007 | -- | $71,353 +2% |
| 2006 | -- | $69,955 +2% |
| 2005 | -- | $68,584 +3.9% |
| 2003 | -- | $66,009 +2% |
| 2002 | -- | $64,716 +2% |
| 2001 | -- | $63,449 +2% |
| 2000 | -- | $62,205 |
Find assessor info on the county website
Monthly payment
Est. payment
Payment breakdown
Explore the cost of this home by adjusting the details. Changes won't be saved.Climate risks
Neighborhood: Outer Richmond


Similar homes
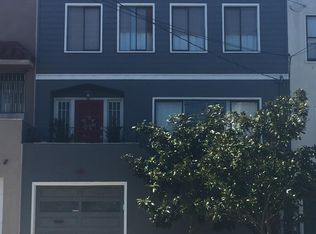
- $2,995,0005 bd3 ba2.9k sqft292 Juanita Way, San Francisco, CA 94127For Sale
 MLS ID #426168524, Ron Abta DRE #01090426, City Real Estate. SFAR
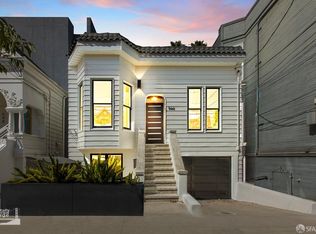
 - $3,295,0004 bd4 ba2.6k sqft944 Hampshire St, San Francisco, CA 94110For Sale
 MLS ID #426163294, Michael C. Murphy DRE #01440395, Compass. SFAR
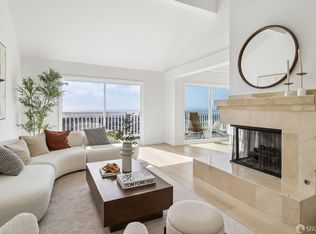
 - $2,750,0005 bd4 ba3.1k sqft1733 15th Ave, San Francisco, CA 94122For Sale
 MLS ID #426164703, Cleveland Anderson Motley IV DRE #02072244, Redfin. SFAR
 - $1,863,0004 bd5 ba2.3k sqft419-419A 38th Ave, San Francisco, CA 94121For Sale
 MLS ID #ML82060921, Kingston Louie. MLSListings Inc
