Behind a striking Victorian facade lies an unexpectedly modern residence. Meticulously renovated in 2013 and refined in the years since, the home has continued to evolve with recent enhancements including air conditioning for year-round comfort. Three bedrooms and three baths are beautifully arranged on a single level, creating a private and quiet retreat from the expansive entertaining spaces above. The dramatic top floor is the heart of the residence. Soaring ceilings and multiple skylights create an extraordinary sense of light and volume, while generous living spaces and a dedicated office offer flexibility. A wall of sliding glass doors opens directly to the lush landscaped garden, extending the living space outdoors for dining, entertaining or gathering around the gas fire pit. The expansive kitchen features Calacatta Oro marble countertops and backsplash, custom cabinetry, a Thermador refrigerator, professional-grade gas range and wine refrigerator. Newly hand-stained wood floors add warmth and craftsmanship throughout. Technology is seamlessly integrated with iPad command centers, Ring security, customizable Lutron lighting, in-ceiling Sonos audio, Nest-controlled radiant heat, and Quilt heat-pump heating and cooling. A generously sized garage accommodates 2 cars, with an additional outdoor parking space. Ideally situated on one of Glen Park's designated Slow Streets, the home is just blocks from Glen Park Village and approximately an eight-minute walk to BART, with neighborhood restaurants, cafs, Canyon Market, Glen Canyon Park and 101 all close at hand.
Pending
Price cut: $460K (9/19)
$3,490,000
360 Arlington St, San Francisco, CA 94131
3beds
2,670sqft
Single Family Residence
Built in 1905
2,500 Square Feet Lot
$3,578,100 Zestimate®
$1,307/sqft
$-- HOA
What's special
Striking victorian facadeExpansive kitchenDramatic top floorDedicated officeCustom cabinetryNewly hand-stained wood floorsLush landscaped garden
- 61 days
- 489
- 25
Zillow last checked:
Listing updated:
Listed by:
Virginia C. Thackwell DRE #01754274 415-309-0392,
Corcoran Icon Properties 415-552-9500
Source: SFAR,MLS#: 426161424 Originating MLS: San Francisco Association of REALTORS
Facts & features
Interior
Bedrooms & bathrooms
- Bedrooms: 3
- Bathrooms: 4
- Full bathrooms: 3
- 1/2 bathrooms: 1
Rooms
- Room types: Dining Room, Great Room, Kitchen, Office, Wine Storage Area
Primary bedroom
- Area: 0
- Dimensions: 0 x 0
Bedroom 1
- Area: 0
- Dimensions: 0 x 0
Bedroom 2
- Area: 0
- Dimensions: 0 x 0
Bedroom 3
- Area: 0
- Dimensions: 0 x 0
Bedroom 4
- Area: 0
- Dimensions: 0 x 0
Primary bathroom
- Features: Bidet, Double Vanity, Jetted Tub, Shower Stall(s), Sitting Area
Bathroom
- Features: Shower Stall(s)
Dining room
- Features: Skylight(s)
- Level: Main
- Area: 0
- Dimensions: 0 x 0
Family room
- Features: Skylight(s)
- Level: Main
- Area: 0
- Dimensions: 0 x 0
Kitchen
- Features: Kitchen Island, Kitchen/Family Combo, Skylight(s)
- Area: 0
- Dimensions: 0 x 0
Living room
- Features: Cathedral/Vaulted, Beamed Ceilings, Skylight(s)
- Area: 0
- Dimensions: 0 x 0
Heating
- Ductless, Fireplace(s), Heat Pump, Hot Water, Radiant Floor
Cooling
- Ductless, Heat Pump, Room Air
Appliances
- Included: Dishwasher, Range Hood, Ice Maker, Microwave, Wine Refrigerator, Dryer, Washer
- Laundry: Inside, Laundry Closet
Features
- Cathedral Ceiling(s), Storage
- Flooring: Tile, Wood
- Windows: Skylight(s)
- Basement: None
- Number of fireplaces: 1
- Fireplace features: Gas, Living Room
Interior area
- Total structure area: 2,670
- Total interior livable area: 2,670 sqft
Video & virtual tour
Property
Parking
- Total spaces: 3
- Parking features: Enclosed, Electric Vehicle Charging Station(s), Garage Door Opener, Uncovered Parking Space, Tandem, On Site (Single Family Only)
- Garage spaces: 2
- Carport spaces: 1
- Covered spaces: 3
- Has uncovered spaces: Yes
Features
- Patio & porch: Front Porch
- Exterior features: Fire Pit
- Has spa: Yes
- Spa features: Jetted Tub
- Fencing: Fenced
- Has view: Yes
- View description: City, City Lights, Garden
Lot
- Size: 2,500 Square Feet
- Features: Landscaped
Details
- Parcel number: 6694012
- Special conditions: Standard
- Other equipment: Audio/Video Prewired, Networked
Construction
Type & style
- Home type: SingleFamily
- Architectural style: Modern/High Tech,Victorian
- Property subtype: Single Family Residence
- Attached to another structure: Yes
Condition
- Updated/Remodeled
- New construction: No
- Year built: 1905
Utilities & green energy
- Sewer: Public Sewer
- Water: Public
- Utilities for property: Electricity Available, Internet Available, Public, Sewer Connected
Green energy
- Energy efficient items: HVAC, Thermostat
Community & HOA
Community
- Security: Carbon Monoxide Detector(s), Prewired, Smoke Detector(s), Video System
HOA
- Has HOA: No
Location
- Region: San Francisco
- Elevation: 0
Financial & listing details
- Price per square foot: $1,307/sqft
- Tax assessed value: $3,589,380
- Annual tax amount: $43,399
- Price range: $3.5M - $3.5M
- Date on market: 9/11/2026
- Cumulative days on market: 61 days
- Total actual rent: 0
- Road surface type: Asphalt
Estimated market value
$3,578,100
$3.40M - $3.83M
Not available
Price history
| Date | Event | Price |
|---|---|---|
| 10/23/2026 | Pending sale | $3,490,000$1,307/sqft |
Source:  SFAR #426161424 Report a problem | ||
| 9/19/2026 | Price change | $3,490,000-11.6%$1,307/sqft |
Source: SFAR #426161424 Report a problem | ||
| 9/11/2026 | Listed for sale | $3,950,000+14.5%$1,479/sqft |
Source: SFAR #426161424 Report a problem | ||
| 8/18/2023 | Listing removed | -- |
Source: SFAR #422677692 Report a problem | ||
| 10/28/2022 | Sold | $3,450,000-1.3%$1,292/sqft |
Source: SFAR #422690673 Report a problem | ||
| 10/6/2022 | Pending sale | $3,495,000$1,309/sqft |
Source: SFAR #422690673 Report a problem | ||
| 7/26/2022 | Listed for sale | $3,495,000+628.1%$1,309/sqft |
Source: SFAR #422677692 Report a problem | ||
| 4/20/2018 | Listing removed | $12,999$5/sqft |
Source: Zillow Rental Network Report a problem | ||
| 4/2/2018 | Listed for rent | $12,999-7.1%$5/sqft |
Source: Coldwell Banker-Landlord, Seller, Buyer, Mulit-Units, Rentals Services Report a problem | ||
| 2/7/2018 | Listing removed | $13,995$5/sqft |
Source: Vanguard Properties Report a problem | ||
| 1/6/2018 | Price change | $13,995-6.7%$5/sqft |
Source: Vanguard Properties Report a problem | ||
| 12/7/2017 | Price change | $14,995-6%$6/sqft |
Source: Vanguard Properties Report a problem | ||
| 10/7/2017 | Listed for rent | $15,950$6/sqft |
Source: Coldwell Banker-San Francisco Report a problem | ||
| 10/6/2011 | Sold | $480,000-24.9%$180/sqft |
Source: Public Record Report a problem | ||
| 2/5/2011 | Price change | $639,000-3%$239/sqft |
Source: Prudential Real Estate #378741 Report a problem | ||
| 1/23/2011 | Price change | $659,000-2.9%$247/sqft |
Source: Prudential Real Estate #378741 Report a problem | ||
| 1/9/2011 | Price change | $679,000-2.9%$254/sqft |
Source: Prudential Real Estate #378741 Report a problem | ||
| 12/4/2010 | Listed for sale | $699,000$262/sqft |
Source: Prudential Real Estate #378741 Report a problem | ||
Public tax history
| Year | Property taxes | Tax assessment |
|---|---|---|
| 2025 | $43,399 +3% | $3,589,380 +2% |
| 2024 | $42,119 +1.6% | $3,519,000 +2% |
| 2023 | $41,456 +184.7% | $3,450,000 +193.7% |
| 2022 | $14,562 +1.8% | $1,174,861 +2% |
| 2021 | $14,303 -0.5% | $1,151,827 +1% |
| 2020 | $14,371 +3.5% | $1,140,019 +2% |
| 2019 | $13,879 +3.5% | $1,117,668 +2% |
| 2018 | $13,413 +3.5% | $1,095,754 +2% |
| 2017 | $12,955 +1.7% | $1,074,271 +2% |
| 2016 | $12,741 +1.3% | $1,053,209 +1.5% |
| 2015 | $12,583 +2.7% | $1,037,390 +2% |
| 2014 | $12,251 | $1,017,071 +107.7% |
| 2013 | -- | $489,600 +2% |
| 2012 | -- | $480,000 +168.6% |
| 2011 | -- | $178,733 +0.8% |
| 2010 | -- | $177,398 -0.2% |
| 2009 | -- | $177,820 +2% |
| 2008 | -- | $174,334 +2% |
| 2007 | -- | $170,917 +2% |
| 2006 | -- | $167,567 +2% |
| 2005 | -- | $164,283 +3.9% |
| 2003 | -- | $158,112 +2% |
| 2002 | -- | $155,013 +2% |
| 2001 | -- | $151,974 +2% |
| 2000 | -- | $148,994 |
Find assessor info on the county website
Monthly payment
Est. payment
Payment breakdown
Explore the cost of this home by adjusting the details. Changes won't be saved.Climate risks
Neighborhood: Glen Park
- $2,808,1003 bd3 ba2.4k sqft360 Arlington St #HOUSE, San Francisco, CA 94131Off Market
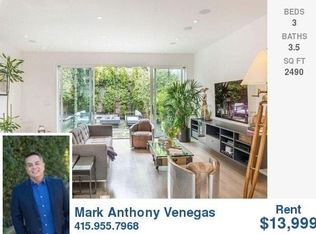
- $2,922,7002 bd2 ba2.1k sqft366 Arlington St, San Francisco, CA 94131Off Market
- $3,397,2003 bd3 ba1.7k sqft354 Arlington St, San Francisco, CA 94131Off Market

- $1,760,4002 bd1 ba1.2k sqft372 Arlington St, San Francisco, CA 94131Off Market
Similar homes
- $3,497,0003 bd4 ba2.9k sqft171 Twin Peaks Blvd, San Francisco, CA 94114For Sale
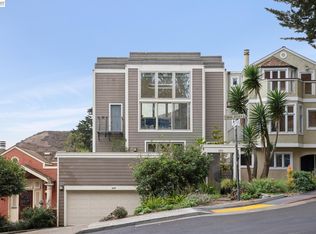 MLS ID #41151961, Daniel Donate. Bay East AOR
- $2,495,0005 bd4 ba2.4k sqft10 Olympia Way, San Francisco, CA 94131For Sale
 MLS ID #426174306, Ryan . Richard Lenox DRE #01936540, Compass. SFAR
- $3,595,0004 bd4 ba2.6k sqft944 Hampshire St, San Francisco, CA 94110For Sale
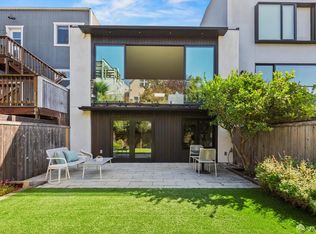 MLS ID #426163294, Michael C. Murphy DRE #01440395, Compass. SFAR
- $3,990,0003 bd4 ba2.8k sqft65 San Pablo Ave, San Francisco, CA 94127For Sale
 MLS ID #426174049, Beatrice S. Kopilenko DRE #01970797, Primavera Realty. SFAR
Local buyer's agents are ready to help
