Discover an exquisitely reimagined, fully detached residence in San Francisco's coveted Parkside neighborhood. Meticulously transformed with uncompromising attention to detail, this home offers 2,383 square feet of luxury where timeless elegance meets contemporary refinement. Featuring 4 bedrooms and 4.5 designer bathrooms, including 3 private en-suite retreats, the home showcases rich engineered wood floors, an abundance of natural light, and bespoke custom closets in every bedroom. The heart of the home is an open-concept chef's kitchen, appointed with a premium suite of Viking appliances and exquisite finishes, flowing seamlessly into expansive living and dining areas. It's ideal for everything from intimate evenings to grand celebrations. The lower level adds a welcoming family lounge with a stylish wet bar, perfect for entertaining, movie nights, or a private retreat. Enjoy nearby parks, the charming cafs, eateries, and boutiques of West Portal, the shopping and dining of Stonestown Galleria, and convenient public transit. 2144 17th Avenue is a rare opportunity in one of San Francisco's most desirable residential enclaves.
For sale
$2,798,000
2144 17th Ave, San Francisco, CA 94116
4beds
2,383sqft
Single Family Residence
Built in 1925
3,598 Square Feet Lot
$3,074,700 Zestimate®
$1,174/sqft
$-- HOA
What's special
Exquisite finishesAbundance of natural lightRich engineered wood floorsWelcoming family loungeStylish wet bar
- 6 days
- 1,123
- 87
Zillow last checked:
Listing updated:
Listed by:
Jason S. Tam DRE #01992165 415-730-3775,
eXp Realty of California, Inc 888-584-9427,
Alexander Chan DRE #02130862 415-734-8728,
eXp Realty of California Inc
Source: SFAR,MLS#: 426174937 Originating MLS: San Francisco Association of REALTORS
Facts & features
Interior
Bedrooms & bathrooms
- Bedrooms: 4
- Bathrooms: 5
- Full bathrooms: 4
- 1/2 bathrooms: 1
Primary bedroom
- Area: 0
- Dimensions: 0 x 0
Bedroom 1
- Area: 0
- Dimensions: 0 x 0
Bedroom 2
- Area: 0
- Dimensions: 0 x 0
Bedroom 3
- Area: 0
- Dimensions: 0 x 0
Bedroom 4
- Area: 0
- Dimensions: 0 x 0
Dining room
- Area: 0
- Dimensions: 0 x 0
Family room
- Area: 0
- Dimensions: 0 x 0
Kitchen
- Area: 0
- Dimensions: 0 x 0
Living room
- Area: 0
- Dimensions: 0 x 0
Features
- Has fireplace: No
Interior area
- Total structure area: 2,383
- Total interior livable area: 2,383 sqft
Property
Parking
- Total spaces: 2
- Parking features: Attached, Independent, On Site (Single Family Only)
- Attached garage spaces: 1
Lot
- Size: 3,598 Square Feet
Details
- Parcel number: 2201001L
- Special conditions: Offer As Is,Standard
Construction
Type & style
- Home type: SingleFamily
- Property subtype: Single Family Residence
Condition
- Year built: 1925
Community & HOA
HOA
- Has HOA: No
Location
- Region: San Francisco
- Elevation: 0
Financial & listing details
- Price per square foot: $1,174/sqft
- Tax assessed value: $81,028
- Annual tax amount: $986
- Price range: $2.8M - $2.8M
- Date on market: 11/5/2026
- Cumulative days on market: 6 days
- Total actual rent: 0
Estimated market value
$3,074,700
$2.67M - $3.54M
Not available
Price history
| Date | Event | Price |
|---|---|---|
| 11/5/2026 | Listed for sale | $2,798,000+99.9%$1,174/sqft |
Source:  SFAR #426174937 Report a problem | ||
| 11/12/2025 | Sold | $1,400,000$587/sqft |
Source: Public Record Report a problem | ||
Public tax history
| Year | Property taxes | Tax assessment |
|---|---|---|
| 2025 | $986 +2.8% | $81,028 +2% |
| 2024 | $960 +1.5% | $79,441 +2% |
| 2023 | $946 +1.8% | $77,884 +2% |
| 2022 | $929 +1.7% | $76,358 +2% |
| 2021 | $913 -0.2% | $74,862 +1% |
| 2020 | $915 +3.3% | $74,095 +2% |
| 2019 | $886 +3.2% | $72,643 +2% |
| 2018 | $858 +1.2% | $71,220 +2% |
| 2017 | $847 -21.3% | $69,824 +2% |
| 2016 | $1,077 +35.7% | $68,456 +1.5% |
| 2015 | $794 +2.7% | $67,428 +2% |
| 2014 | $773 | $66,108 +0.5% |
| 2013 | -- | $65,810 +2% |
| 2012 | -- | $64,521 +2% |
| 2011 | -- | $63,257 +0.7% |
| 2010 | -- | $62,787 -0.2% |
| 2009 | -- | $62,936 +2% |
| 2008 | -- | $61,703 +2% |
| 2007 | -- | $60,494 +2% |
| 2006 | -- | $59,309 +2% |
| 2005 | -- | $58,147 +3.9% |
| 2003 | -- | $55,964 +2% |
| 2002 | -- | $54,867 +2% |
| 2001 | -- | $53,795 +2% |
| 2000 | -- | $52,740 |
Find assessor info on the county website
Monthly payment
Est. payment
Payment breakdown
Explore the cost of this home by adjusting the details. Changes won't be saved.Climate risks
Neighborhood: Golden Gate Heights

Similar homes
- $2,995,0004 bd5 ba2.8k sqft667 39th Ave, San Francisco, CA 94121For Sale
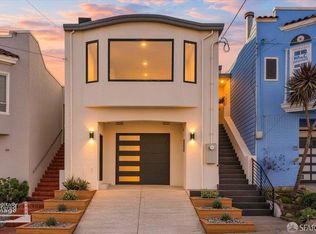 MLS ID #426175098, Rachel L. Kwok DRE #01476089, Vanguard Properties. SFAR
- $1,999,9503 bd3 ba1.7k sqft2537 Pacheco St, San Francisco, CA 94116For Sale
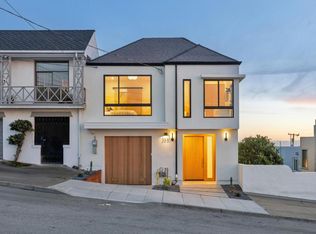 MLS ID #ML82066785, Alana Lam. MLSListings Inc
- $2,680,0003 bd4 ba2.6k sqft1290 Holloway Ave, San Francisco, CA 94132For Sale
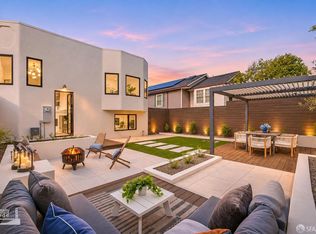 MLS ID #426173614, Juanjuan Huang DRE #01934195, Compass. SFAR
- $2,295,0003 bd3 ba1.8k sqft245 Richland Ave, San Francisco, CA 94110For Sale
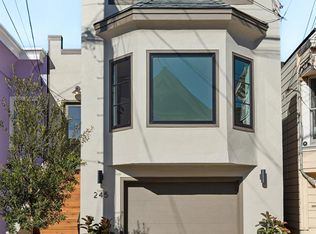 MLS ID #426175106, Lamisse Droubi DRE #01257759, City Real Estate. SFAR
