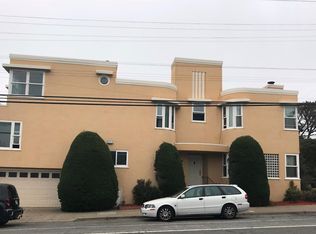
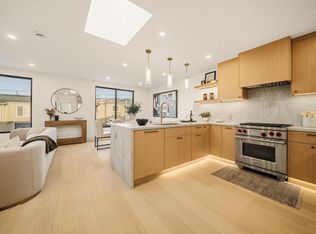
Discover an extraordinary blend of modern sophistication and timeless elegance in this beautifully reimagined Sunset residence, just moments from Golden Gate Park. Meticulously renovated down to the studs, this stunning 4BD/4BA home, including two luxurious ensuite bedrooms, showcases exceptional craftsmanship, custom finishes, and thoughtfully curated living spaces across two levels. Step inside to an expansive open-concept living and dining area featuring radiant-heated wood floors, a sleek contemporary fireplace, and an abundance of natural light. The spectacular chef-inspired kitchen boasts striking stone surfaces, custom cabinetry, modern appliances, and an oversized center island with counter seating. Beautiful skylights illuminate the space, creating an inviting setting for everyday living and entertaining. The main level offers a spacious primary ensuite bedroom, an additional guest bedroom, and a stylish guest bathroom. A striking staircase leads to the beautifully designed lower level, featuring an expansive family and entertainment room with a contemporary fireplace, dining area, and elegant wet bar great for gatherings and relaxation. This level also features a second luxurious primary ensuite bedroom, an additional guest bedroom, and a full guest bathroom. Both bedrooms enjoy direct access to the private rear yard, offering seamless indoor-outdoor living. The inviting outdoor retreat features a spacious patio ideal for BBQs, lounging, and entertaining. Additional highlights include all new electrical, plumbing, radiant-heated wood flooring throughout, Google Nest smart thermostats for enhanced comfort and climate control, a Ring front door camera, recessed lighting, a tankless water heater, new roof, laundry hookups, ample storage, and a one-car garage equipped with an EV charger, plus a deep driveway for additional parking. Enjoy the perfect blend of suburban tranquility and vibrant city living, with established neighborhood schools, Golden Gate Park, Ocean Beach, Muni transportation, shopping along Irving and Judah Streets, and an array of trendy cafs and restaurants. A rare opportunity to own an exceptional Sunset residence where modern luxury, thoughtful design, and effortless living come together in perfect harmony.
For sale
$2,100,000
1491 37th Ave, San Francisco, CA 94122
4beds
2,307sqft
Single Family Residence
Built in 1937
2,374 Square Feet Lot
$-- Zestimate®
$910/sqft
$-- HOA
What's special
Contemporary fireplaceStriking staircaseNew roofSleek contemporary fireplaceSpacious primary ensuite bedroomTwo luxurious ensuite bedroomsSpectacular chef-inspired kitchen
- 11 days
- 2,918
- 283
Likely to sell faster than
Zillow last checked:
Listing updated:
Listed by:
Herbert K. Ng DRE #00686033 415-203-2086,
Coldwell Banker Realty 415-474-1750,
Kelly Jaye Yao DRE #01958090 415-999-9388,
Coldwell Banker Realty
Source: SFAR,MLS#: 426173040 Originating MLS: San Francisco Association of REALTORS
Facts & features
Interior
Bedrooms & bathrooms
- Bedrooms: 4
- Bathrooms: 4
- Full bathrooms: 4
Rooms
- Room types: Family Room, Kitchen, Living Room, Possible Guest
Primary bedroom
- Features: Closet, Ground Floor, Outside Access
- Area: 0
- Dimensions: 0 x 0
Bedroom 1
- Area: 0
- Dimensions: 0 x 0
Bedroom 2
- Area: 0
- Dimensions: 0 x 0
Bedroom 3
- Area: 0
- Dimensions: 0 x 0
Bedroom 4
- Area: 0
- Dimensions: 0 x 0
Primary bathroom
- Features: Low Flow Plumbing Fixtures, Low-Flow Toilet(s), Outside Access, Shower Stall(s), Skylight/Solar Tube, Tile
Bathroom
- Features: Low Flow Plumbing Fixtures, Low-Flow Toilet(s), Shower Stall(s), Skylight/Solar Tube, Tile
Dining room
- Features: Dining/Living Combo, Space in Kitchen
- Level: Main
- Area: 0
- Dimensions: 0 x 0
Family room
- Level: Lower,Main
- Area: 0
- Dimensions: 0 x 0
Kitchen
- Features: Island w/Sink, Quartz Counter, Skylight(s)
- Level: Main
- Area: 0
- Dimensions: 0 x 0
Living room
- Level: Main
- Area: 0
- Dimensions: 0 x 0
Heating
- Central, Radiant Floor
Appliances
- Included: Dishwasher, Disposal, Free-Standing Gas Oven, Free-Standing Gas Range, Free-Standing Refrigerator, Gas Water Heater, Range Hood, Tankless Water Heater, Wine Refrigerator
- Laundry: Hookups Only, In Garage
Features
- Wet Bar
- Flooring: Tile, Wood
- Basement: Full
- Number of fireplaces: 2
- Fireplace features: Electric, Family Room, Living Room
Interior area
- Total structure area: 2,307
- Total interior livable area: 2,307 sqft
Property
Parking
- Total spaces: 1
- Parking features: Driveway, Attached, Electric Vehicle Charging Station(s), Garage Door Opener, Garage Faces Front, Inside Entrance, Independent, On Site (Single Family Only)
- Attached garage spaces: 1
- Has uncovered spaces: Yes
Features
- Stories: 2
- Patio & porch: Uncovered Patio
- Fencing: Back Yard,Fenced,Full
Lot
- Size: 2,374 Square Feet
Details
- Parcel number: 1816020
- Special conditions: Standard
Construction
Type & style
- Home type: SingleFamily
- Architectural style: Art Deco
- Property subtype: Single Family Residence
- Attached to another structure: Yes
Condition
- Updated/Remodeled
- New construction: No
- Year built: 1937
Utilities & green energy
- Electric: 220 Volts
- Sewer: Public Sewer
- Water: Public
- Utilities for property: Public
Green energy
- Energy efficient items: Thermostat, Water Heater
Community & HOA
Community
- Security: Carbon Monoxide Detector(s), Smoke Detector(s)
HOA
- Has HOA: No
Location
- Region: San Francisco
- Elevation: 0
Financial & listing details
- Price per square foot: $910/sqft
- Tax assessed value: $208,237
- Annual tax amount: $2,491
- Price range: $2.1M - $2.1M
- Date on market: 10/30/2026
- Cumulative days on market: 11 days
- Total actual rent: 0
Estimated market value
Not available
Estimated sales range
Not available
Not available
Price history
| Date | Event | Price |
|---|---|---|
| 10/31/2026 | Listed for sale | $2,100,000+40%$910/sqft |
Source:  SFAR #426173040 Report a problem | ||
| 7/28/2026 | Sold | $1,500,000$650/sqft |
Source: Public Record Report a problem | ||
Public tax history
| Year | Property taxes | Tax assessment |
|---|---|---|
| 2025 | $2,491 +2.9% | $208,237 +2% |
| 2024 | $2,420 +1.5% | $204,155 +2% |
| 2023 | $2,386 +1.8% | $200,153 +2% |
| 2022 | $2,343 +1.7% | $196,229 +2% |
| 2021 | $2,303 -0.3% | $192,382 +1% |
| 2020 | $2,309 +3.5% | $190,411 +2% |
| 2019 | $2,231 +3.4% | $186,679 +2% |
| 2018 | $2,158 +1.2% | $183,020 +2% |
| 2017 | $2,132 +3% | $179,432 +2% |
| 2016 | $2,071 +1.2% | $175,915 +1.5% |
| 2015 | $2,045 +2.7% | $173,274 +2% |
| 2014 | $1,992 | $169,880 +0.5% |
| 2013 | -- | $169,113 +2% |
| 2012 | -- | $165,798 +2% |
| 2011 | -- | $162,548 +0.8% |
| 2010 | -- | $161,335 -0.2% |
| 2009 | -- | $161,718 +2% |
| 2008 | -- | $158,548 +2% |
| 2007 | -- | $155,440 +2% |
| 2006 | -- | $152,393 +2% |
| 2005 | -- | $149,406 +3.9% |
| 2003 | -- | $143,794 +2% |
| 2002 | -- | $140,976 +2% |
| 2001 | -- | $138,213 +2% |
| 2000 | -- | $135,503 |
Find assessor info on the county website
Monthly payment
Est. payment
Payment breakdown
Explore the cost of this home by adjusting the details. Changes won't be saved.Climate risks
Neighborhood: Outer Sunset
- $1,943,000-- bd1 ba1.3k sqft1487 37th Ave, San Francisco, CA 94122Off Market
- $2,998,7003 bd3 ba3k sqft3300 Kirkham St, San Francisco, CA 94122Off Market
- $1,712,7002 bd1 ba1.5k sqft1483 37th Ave, San Francisco, CA 94122Off Market
- $1,651,200-- bd1 ba1.4k sqft3324 Kirkham St, San Francisco, CA 94122Off Market
Similar homes
- $1,688,8884 bd3 ba1.7k sqft1887 30th Ave, San Francisco, CA 94122For Sale
 MLS ID #ML82066705, Matthew Yu-Bahmannejad. MLSListings Inc
- $1,988,0006 bd5 ba2.4k sqft1284 27th Ave, San Francisco, CA 94122For Sale
 MLS ID #426156997, Jan Zheng DRE #02146058, Vanguard Properties. SFAR
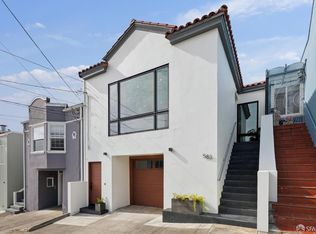
- $1,998,0004 bd3 ba2.2k sqft583 38th Ave, San Francisco, CA 94121For Sale
 MLS ID #426173175, Robert N. Moffatt DRE #01786315, Sotheby's International Realty. SFAR
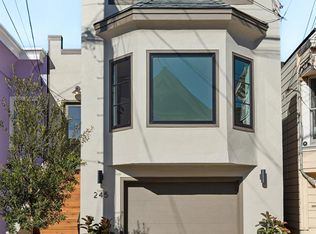
- $2,295,0003 bd3 ba1.8k sqft245 Richland Ave, San Francisco, CA 94110For Sale
 MLS ID #426175106, Lamisse Droubi DRE #01257759, City Real Estate. SFAR
