Modern architecture, beautiful scale and effortless indoor-outdoor living come together at 200 Putnam, a recently remodeled Bernal Heights home just two blocks from the restaurants, cafs and shops of Cortland Avenue. From the moment you step inside, the home feels special. Soaring ceilings and walls of windows flood the main living space with natural light, while newly installed wide-plank engineered white oak hardwood floors add warmth and a polished, contemporary feel throughout. The open living, dining and kitchen spaces flow together beautifully equally suited to a quiet morning coffee, an intimate dinner or a house full of friends. Open the doors to the rear patio and let dinner spill outside for grilling and cocktails on a warm Bernal evening. Thoughtfully arranged across multiple levels, the home offers the rare luxury of both openness and separation. Four bedrooms create flexibility for family, overnight guests or a dedicated home office, while the upper-level lounge feels like a retreat of its own curl up with a book, put on a movie or simply settle in and unwind at the end of the day. And then there's the roof deck. Perched above it all with open southern outlooks, it may quickly become your feature of the house. Gather around the firepit with a glass of wine as the sun goes down, host friends for an evening under the stars, or steal a quiet moment above the city with your morning coffee. Multiple outdoor spaces make the home feel even more expansive, while an attached two-car garage, generous storage and dedicated laundry add the everyday conveniences that make city living easy. Outside your door, some of Bernal's best neighborhood spots are just a couple of blocks away along Cortland Avenue, with the Tompkins Stairway Garden, neighborhood parks and Alemany Farmers' Market nearby. And when it's time to leave the neighborhood, easy access to 101 and 280 makes commuting downtown or heading south remarkably convenient. Freshly remodeled yet warm and inviting, 200 Putnam delivers the space, style and outdoor living of a modern luxury home with the charm and energy that make Bernal Heights such a beloved San Francisco neighborhood.
For sale
$2,495,000
200 Putnam St, San Francisco, CA 94110
4beds
2,670sqft
Single Family Residence
Built in 2010
1,751 Square Feet Lot
$2,565,500 Zestimate®
$934/sqft
$-- HOA
What's special
Attached two-car garageWalls of windowsUpper-level loungeMultiple levelsSoaring ceilingsMultiple outdoor spacesFour bedrooms
- 4 days
- 668
- 74
Zillow last checked:
Listing updated:
Listed by:
Courtney S. Davis DRE #01887243 415-634-7373,
Vanguard Properties 415-321-7000
Source: SFAR,MLS#: 426172204 Originating MLS: San Francisco Association of REALTORS
Facts & features
Interior
Bedrooms & bathrooms
- Bedrooms: 4
- Bathrooms: 4
- Full bathrooms: 2
- 1/2 bathrooms: 2
Rooms
- Room types: Laundry, Living Room
Primary bedroom
- Features: Sitting Area
- Area: 0
- Dimensions: 0 x 0
Bedroom 1
- Area: 0
- Dimensions: 0 x 0
Bedroom 2
- Area: 0
- Dimensions: 0 x 0
Bedroom 3
- Area: 0
- Dimensions: 0 x 0
Bedroom 4
- Area: 0
- Dimensions: 0 x 0
Primary bathroom
- Features: Double Vanity, Dual Flush Toilet, Low Flow Plumbing Fixtures, Low-Flow Toilet(s), Shower Stall(s), Skylight/Solar Tube, Soaking Tub, Tub
Bathroom
- Features: Low Flow Plumbing Fixtures
Dining room
- Area: 0
- Dimensions: 0 x 0
Family room
- Area: 0
- Dimensions: 0 x 0
Kitchen
- Features: Marble Counter
- Level: Main
- Area: 0
- Dimensions: 0 x 0
Living room
- Features: Cathedral/Vaulted
- Level: Main
- Area: 0
- Dimensions: 0 x 0
Heating
- Central, Heat Pump
Cooling
- Heat Pump, Whole House Fan
Appliances
- Included: Dishwasher, Disposal, Free-Standing Gas Oven, Free-Standing Refrigerator, Gas Cooktop, Gas Water Heater, Microwave, Dryer, Washer
- Laundry: Inside Room
Features
- Formal Entry
- Flooring: Luxury Vinyl Plank, Marble, Slate, Tile
- Windows: Double Pane Windows, Weather Stripped, Screens
- Number of fireplaces: 1
- Fireplace features: Gas Starter
Interior area
- Total structure area: 2,670
- Total interior livable area: 2,670 sqft
Video & virtual tour
Property
Parking
- Total spaces: 2
- Parking features: Attached, Garage Door Opener, Inside Entrance, Side By Side, On Site (Single Family Only)
- Attached garage spaces: 2
Features
- Stories: 4
- Patio & porch: Deck
- Exterior features: Fire Pit
- Fencing: Back Yard,Gate,Fenced,Wood
- Has view: Yes
- View description: Bay, City Lights, San Francisco
- Has water view: Yes
- Water view: Bay
Lot
- Size: 1,751 Square Feet
Details
- Parcel number: 5730001
- Special conditions: Standard
- Other equipment: Intercom
Construction
Type & style
- Home type: SingleFamily
- Architectural style: Contemporary,Modern/High Tech
- Property subtype: Single Family Residence
Materials
- Foundation: Concrete
- Roof: Composition
Condition
- Updated/Remodeled
- New construction: No
- Year built: 2010
Utilities & green energy
- Electric: 220 Volts in Laundry
- Sewer: Public Sewer
- Water: Public
- Utilities for property: Public, Sewer Connected
Green energy
- Energy efficient items: Appliances, Thermostat, Water Heater, Windows
Community & HOA
Community
- Security: Carbon Monoxide Detector(s), Security Gate
HOA
- Has HOA: No
Location
- Region: San Francisco
- Elevation: 0
Financial & listing details
- Price per square foot: $934/sqft
- Tax assessed value: $2,031,019
- Annual tax amount: $24,828
- Price range: $2.5M - $2.5M
- Date on market: 10/22/2026
- Cumulative days on market: 4 days
- Total actual rent: 0
Estimated market value
$2,565,500
$2.26M - $2.87M
$8,927/mo
Price history
| Date | Event | Price |
|---|---|---|
| 10/23/2026 | Listed for sale | $2,495,000+21.7%$934/sqft |
Source:  SFAR #426172204 Report a problem | ||
| 8/14/2026 | Sold | $2,050,000+17.1%$768/sqft |
Source: Public Record Report a problem | ||
| 6/30/2017 | Sold | $1,750,000+3.2%$655/sqft |
Source: SFAR #457876 Report a problem | ||
| 6/9/2017 | Pending sale | $1,695,000$635/sqft |
Source: Vanguard Properties #457876 Report a problem | ||
| 5/11/2017 | Listed for sale | $1,695,000-0.3%$635/sqft |
Source: Vanguard Properties #457876 Report a problem | ||
| 8/13/2015 | Sold | $1,700,000+0.1%$637/sqft |
Source: SFAR #433715 Report a problem | ||
| 6/12/2015 | Listed for sale | $1,698,000+69%$636/sqft |
Source: Vanguard Properties #433715 Report a problem | ||
| 4/16/2010 | Sold | $1,005,000+346.7%$376/sqft |
Source: Public Record Report a problem | ||
| 4/15/2008 | Sold | $225,000-13.5%$84/sqft |
Source: Public Record Report a problem | ||
| 6/19/1998 | Sold | $260,000+420%$97/sqft |
Source: Public Record Report a problem | ||
| 6/30/1994 | Sold | $50,000$19/sqft |
Source: Public Record Report a problem | ||
Public tax history
| Year | Property taxes | Tax assessment |
|---|---|---|
| 2025 | $24,828 +3% | $2,031,019 +2% |
| 2024 | $24,115 +1.5% | $1,991,196 +2% |
| 2023 | $23,756 +0.8% | $1,952,154 +2% |
| 2022 | $23,558 +2.9% | $1,913,877 +2% |
| 2021 | $22,901 -0.4% | $1,876,351 +1% |
| 2020 | $22,997 +3.6% | $1,857,113 +2% |
| 2019 | $22,207 +3.5% | $1,820,700 +2% |
| 2018 | $21,458 +3.6% | $1,785,000 +2.9% |
| 2017 | $20,720 +1.6% | $1,734,000 +2% |
| 2016 | $20,398 +55.6% | $1,700,000 +57.5% |
| 2015 | $13,110 +2.7% | $1,079,396 +2% |
| 2014 | $12,765 | $1,058,253 +0.5% |
| 2013 | -- | $1,053,472 +2% |
| 2012 | -- | $1,032,817 +2% |
| 2011 | -- | $1,012,567 +1264.4% |
| 2010 | -- | $74,215 |
Find assessor info on the county website
Monthly payment
Est. payment
Payment breakdown
Explore the cost of this home by adjusting the details. Changes won't be saved.Climate risks
Neighborhood: Bernal Heights
Nearby schools
Schools provided by the listing agent
- District: San Francisco
Source: SFAR. This data may not be complete. We recommend contacting the local school district to confirm school assignments for this home.


Similar homes
- $2,750,0003 bd2 ba1.9k sqft50 Arnold Ave, San Francisco, CA 94110For Sale
 MLS ID #426168767, Jeffrey S. Ancker DRE #01166044, Citiland Investment Corp.. SFAR
- $1,995,0004 bd2 ba2k sqft374 Coleridge St, San Francisco, CA 94110For Sale
 MLS ID #426170443, Joske M. Thompson DRE #00843865, Compass. SFAR
- $1,950,0003 bd3 ba1.9k sqft216 Putnam St, San Francisco, CA 94110For Sale
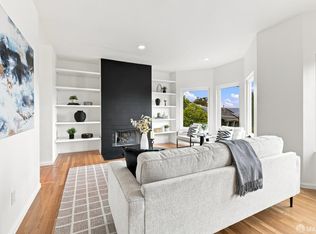 MLS ID #426161940, Laura Lanzone DRE #01851565, North Point Real Estate. SFAR
- $2,395,0003 bd3 ba1.7k sqft621 San Jose Ave, San Francisco, CA 94110For Sale
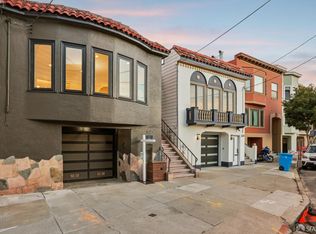 MLS ID #426148698, Sabina Girsh DRE #01983913, Redfin. SFAR
