stunning penthouse condominium pairs sweeping views with exceptional private outdoor living, including expansive rooftop decks with a BBQ area and hot tub. The open floor plan features three en suite bedrooms, a powder room, a dedicated office, and abundant deck space throughout. A beautifully appointed chef's kitchen anchors the home with custom walnut cabinetry, Belgian countertops, Fisher & Paykel appliances, and an inviting island with dual waterfall edges. Each bedroom includes a custom Elfa closet system, while the striking bathrooms showcase Porcelanosa tile, custom cabinetry, and refined high-end finishes. The primary bath offers a spa-like retreat with a generous soaking tub and towel warmer. Modern conveniences include Klipsch ceiling speakers, video entry, central CCTV, Cat 6 wiring with 1 Gig Sonic internet, Electrolux washer and dryer, Nest thermostat, air conditioning, and LED lighting throughout.
For sale
$2,488,000
2829 25th St #4, San Francisco, CA 94110
3beds
2,139sqft
Condominium
Built in 1900
-- sqft lot
$-- Zestimate®
$1,163/sqft
$680/mo HOA
What's special
Refined high-end finishesCentral cctvSweeping viewsBbq areaTowel warmerDedicated officeCustom cabinetry
- 31 days
- 599
- 48
Zillow last checked:
Listing updated:
Listed by:
Minh-Ngoc Liz Nguyen DRE #02107767 415-966-7608,
Kinoko 415-418-8850
Source: SFAR,MLS#: 426157386 Originating MLS: San Francisco Association of REALTORS
Facts & features
Interior
Bedrooms & bathrooms
- Bedrooms: 3
- Bathrooms: 4
- Full bathrooms: 3
- 1/2 bathrooms: 1
Rooms
- Room types: Office
Primary bedroom
- Features: Walk-In Closet
- Area: 0
- Dimensions: 0 x 0
Bedroom 1
- Area: 0
- Dimensions: 0 x 0
Bedroom 2
- Area: 0
- Dimensions: 0 x 0
Bedroom 3
- Area: 0
- Dimensions: 0 x 0
Bedroom 4
- Area: 0
- Dimensions: 0 x 0
Primary bathroom
- Features: Soaking Tub
Bathroom
- Features: Dual Flush Toilet, Shower Stall(s), Tile, Tub, Tub w/Shower Over
Dining room
- Features: Dining/Living Combo, Formal Area
- Level: Main
- Area: 0
- Dimensions: 0 x 0
Family room
- Area: 0
- Dimensions: 0 x 0
Kitchen
- Features: Kitchen Island
- Level: Main
- Area: 0
- Dimensions: 0 x 0
Living room
- Level: Main
- Area: 0
- Dimensions: 0 x 0
Cooling
- Room Air
Appliances
- Included: Dishwasher, Disposal, Range Hood, Microwave
- Laundry: Laundry Closet
Features
- Flooring: Wood
- Has fireplace: No
Interior area
- Total structure area: 2,139
- Total interior livable area: 2,139 sqft
Property
Parking
- Total spaces: 1
- Parking features: Attached, Garage Door Opener, Inside Entrance, Independent, On Site - Mapped (Condo Only)
- Has attached garage: Yes
Features
- Levels: Two
- Entry location: Penthouse(s)
- Has view: Yes
- View description: Downtown, Mountain(s), Twin Peaks
Details
- Parcel number: 4276050
- Special conditions: Standard
- Other equipment: Intercom
Construction
Type & style
- Home type: Condo
- Architectural style: Contemporary,Modern/High Tech
- Property subtype: Condominium
- Attached to another structure: Yes
Condition
- Updated/Remodeled
- New construction: No
- Year built: 1900
Community & HOA
HOA
- Has HOA: Yes
- HOA fee: $680 monthly
Location
- Region: San Francisco
- Elevation: 0
Financial & listing details
- Price per square foot: $1,163/sqft
- Tax assessed value: $2,599,422
- Annual tax amount: $24,248
- Price range: $2.5M - $2.5M
- Date on market: 10/9/2026
- Cumulative days on market: 30 days
- Total actual rent: 0
Estimated market value
Not available
Estimated sales range
Not available
Not available
Price history
| Date | Event | Price |
|---|---|---|
| 10/9/2026 | Listed for sale | $2,488,000+1.6%$1,163/sqft |
Source:  SFAR #426157386 Report a problem | ||
| 8/18/2023 | Listing removed | -- |
Source: SFAR #421592688 Report a problem | ||
| 3/7/2022 | Sold | $2,449,500-1.8%$1,145/sqft |
Source: SFAR #422621970 Report a problem | ||
| 2/25/2022 | Pending sale | $2,495,000$1,166/sqft |
Source: SFAR #422621970 Report a problem | ||
| 1/20/2022 | Price change | $2,495,000+1.9%$1,166/sqft |
Source: SFAR #422621970 Report a problem | ||
| 9/8/2021 | Price change | $2,449,000+8.9%$1,145/sqft |
Source: SFAR #421592688 Report a problem | ||
| 6/4/2021 | Price change | $2,249,000-9.9%$1,051/sqft |
Source: SFAR #421551151 Report a problem | ||
| 5/14/2021 | Listed for sale | $2,495,000$1,166/sqft |
Source: SFAR #421551151 Report a problem | ||
| 3/30/2021 | Pending sale | $2,495,000$1,166/sqft |
Source: SFAR #421517619 Report a problem | ||
| 3/10/2021 | Contingent | $2,495,000$1,166/sqft |
Source: SFAR #421517619 Report a problem | ||
| 2/6/2021 | Listed for sale | $2,495,000$1,166/sqft |
Source: SFAR #421517619 Report a problem | ||
Public tax history
| Year | Property taxes | Tax assessment |
|---|---|---|
| 2025 | $24,248 +1% | $2,599,422 +31.2% |
| 2024 | $24,007 -20.5% | $1,982,000 -20.7% |
| 2023 | $30,190 +52.3% | $2,498,490 +54.4% |
| 2022 | $19,827 | $1,618,513 |
Find assessor info on the county website
Monthly payment
Est. payment
Payment breakdown
Explore the cost of this home by adjusting the details. Changes won't be saved.Climate risks
Neighborhood: Mission
Nearby schools
Schools provided by the listing agent
- District: San Francisco
Source: SFAR. This data may not be complete. We recommend contacting the local school district to confirm school assignments for this home.
- $1,287,7002 bd2 ba1k sqft2829 25th St #1, San Francisco, CA 94110Off Market

- $1,652,5002 bd2 ba1.3k sqft2829 25th St #2, San Francisco, CA 94110Off Market
- $1,388,4003 bd3 ba1.4k sqft2829 25th St #3, San Francisco, CA 94110Off Market

- $--3 bd2 ba1.4k sqft2829 25th Street, San Francisco, CA 94110Off Market
Similar homes
- $2,995,0003 bd3 ba2.2k sqft2855 Folsom St #A, San Francisco, CA 94110For Sale
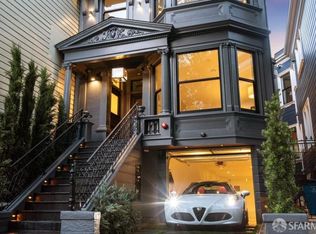 MLS ID #426171283, Alan Martinez DRE #02063685, Dudum Real Estate Group, Inc.. SFAR
- $2,495,0004 bd4 ba2.6k sqft200 Putnam St, San Francisco, CA 94110For Sale
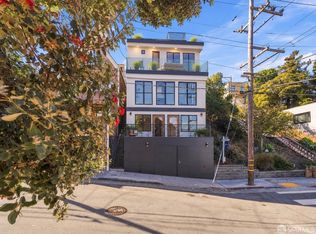 MLS ID #426172204, Courtney S. Davis DRE #01887243, Vanguard Properties. SFAR
- $2,395,0003 bd3 ba1.7k sqft621 San Jose Ave, San Francisco, CA 94110For Sale
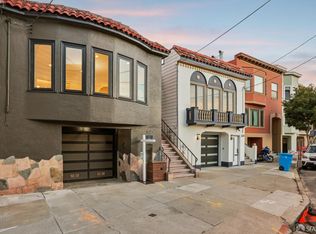 MLS ID #426148698, Sabina Girsh DRE #01983913, Redfin. SFAR
- $1,795,0003 bd3 ba1.8k sqft253 San Carlos St, San Francisco, CA 94110For Sale
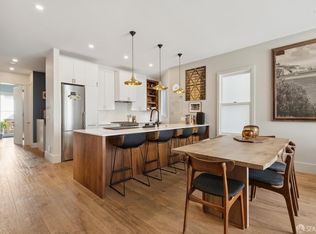 MLS ID #426174521, Mollie W. Poe DRE #01239280, Compass. SFAR
