Some homes invite you to slow down. Reimagined with quiet confidence and an eye for craftsmanship, this Bernal Heights retreat feels warm and considered from the moment you enter. White oak millwork by Snakecraft, deep green accents, and natural textures carry a sense of continuity from room to room. Light moves through the open main level, where the kitchen, dining, and living spaces flow toward the patio. A custom oak banquette makes room for slow mornings and long dinners with friends. Handmade Fireclay tile, Miele appliances, and discreet storage bring beauty and purpose to the kitchen. A guest room and office shifts easily between work and welcome, its Murphy bed folding into an upholstered sofa. Three bedrooms on record, the home is currently configured as two, with the former third bedroom incorporated into the expanded living space. A full bath completes the level. Sonos audio sets the mood throughout every room and the outdoor spaces. The lower level offers a quieter rhythm. A serene primary suite with a soaking tub, generous shower, and outdoor access creates a retreat within the home, while a flexible bonus space with garage access and dedicated laundry bring ease to daily life. Outside, the home unfolds across three tiers of outdoor living. A sculptural outdoor kitchen and terraced succulent gardens lead to a sun-warmed upper deck, sheltered from the wind and open to sweeping Bay views. It's a place for reading, gathering, or simply watching the light change over the city. With Cortland Avenue's neighborhood favorites downhill and Bernal Heights Park uphill, this is a home that feels both connected to the city and wonderfully apart from it.
For sale
$1,995,000
3624 Folsom St, San Francisco, CA 94110
2beds
1,530sqft
Single Family Residence
Built in 1950
1,746 Square Feet Lot
$-- Zestimate®
$1,304/sqft
$-- HOA
What's special
Terraced succulent gardensDeep green accentsMiele appliancesCustom oak banquetteDiscreet storageSculptural outdoor kitchenNatural textures
- 11 days
- 1,504
- 227
Likely to sell faster than
Zillow last checked:
Listing updated:
Listed by:
Baxter Smith DRE #01954904 415-841-3041,
City Real Estate 415-325-2295,
Alexander F. Lurie DRE #01952347 415-696-0288,
City Real Estate
Source: SFAR,MLS#: 426173629 Originating MLS: San Francisco Association of REALTORS
Facts & features
Interior
Bedrooms & bathrooms
- Bedrooms: 2
- Bathrooms: 2
- Full bathrooms: 2
Rooms
- Room types: Bonus Room, Kitchen, Laundry, Possible Guest
Primary bedroom
- Features: Closet
- Area: 0
- Dimensions: 0 x 0
Bedroom 1
- Area: 0
- Dimensions: 0 x 0
Bedroom 2
- Area: 0
- Dimensions: 0 x 0
Bedroom 3
- Area: 0
- Dimensions: 0 x 0
Bedroom 4
- Area: 0
- Dimensions: 0 x 0
Primary bathroom
- Features: Radiant Heat, Shower Stall(s), Soaking Tub
Bathroom
- Features: Dual Flush Toilet, Low-Flow Toilet(s), Skylight/Solar Tube, Tub w/Shower Over
Dining room
- Area: 0
- Dimensions: 0 x 0
Family room
- Area: 0
- Dimensions: 0 x 0
Kitchen
- Features: Island w/Sink, Stone Counters
- Level: Main
- Area: 0
- Dimensions: 0 x 0
Living room
- Level: Main
- Area: 0
- Dimensions: 0 x 0
Heating
- Central, Radiant
Appliances
- Included: Dishwasher, Disposal, Free-Standing Gas Range, Gas Water Heater, Range Hood, Microwave, Self Cleaning Oven, Dryer, Washer, Washer/Dryer Stacked
- Laundry: Inside
Features
- Flooring: Concrete, Wood
- Has fireplace: No
Interior area
- Total structure area: 1,530
- Total interior livable area: 1,530 sqft
Property
Parking
- Total spaces: 1
- Parking features: Driveway, Attached, Electric Vehicle Charging Station(s), Garage Door Opener, Garage Faces Front, Independent, On Site (Single Family Only)
- Attached garage spaces: 1
- Has uncovered spaces: Yes
Features
- Stories: 2
- Patio & porch: Uncovered Deck
- Exterior features: Balcony, Outdoor Grill, Outdoor Kitchen
- Has view: Yes
- View description: City
Lot
- Size: 1,746 Square Feet
- Features: Grass Artificial, Landscaped, Low Maintenance
Details
- Parcel number: 5651006
- Special conditions: Standard
- Other equipment: Audio/Video Prewired, Networked
Construction
Type & style
- Home type: SingleFamily
- Architectural style: Modern/High Tech
- Property subtype: Single Family Residence
Materials
- Stucco, Wood, Wood Siding
- Foundation: Concrete Perimeter
- Roof: Tar/Gravel
Condition
- Updated/Remodeled
- New construction: No
- Year built: 1950
Utilities & green energy
- Sewer: Public Sewer
- Water: Public
Community & HOA
Community
- Security: Prewired, Smoke Detector(s), Video System
HOA
- Has HOA: No
Location
- Region: San Francisco
- Elevation: 0
Financial & listing details
- Price per square foot: $1,304/sqft
- Tax assessed value: $2,104,981
- Annual tax amount: $25,703
- Price range: $2M - $2M
- Date on market: 10/30/2026
- Cumulative days on market: 10 days
- Total actual rent: 0
- Road surface type: Paved Sidewalk
Estimated market value
Not available
Estimated sales range
Not available
$6,103/mo
Price history
| Date | Event | Price |
|---|---|---|
| 10/30/2026 | Listed for sale | $1,995,000+7.8%$1,304/sqft |
Source:  SFAR #426173629 Report a problem | ||
| 9/6/2017 | Sold | $1,850,000+94.5%$1,209/sqft |
Source:  Bay East AOR #40792529 Report a problem | ||
| 9/14/2016 | Sold | $951,000$622/sqft |
Source: Zephyr RE solds #449265_94110 Report a problem | ||
Public tax history
| Year | Property taxes | Tax assessment |
|---|---|---|
| 2025 | $25,703 +3% | $2,104,981 +2% |
| 2024 | $24,964 +1.5% | $2,063,708 +2% |
| 2023 | $24,594 +1.9% | $2,023,244 +2% |
| 2022 | $24,134 +1.8% | $1,983,573 +2% |
| 2021 | $23,709 -0.6% | $1,944,680 +1% |
| 2020 | $23,857 +3.8% | $1,924,740 +2% |
| 2019 | $22,989 +3.5% | $1,887,000 +2% |
| 2018 | $22,214 +92.5% | $1,850,000 +94.5% |
| 2017 | $11,540 +1482.6% | $951,000 +2339.4% |
| 2016 | $729 +1.8% | $38,985 +1.5% |
| 2015 | $717 +2.7% | $38,400 +2% |
| 2014 | $698 | $37,648 +0.5% |
| 2013 | -- | $37,479 +2% |
| 2012 | -- | $36,745 +2% |
| 2011 | -- | $36,025 +0.7% |
| 2010 | -- | $35,758 -0.2% |
| 2009 | -- | $35,843 +2% |
| 2008 | -- | $35,141 +2% |
| 2007 | -- | $34,453 +2% |
| 2006 | -- | $33,778 +2% |
| 2005 | -- | $33,116 +3.9% |
| 2003 | -- | $31,873 +2% |
| 2002 | -- | $31,249 +2% |
| 2001 | -- | $30,639 +2% |
| 2000 | -- | $30,038 |
Find assessor info on the county website
Monthly payment
Est. payment
Payment breakdown
Explore the cost of this home by adjusting the details. Changes won't be saved.Climate risks
Neighborhood: Bernal Heights

Similar homes
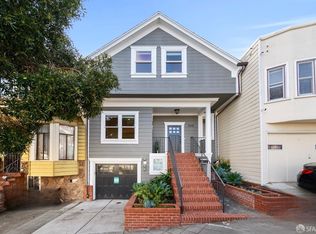
- $1,995,0004 bd2 ba2k sqft374 Coleridge St, San Francisco, CA 94110For Sale
 MLS ID #426170443, Joske M. Thompson DRE #00843865, Compass. SFAR
- $2,295,0003 bd3 ba1.8k sqft245 Richland Ave, San Francisco, CA 94110For Sale
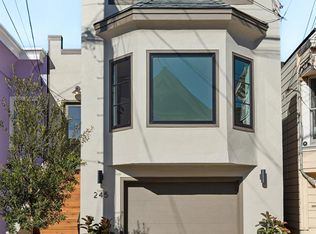 MLS ID #426175106, Lamisse Droubi DRE #01257759, City Real Estate. SFAR
- $1,795,0003 bd3 ba1.8k sqft253 San Carlos St, San Francisco, CA 94110For Sale
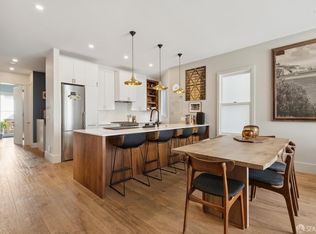 MLS ID #426174521, Mollie W. Poe DRE #01239280, Compass. SFAR
- $1,999,9503 bd3 ba1.7k sqft2537 Pacheco St, San Francisco, CA 94116For Sale
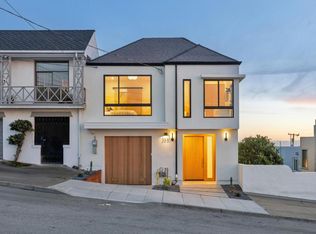 MLS ID #ML82066785, Alana Lam. MLSListings Inc
