Modern sophistication meets hillside serenity in this beautifully transformed Millbrae home. Offering 4 bedrooms, 4 bathrooms, and 2,000 sq.ft on a 7,703 sq.ft lot, it features fresh landscaping, Bay views, and upgraded systems of luxurious living.
The bright, open interior showcases a sleek fireplace, wood-slat accents, and a chefs kitchen with a waterfall island, porcelain backsplash, a built-in wine refrigerator, and premium Thermador appliances, with suite featuring a six-burner range create a space as beautiful as it is functional A skylit dining area with built-in storage completes the space.
Two private bedroom suites offer backyard access, including a primary retreat with a walk-in closet and spa-inspired bath. Two additional bedrooms and an updated hall bath complete the main level. The lower level features a media room, full bath, storage, and flexible space for recreation or a studio.
The terraced backyard offers multiple patios, a firepit, and room for gardening and entertaining. A two car garage with laundry and a paver driveway & backyard add convenience.
Nestled in a peaceful hillside neighborhood, the home is near shopping, parks, trails, and Green Hills Country Club, with easy access to HWY 280, Millbrae BART and Caltrain, and SFO.
For sale
Price increase: $3K (10/16)
$2,798,000
1041 Crestview Dr, Millbrae, CA 94030
4beds
2,000sqft
Single Family Residence, Residential
Built in 1957
7,703 Square Feet Lot
$2,719,100 Zestimate®
$1,399/sqft
$-- HOA
What's special
- 18 days
- 2,139
- 173
Zillow last checked:
Listing updated:
Listed by:
Rich Lee 02041152 415-816-4754,
Sequoia Real Estate 888-499-7773
Source: MLSListings Inc,MLS#: ML82064546
Facts & features
Interior
Bedrooms & bathrooms
- Bedrooms: 4
- Bathrooms: 4
- Full bathrooms: 4
Bathroom
- Features: DoubleSinks, PrimaryStallShowers, Tile, UpdatedBaths
Dining room
- Features: DiningAreainLivingRoom, Skylights
Family room
- Features: SeparateFamilyRoom
Kitchen
- Features: Island
Heating
- Central Forced Air Gas
Cooling
- None
Appliances
- Included: Gas Cooktop, Dishwasher, Disposal, Range Hood, Microwave, Refrigerator, Wine Refrigerator
- Laundry: Gas Dryer Hookup, In Garage
Features
- Flooring: Hardwood, Other, Tile
- Number of fireplaces: 1
- Fireplace features: Living Room
Interior area
- Total structure area: 2,000
- Total interior livable area: 2,000 sqft
Property
Parking
- Total spaces: 2
- Parking features: Attached, Electric Vehicle Charging Station(s)
- Attached garage spaces: 2
Features
- Stories: 2
- Exterior features: Fire Pit
Lot
- Size: 7,703 Square Feet
Details
- Parcel number: 021202100
- Zoning: R10006
- Special conditions: Standard
Construction
Type & style
- Home type: SingleFamily
- Property subtype: Single Family Residence, Residential
Materials
- Foundation: Concrete Perimeter and Slab
- Roof: Shingle
Condition
- New construction: No
- Year built: 1957
Utilities & green energy
- Gas: PublicUtilities
- Sewer: Public Sewer
- Water: Public
- Utilities for property: Public Utilities, Water Public
Community & HOA
Location
- Region: Millbrae
Financial & listing details
- Price per square foot: $1,399/sqft
- Tax assessed value: $2,142,000
- Date on market: 10/14/2026
- Listing agreement: ExclusiveAgency
- Listing terms: CashorConventionalLoan
Estimated market value
$2,719,100
$2.58M - $2.86M
$7,294/mo
Price history
| Date | Event | Price |
|---|---|---|
| 10/16/2026 | Price change | $2,798,000+0.1%$1,399/sqft |
Source:  MLSListings Inc #ML82064546 Report a problem | ||
| 10/14/2026 | Listed for sale | $2,795,000+63.9%$1,398/sqft |
Source: MLSListings Inc #ML82064546 Report a problem | ||
| 4/29/2025 | Sold | $1,705,000$853/sqft |
Source: Public Record Report a problem | ||
Public tax history
| Year | Property taxes | Tax assessment |
|---|---|---|
| 2026 | -- | $2,142,000 +374.3% |
| 2025 | $6,563 +4.3% | $451,627 +2% |
| 2024 | $6,293 +2.3% | $442,773 +2% |
| 2023 | $6,150 +23.7% | $434,092 +2% |
| 2022 | $4,974 +1.1% | $425,582 +2% |
| 2021 | $4,919 +1.6% | $417,238 +1% |
| 2020 | $4,841 +2.4% | $412,960 +2% |
| 2019 | $4,730 +1.9% | $404,864 +2% |
| 2018 | $4,639 +3.7% | $396,926 +2% |
| 2017 | $4,476 +1.5% | $389,144 +2% |
| 2016 | $4,411 +3% | $381,514 +1.5% |
| 2015 | $4,282 | $375,785 +2% |
| 2014 | $4,282 | $368,425 +0.5% |
| 2013 | -- | $366,761 +2% |
| 2012 | -- | $359,571 |
| 2011 | -- | $359,571 +2.8% |
| 2010 | -- | $349,889 -0.2% |
| 2009 | -- | $350,722 +2% |
| 2008 | -- | $343,846 +2% |
| 2007 | -- | $337,105 +2% |
| 2006 | -- | $330,496 |
| 2005 | -- | $330,496 +4% |
| 2004 | -- | $317,664 +1.9% |
| 2003 | -- | $311,843 +2% |
| 2002 | -- | $305,729 +2% |
| 2001 | -- | $299,736 +2% |
| 2000 | -- | $293,860 |
Find assessor info on the county website
Monthly payment
Est. payment
Payment breakdown
Explore the cost of this home by adjusting the details. Changes won't be saved.Climate risks
Neighborhood: 94030
Nearby schools
Schools provided by the listing agent
- District: MillbraeElementary
Source: MLSListings Inc. This data may not be complete. We recommend contacting the local school district to confirm school assignments for this home.
Similar homes
- $2,995,0004 bd3 ba2.2k sqft1324 Cortez Ave, Burlingame, CA 94010For Sale
 MLS ID #ML82065925, Emma Elfving. MLSListings Inc
- $2,595,0004 bd3 ba2.4k sqft10 Portofino Cir, Redwood City, CA 94065For Sale
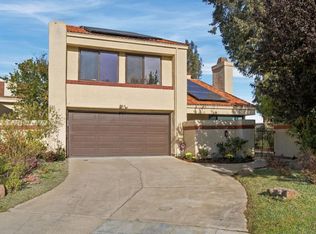 MLS ID #ML82066062, Elaine White. MLSListings Inc
- $2,898,0003 bd3 ba2.3k sqft27 Condon Ct, San Mateo, CA 94403For Sale
 MLS ID #ML82065358, Ken Constantino. MLSListings Inc
- $1,688,0004 bd3 ba2k sqft417 Dianne Ct, South San Francisco, CA 94080For Sale
 MLS ID #ML82065350, Milana Ostroy. MLSListings Inc
