A Diamond Heights Eichler with a rare setting. Detached on three sides and set on an extra-large 5,401 sq ft lot, this Mid-Century Modern gem offers uncommon privacy and light. Walls of glass open to a private entry courtyard, wraparound decks, a hot tub, and a landscaped hillside. The main level has a living room with a floor-to-ceiling fireplace and sliding doors to the deck, a formal dining area, and a remodeled kitchen with an adjoining family room or breakfast area, plus a half bath. Upstairs, the primary suite has a private deck and a remodeled en suite bath, joined by three more bedrooms, a second full bath, and laundry. Thoughtfully updated, including a kitchen remodeled in 2021 with Wolf and Miele appliances, a primary bath remodeled in 2019, Milgard dual-pane windows and sliders, upgraded hydronic radiant heat, and a fourth bedroom restored to the original Joseph Eichler floor plan. Attached 1-car garage with workbench, storage, and EV charger. Glen Canyon Park trails start a few doors away. Close to local shops and cafes, Glen Park Village and BART, and 24th Street in Noe Valley, with easy access to Highways 280 and 101. A very special home offering architectural pedigree, updated modern comforts, and room to breathe in the center of the city.
Pending
$2,295,000
44 Amethyst Way, San Francisco, CA 94131
4beds
1,832sqft
Single Family Residence
Built in 1962
5,401 Square Feet Lot
$-- Zestimate®
$1,253/sqft
$-- HOA
What's special
Private entry courtyardWalls of glassDetached on three sidesFormal dining areaHot tubRemodeled kitchenWraparound decks
- 13 days
- 1,808
- 256
Likely to sell faster than
Zillow last checked:
Listing updated:
Listed by:
Danielle H. Lazier DRE #01340326 415-528-7355,
Vivre Real Estate 415-660-9955
Source: SFAR,MLS#: 426161324 Originating MLS: San Francisco Association of REALTORS
Facts & features
Interior
Bedrooms & bathrooms
- Bedrooms: 4
- Bathrooms: 3
- Full bathrooms: 3
Primary bedroom
- Area: 0
- Dimensions: 0 x 0
Bedroom 1
- Area: 0
- Dimensions: 0 x 0
Bedroom 2
- Area: 0
- Dimensions: 0 x 0
Bedroom 3
- Area: 0
- Dimensions: 0 x 0
Bedroom 4
- Area: 0
- Dimensions: 0 x 0
Dining room
- Area: 0
- Dimensions: 0 x 0
Family room
- Area: 0
- Dimensions: 0 x 0
Kitchen
- Area: 0
- Dimensions: 0 x 0
Living room
- Area: 0
- Dimensions: 0 x 0
Features
- Number of fireplaces: 1
- Fireplace features: See Remarks
Interior area
- Total structure area: 1,832
- Total interior livable area: 1,832 sqft
Video & virtual tour
Property
Parking
- Total spaces: 1
- Parking features: Attached, Independent, On Site (Single Family Only)
- Attached garage spaces: 1
Lot
- Size: 5,401 Square Feet
Details
- Parcel number: 7505024
- Special conditions: Standard
Construction
Type & style
- Home type: SingleFamily
- Property subtype: Single Family Residence
- Attached to another structure: Yes
Condition
- Year built: 1962
Community & HOA
HOA
- Has HOA: No
Location
- Region: San Francisco
- Elevation: 0
Financial & listing details
- Price per square foot: $1,253/sqft
- Tax assessed value: $1,416,130
- Annual tax amount: $17,696
- Price range: $2.3M - $2.3M
- Date on market: 10/22/2026
- Cumulative days on market: 12 days
- Total actual rent: 0
Estimated market value
Not available
Estimated sales range
Not available
Not available
Price history
| Date | Event | Price |
|---|---|---|
| 11/3/2026 | Pending sale | $2,295,000$1,253/sqft |
Source:  SFAR #426161324 Report a problem | ||
| 10/22/2026 | Listed for sale | $2,295,000+897.8%$1,253/sqft |
Source: SFAR #426161324 Report a problem | ||
| 11/1/2013 | Sold | $230,000-80%$126/sqft |
Source: Public Record Report a problem | ||
| 4/30/2013 | Sold | $1,150,000+15.6%$628/sqft |
Source: SFAR #406154 Report a problem | ||
| 3/24/2013 | Listed for sale | $995,000-11.6%$543/sqft |
Source: Michael Freethy #406154 Report a problem | ||
| 7/12/2011 | Listing removed | $1,125,000$614/sqft |
Source: McGuire Noe Valley Office #374113 Report a problem | ||
| 8/10/2010 | Listed for sale | $1,125,000+12.4%$614/sqft |
Source: Prudential CA/NV #374113 Report a problem | ||
| 6/30/2006 | Sold | $1,001,000$546/sqft |
Source: Public Record Report a problem | ||
Public tax history
| Year | Property taxes | Tax assessment |
|---|---|---|
| 2025 | $17,696 +3.1% | $1,416,130 +2% |
| 2024 | $17,160 +1.8% | $1,388,363 +2% |
| 2023 | $16,856 +2% | $1,361,141 +2% |
| 2022 | $16,528 +0.2% | $1,334,453 +0.4% |
| 2021 | $16,490 -0.3% | $1,329,753 +1% |
| 2020 | $16,531 +3.9% | $1,316,118 +2% |
| 2019 | $15,917 +2.9% | $1,290,313 +2% |
| 2018 | $15,463 +3.2% | $1,265,014 +2% |
| 2017 | $14,983 +1.6% | $1,240,212 +2% |
| 2016 | $14,742 +1.2% | $1,215,896 +1.5% |
| 2015 | $14,560 +4.3% | $1,197,634 +3.7% |
| 2014 | $13,956 | $1,155,220 +4% |
| 2013 | -- | $1,110,854 +2% |
| 2012 | -- | $1,089,074 +2% |
| 2011 | -- | $1,067,722 +0.8% |
| 2010 | -- | $1,059,748 -0.2% |
| 2009 | -- | $1,062,266 +2% |
| 2008 | -- | $1,041,440 +2% |
| 2007 | -- | $1,021,020 +193.2% |
| 2006 | -- | $348,263 +2% |
| 2005 | -- | $341,435 +3.9% |
| 2003 | -- | $328,608 +2% |
| 2002 | -- | $322,166 +2% |
| 2001 | -- | $315,851 +2% |
| 2000 | -- | $309,658 |
Find assessor info on the county website
Monthly payment
Est. payment
Payment breakdown
Explore the cost of this home by adjusting the details. Changes won't be saved.Climate risks
Neighborhood: Diamond Heights


Similar homes
- $1,598,0003 bd2 ba1.5k sqft26 Farnum St, San Francisco, CA 94131For Sale
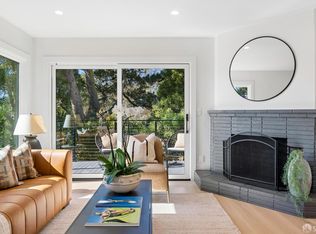 MLS ID #426171143, Scott S. Yarmark DRE #01853741, Corcoran Icon Properties. SFAR
- $1,700,0004 bd3 ba1.6k sqft554 Mangels Ave, San Francisco, CA 94127For Sale
 MLS ID #426160717, Carrie Buchanan-Goodman DRE #01736609, Sotheby's International Realty. SFAR
- $2,395,0003 bd3 ba1.7k sqft621 San Jose Ave, San Francisco, CA 94110For Sale
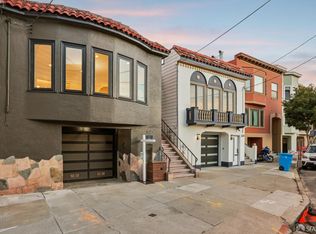 MLS ID #426148698, Sabina Girsh DRE #01983913, Redfin. SFAR
- $1,995,0004 bd2 ba2k sqft374 Coleridge St, San Francisco, CA 94110For Sale
 MLS ID #426170443, Joske M. Thompson DRE #00843865, Compass. SFAR
Local buyer's agents are ready to help
