Quiet and picturesque, 34 Amethyst Way feels like a retreat within San Francisco. Nestled in Diamond Heights, this midcentury two-story home is bathed in sunlight on one of the neighborhood's most serene blocks. The open main floor features luxury plank vinyl floors and a spacious living and dining area with a fireplace, seamlessly connecting to the outdoors through glass patio doors, which are ideal for relaxing or entertaining friends. The updated galley kitchen offers ample storage, stainless Whirlpool appliances, and quartz countertops and opens to a front-facing family or dining room extending to the outdoor enclosed patio. Sliding doors lead to the enclosed Eichler front garden patio, perfect for warm evenings under the stars. A half bath and closet complete the main level. Upstairs are 4 bedrooms, an updated shower over bath with tub, and a laundry nook. The voluminous primary suite includes a balcony and an ensuite bath with a shower and expansive walk-in closet. Garage parking for 1 car, abundant windows, and excellent storage complete your Midcentury retreat. The backyard is a blank slate for a terraced garden fantasy. Close to Nature: Glen Canyon trails, Near Shopping & Restaurants: Diamond Heights, Noe Valley, The Castro & Glen Park. The BEST of city w/Nature Living!
Sold for $1,750,000
Tax assessed value
$1,750,000
34 Amethyst Way, San Francisco, CA 94131
4beds
1,832sqft
Single Family Residence, Residential
Built in 1962
3,772 Square Feet Lot
$2,125,200 Zestimate®
$955/sqft
$7,975 Estimated rent
Home value
$2,125,200
$1.91M - $2.38M
$7,975/mo
Zestimate® history
Owner options
List your home for rent
$7,975/mo
Rent Zestimate®
Find your next renter with Zillow Rental Manager. Plus, with online applications, you can quickly screen prospective tenants – for free.
$7,975/mo
Rent Zestimate®
Refinance and save
$11,211/mo
Est. payment
Refinancing to a lower rate could help reduce your monthly payments and save thousands over the life of the loan.
$11,211/mo
Est. payment
Explore your selling options
Work with a Zillow partner agent
Leverage their expertise and Zillow's premium Showcase listings to get your home seen by more buyers.
Get startedList with your own agent
Get your home in front of millions of buyers by listing it on Zillow.
Learn how to do itSell it yourself
Take full control of how buyers see your home on Zillow by listing For Sale by Owner (FSBO).
List your homeWhat's special
Voluminous primary suiteAbundant windowsExpansive walk-in closetLuxury plank vinyl floorsGlass patio doorsQuartz countertopsUpdated galley kitchen
Zillow last checked:
Listing updated:
Listed by:
Tim Proschold 01458118 650-200-5943,
Luxuriant Realty 650-246-9670,
Trim Wellbeloved 01209860 415-269-1667,
Compass
Bought with:
Trim Wellbeloved, 01209860
Compass
Source: MLSListings Inc,MLS#: ML81983943
Facts & features
Interior
Bedrooms & bathrooms
- Bedrooms: 4
- Bathrooms: 3
- Full bathrooms: 2
- 1/2 bathrooms: 1
Bedroom
- Features: PrimarySuiteRetreat, WalkinCloset
Bathroom
- Features: PrimaryStallShowers, ShoweroverTub1, Tile, HalfonGroundFloor
Dining room
- Features: DiningArea
Family room
- Features: KitchenFamilyRoomCombo
Heating
- Radiant, Radiant Floor
Cooling
- None
Appliances
- Included: Dishwasher, Microwave, Electric Oven/Range, Refrigerator, Washer/Dryer
- Laundry: Upper Floor
Features
- Walk-In Closet(s)
- Flooring: Carpet, Laminate, Tile, Vinyl Linoleum
- Number of fireplaces: 1
- Fireplace features: Living Room
Interior area
- Total structure area: 1,832
- Total interior livable area: 1,832 sqft
Property
Parking
- Total spaces: 1
- Parking features: Attached, On Street
- Attached garage spaces: 1
Features
- Stories: 2
- Patio & porch: Deck, Enclosed
- Exterior features: Back Yard
- Fencing: Wood
Lot
- Size: 3,772 Square Feet
Details
- Parcel number: 7505022
- Zoning: RH2
- Special conditions: Standard
Construction
Type & style
- Home type: SingleFamily
- Architectural style: Eichler
- Property subtype: Single Family Residence, Residential
Materials
- Foundation: Slab, Concrete Perimeter and Slab
- Roof: Flat, Bitumen
Condition
- New construction: No
- Year built: 1962
Utilities & green energy
- Gas: PublicUtilities
- Sewer: Public Sewer
- Water: Public
- Utilities for property: Public Utilities, Water Public
Community & HOA
Location
- Region: San Francisco
Financial & listing details
- Price per square foot: $955/sqft
- Tax assessed value: $1,750,000
- Annual tax amount: $21,505
- Date on market: 10/17/2024
- Listing agreement: ExclusiveRightToSell
- Listing terms: CashorConventionalLoan
Price history
| Date | Event | Price |
|---|---|---|
| 11/14/2024 | Sold | $1,750,000+16.8%$955/sqft |
Source:  MLSListings Inc #ML81983943 Report a problem MLSListings Inc #ML81983943 Report a problem | ||
| 10/25/2024 | Pending sale | $1,498,000$818/sqft |
Source: MLSListings Inc #ML81983943 Report a problem | ||
| 10/18/2024 | Listed for sale | $1,498,000+352.6%$818/sqft |
Source: MLSListings Inc #ML81983943 Report a problem | ||
| 8/27/1996 | Sold | $331,000$181/sqft |
Source: Public Record Report a problem | ||
Public tax history
| Year | Property taxes | Tax assessment |
|---|---|---|
| 2025 | $21,505 +480.3% | $1,750,000 +457.6% |
| 2024 | $3,706 +1.5% | $313,854 +2% |
| 2023 | $3,652 +1.8% | $307,701 +2% |
| 2022 | $3,587 +1.8% | $301,669 +2% |
| 2021 | $3,525 -0.3% | $295,755 +1% |
| 2020 | $3,535 +3.5% | $292,724 +2% |
| 2019 | $3,415 +3.4% | $286,985 +2% |
| 2018 | $3,302 +1.2% | $281,359 +2% |
| 2017 | $3,263 +2.4% | $275,843 +2% |
| 2016 | $3,185 +1.2% | $270,436 +1.5% |
| 2015 | $3,146 +2.7% | $266,375 +2% |
| 2014 | $3,064 | $261,158 +0.5% |
| 2013 | -- | $259,979 +2% |
| 2012 | -- | $254,882 +2% |
| 2011 | -- | $249,886 +0.8% |
| 2010 | -- | $248,020 -0.2% |
| 2009 | -- | $248,609 +2% |
| 2008 | -- | $243,736 +2% |
| 2007 | -- | $238,958 +2% |
| 2006 | -- | $234,274 +2% |
| 2005 | -- | $229,681 +3.9% |
| 2003 | -- | $221,052 +2% |
| 2002 | -- | $216,719 +2% |
| 2001 | -- | $212,471 +2% |
| 2000 | -- | $208,305 |
Find assessor info on the county website
Neighborhood: Diamond Heights
Nearby homes
- $1,934,9004 bd2 ba1.8k sqft38 Amethyst Way, San Francisco, CA 94131Off Market
- $1,978,700-- bd2 ba1.8k sqft30 Amethyst Way, San Francisco, CA 94131Off Market
- $2,221,7003 bd3 ba1.8k sqft44 Amethyst Way, San Francisco, CA 94131Off Market
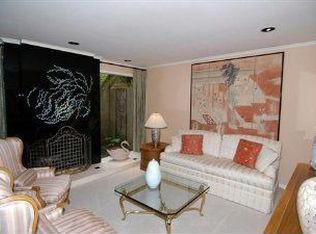
- $1,927,700-- bd2 ba1.8k sqft26 Amethyst Way, San Francisco, CA 94131Off Market
- $2,000,4004 bd2 ba1.8k sqft22 Amethyst Way, San Francisco, CA 94131Off Market
- $1,938,800-- bd2 ba1.8k sqft48 Amethyst Way, San Francisco, CA 94131Off Market
- $2,041,400-- bd2 ba1.8k sqft18 Amethyst Way, San Francisco, CA 94131Off Market
- $1,530,0004 bd3 ba1.8k sqft52 Amethyst Way, San Francisco, CA 94131Sold
Nearby schools
GreatSchools rating
- 6/10Miraloma Elementary SchoolGrades: K-5Distance: 0.6 mi
- 4/10Denman (James) Middle SchoolGrades: 6-8Distance: 1.7 mi
- 7/10Academy (The)- SF @McateerGrades: 9-12Distance: 0.2 mi
Schools provided by the listing agent
- Elementary: MiralomaElementary
- Middle: JamesDenmanMiddle
- District: SanFranciscoUnified
Source: MLSListings Inc. This data may not be complete. We recommend contacting the local school district to confirm school assignments for this home.
Get a cash offer in 3 minutes
Find out how much your home could sell for in as little as 3 minutes with a no-obligation cash offer.
Estimated market value
$2,125,200
Get a cash offer in 3 minutes
Find out how much your home could sell for in as little as 3 minutes with a no-obligation cash offer.
Estimated market value
$2,125,200
Nearby cities
Nearby neighborhoods
Nearby zip codes
Other San Francisco Topics
