Description Field Luxury Multi-Family Investment or TIC Opportunity in Eureka Valley. Discover a rare opportunity to own a 3-unit building in one of San Francisco's most desirable neighborhoods. This building is perfectly suited for a savvy investor looking for the whole building or buyers interested in independent Tenancy in Common (TIC) units. Ownership & Recent $1M+ Investment Owned by a dedicated partnership for the last 3 years, this property has undergone an extensive $1,000,000+ transformation focused on the spectacular top unit (Unit 3) and building-wide infrastructure. The Penthouse (Unit 3) Highlights: Expansion & Design: A full tri-level remodel featuring a modern open-plan layout and major structural enhancements. Outdoor Living: Direct access to an expansive, brand-new backyard and multiple extended decks designed to maximize the sweeping city views. Building-Wide Upgrades & Features: Modern Conveniences: Every unit features a new dishwasher and an in-unit
For sale
$3,800,000
130 Grand View Ave, San Francisco, CA 94114
5beds
5baths
3,353sqft
Triplex
Built in 1961
-- sqft lot
$3,624,700 Zestimate®
$1,133/sqft
$-- HOA
What's special
Modern open-plan layoutFull tri-level remodelSweeping city viewsMultiple extended decks
- 157 days
- 1,037
- 32
Zillow last checked:
Listing updated:
Listed by:
Jonathan Minerick DRE #01523060 888-400-2513,
HOMECOIN.COM
Source: bridgeMLS/CCAR/Bay East AOR,MLS#: 41129355
Facts & features
Interior
Bedrooms & bathrooms
- Bedrooms: 5
- Bathrooms: 5
Heating
- Natural Gas, Fireplace(s)
Cooling
- Ceiling Fan(s)
Appliances
- Included: Dryer, Washer, Gas Water Heater
- Laundry: Dryer, Gas Dryer Hookup, Laundry Closet, Laundry Equip - Owned, Washer, Electric, Stacked Only
Features
- Storage, Storage Area(s), Tub w/Shower Over
- Flooring: Hardwood Flrs Throughout, Laminate, Partial Carpeting
- Basement: None
- Has fireplace: Yes
Interior area
- Total structure area: 3,353
- Total interior livable area: 3,353 sqft
Property
Parking
- Parking features: Garage Door Opener, Attached, Off Street, Assigned, Space Per Unit - 1, Private
- Has attached garage: Yes
Features
- Exterior features: Back Yard, Garden/Play, Storage
- Has view: Yes
- View description: Bay, City Lights, Panoramic, San Francisco, Water, Bridge(s), City, Ocean
- Has water view: Yes
- Water view: Bay,Water
Lot
- Size: 2,613 Square Feet
- Features: Sloped Up, Back Yard, Garden, Landscaped
Details
- Parcel number: 2754 007
- Special conditions: Standard
Construction
Type & style
- Home type: MultiFamily
- Property subtype: Triplex
Materials
- Stucco, Frame
Condition
- Year built: 1961
Utilities & green energy
- Electric: No Solar
- Sewer: None
- Water: None
- Utilities for property: Internet Available, Individual Electric Meter
Community & HOA
HOA
- Has HOA: No
Location
- Region: San Francisco
Financial & listing details
- Price per square foot: $1,133/sqft
- Date on market: 4/2/2026
- Listing terms: Cash,Conventional,1031 Exchange
- Electric utility on property: Yes
Estimated market value
$3,624,700
$3.44M - $3.81M
$7,650/mo
Price history
| Date | Event | Price |
|---|---|---|
| 4/2/2026 | Listed for sale | $3,800,000+102.7%$1,133/sqft |
Source:  bridgeMLS/CCAR/Bay East AOR #41129355 Report a problem bridgeMLS/CCAR/Bay East AOR #41129355 Report a problem | ||
| 1/20/2021 | Sold | $1,875,000-6%$559/sqft |
Source:  SFAR #506572 Report a problem SFAR #506572 Report a problem | ||
| 12/29/2020 | Pending sale | $1,995,000$595/sqft |
Source: Vanguard Properties #506572 Report a problem | ||
| 10/26/2020 | Price change | $1,995,000-7%$595/sqft |
Source: Vanguard Properties #506572 Report a problem | ||
| 10/9/2020 | Price change | $2,145,000-6.5%$640/sqft |
Source: Vanguard Properties #506572 Report a problem | ||
| 9/21/2020 | Listed for sale | $2,295,000$684/sqft |
Source: Vanguard Properties #506572 Report a problem | ||
Public tax history
Tax history is unavailable.
Monthly payment
Est. payment
Payment breakdown
Explore the cost of this home by adjusting the details. Changes won't be saved.Climate risks
Neighborhood: Clarendon Heights
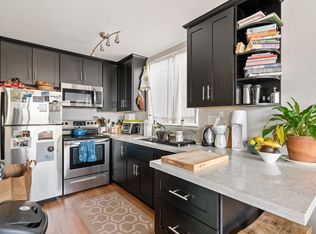
- $--1 bd1 ba800 sqft130 Grand View Ave #1, San Francisco, CA 94114Off Market
- $--1 bd1 ba-- sqft130 Grand View Ave #2, San Francisco, CA 94114Off Market

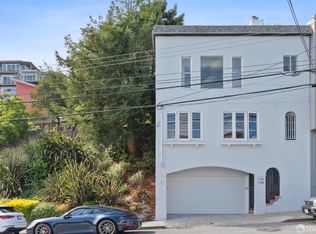
- $1,875,0003 bd2 ba1.6k sqft136-138 Grand View Ave, San Francisco, CA 94114Sold
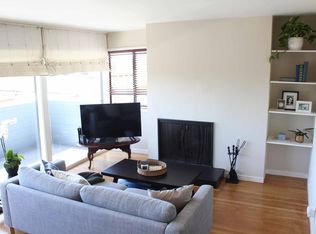
- $--2 bd1 ba-- sqft126 Grand View Ave #2, San Francisco, CA 94114Off Market
Similar homes
- $3,800,0005 bd6 ba3.4k sqft1427-1431 Grant Ave, San Francisco, CA 94133For Sale
 MLS ID #ML82051722, Ismael Benhamida. MLSListings Inc
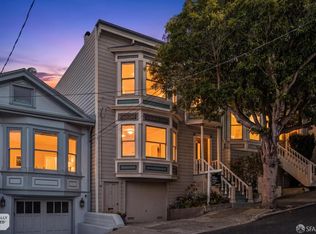
 - $3,795,0004 bd3 ba2.3k sqft1875 Church St, San Francisco, CA 94131For Sale
 MLS ID #426155992, Kevin T. McCollom DRE #01947291, Compass. SFAR
 - $3,995,0005 bd5 ba3k sqft369 Frederick St, San Francisco, CA 94117New Construction
 MLS ID #426142890, Joske M. Thompson DRE #00843865, Compass. SFAR
 - $2,495,0005 bd5 ba2.8k sqft333-335 Crestmont Dr, San Francisco, CA 94131For Sale
 MLS ID #426154531, Julia Lo DRE #02049615, eXp Realty of California, Inc. SFAR
Local buyer's agents are ready to help
