The Art of Staying In. The Ease of Stepping Out. Beyond its stately, shuttered facade, 919 Fell Street reveals grand rooms, a broad skylit staircase, and a landscaped garden made for evenings with friends. Reimagined across three levels, the home pairs classic San Francisco architecture with warm, contemporary finishes, one block from Alamo Square. Tall, coved ceilings, substantial millwork, and RH chandeliers define the interiors. In the living room, tall windows and an intricately detailed fireplace mantel complement a dramatic cascading chandelier. The adjoining dining room centers on a tiered chandelier, creating an elegant setting beside the kitchen. Wood cabinetry, Taj Mahal quartzite, and integrated appliances bring warmth and refinement to the kitchen. A generous island welcomes casual gatherings, while a breakfast area offers a quiet place to begin the day. Custom imported solid Viola marble vanities make a distinctive statement in every bathroom. Upstairs, three bedrooms share one level, including a primary suite with a walk-in closet and double-vanity bath. A laundry closet adds convenience. The lower level offers a flexible fourth bedroom or family room with a full bath, providing space for guests, work, or retreat. A rear balcony overlooks the landscaped garden, where planted borders surround a lawn and curving dining terrace. An outdoor kitchen makes alfresco meals and evenings around the table an effortless part of life at home. Approximately 2,520 square feet, three full baths, a main-level powder room, and two-car garage parking complete the residence. Alamo Square is one block away, with the cafes, restaurants, and shops of Divisadero and Hayes Valley close at hand. Your favorite place in San Francisco may be home. | See more at FellResidence.com
For sale
$4,795,000
919 Fell St, San Francisco, CA 94117
4beds
2,520sqft
Single Family Residence
Built in 1900
2,548 Square Feet Lot
$3,418,800 Zestimate®
$1,903/sqft
$-- HOA
What's special
Broad skylit staircaseTwo-car garage parkingGrand roomsSubstantial millworkWarm contemporary finishesDramatic cascading chandelierRh chandeliers
- 5 days
- 1,743
- 160
Zillow last checked:
Listing updated:
Listed by:
Nicholas Spangler DRE #02067837 415-583-8034,
Vanguard Properties 415-321-7000
Source: SFAR,MLS#: 426168843 Originating MLS: San Francisco Association of REALTORS
Facts & features
Interior
Bedrooms & bathrooms
- Bedrooms: 4
- Bathrooms: 4
- Full bathrooms: 3
- 1/2 bathrooms: 1
Rooms
- Room types: Dining Room, Family Room, Game Room, Laundry, Living Room, Storage
Primary bedroom
- Area: 0
- Dimensions: 0 x 0
Bedroom 1
- Area: 0
- Dimensions: 0 x 0
Bedroom 2
- Area: 0
- Dimensions: 0 x 0
Bedroom 3
- Area: 0
- Dimensions: 0 x 0
Bedroom 4
- Area: 0
- Dimensions: 0 x 0
Dining room
- Level: Main
- Area: 0
- Dimensions: 0 x 0
Family room
- Area: 0
- Dimensions: 0 x 0
Kitchen
- Features: Breakfast Area, Island w/Sink
- Level: Main
- Area: 0
- Dimensions: 0 x 0
Living room
- Level: Main
- Area: 0
- Dimensions: 0 x 0
Heating
- Central
Cooling
- None
Appliances
- Included: Dishwasher, Free-Standing Gas Oven, Range Hood, Washer/Dryer Stacked
Features
- Flooring: Wood
- Windows: Double Pane Windows, Skylight(s)
- Number of fireplaces: 1
- Fireplace features: Decorative, Living Room
Interior area
- Total structure area: 2,520
- Total interior livable area: 2,520 sqft
Property
Parking
- Total spaces: 2
- Parking features: Garage Faces Front, Inside Entrance, Tandem, On Site (Single Family Only)
- Has garage: Yes
Lot
- Size: 2,548 Square Feet
- Features: Garden
Details
- Parcel number: 0826017
- Special conditions: Standard
Construction
Type & style
- Home type: SingleFamily
- Property subtype: Single Family Residence
- Attached to another structure: Yes
Condition
- Updated/Remodeled
- New construction: No
- Year built: 1900
Community & HOA
HOA
- Has HOA: No
Location
- Region: San Francisco
- Elevation: 0
Financial & listing details
- Price per square foot: $1,903/sqft
- Tax assessed value: $2,164,862
- Annual tax amount: $25,714
- Price range: $4.8M - $4.8M
- Date on market: 11/5/2026
- Cumulative days on market: 5 days
- Total actual rent: 0
Estimated market value
$3,418,800
$2.94M - $3.97M
Not available
Price history
| Date | Event | Price |
|---|---|---|
| 11/5/2026 | Listed for sale | $4,795,000+142.8%$1,903/sqft |
Source:  SFAR #426168843 Report a problem | ||
| 4/15/2026 | Sold | $1,975,000+58%$784/sqft |
Source: SFAR #426109915 Report a problem | ||
| 4/8/2026 | Pending sale | $1,250,000$496/sqft |
Source: SFAR #426109915 Report a problem | ||
| 3/27/2026 | Listed for sale | $1,250,000$496/sqft |
Source: SFAR #426109915 Report a problem | ||
Public tax history
| Year | Property taxes | Tax assessment |
|---|---|---|
| 2025 | $25,714 +3% | $2,164,862 +2% |
| 2024 | $24,974 +1.5% | $2,122,415 +2% |
| 2023 | $24,616 +4425.6% | $2,080,800 +4661.1% |
| 2022 | $544 +1.7% | $43,704 +2% |
| 2021 | $535 -0.1% | $42,848 +1% |
| 2020 | $535 +3.1% | $42,409 +2% |
| 2019 | $519 +3.1% | $41,578 +2% |
| 2018 | $504 +1.3% | $40,764 +2% |
| 2017 | $497 +8.5% | $39,965 +2% |
| 2016 | $458 +1.3% | $39,182 +1.5% |
| 2015 | $453 +2.6% | $38,594 +2% |
| 2014 | $441 | $37,839 +0.5% |
| 2013 | -- | $37,669 +2% |
| 2012 | -- | $36,931 +2% |
| 2011 | -- | $36,208 +0.8% |
| 2010 | -- | $35,938 -0.2% |
| 2009 | -- | $36,024 +2% |
| 2008 | -- | $35,318 +2% |
| 2007 | -- | $34,626 +2% |
| 2006 | -- | $33,948 +2% |
| 2005 | -- | $33,283 +3.9% |
| 2003 | -- | $32,034 +2% |
| 2002 | -- | $31,407 +2% |
| 2001 | -- | $30,793 +2% |
| 2000 | -- | $30,189 |
Find assessor info on the county website
Monthly payment
Est. payment
Payment breakdown
Explore the cost of this home by adjusting the details. Changes won't be saved.Climate risks
Neighborhood: Lower Haight


Similar homes
- $4,995,0004 bd3 ba2.4k sqft333 Cumberland St, San Francisco, CA 94114For Sale
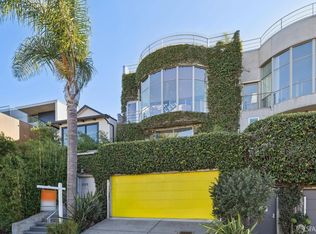 MLS ID #426161105, Lamisse Droubi DRE #01257759, City Real Estate. SFAR
- $3,995,0004 bd3 ba2.6k sqft263 Upper Ter, San Francisco, CA 94117For Sale
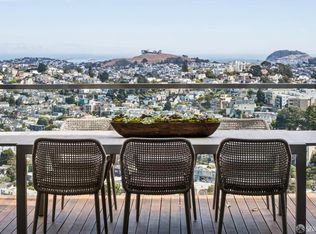 MLS ID #426160833, Daniel Kirk Slaughter DRE #01912359, Vanguard Properties. SFAR
- $4,980,0004 bd4 ba3.3k sqft1918 Divisadero St, San Francisco, CA 94115For Sale
 MLS ID #ML82061084, Vivian Tang. MLSListings Inc
- $3,995,0004 bd4 ba2.6k sqft363 Park St, San Francisco, CA 94110For Sale
 MLS ID #426172800, Marco A. Carvajal DRE #01900765, Vanguard Properties. SFAR
