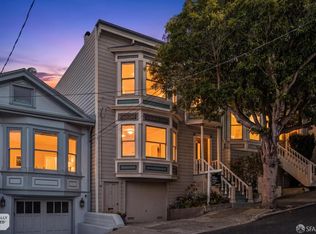
Set on one of St Francis Wood's most coveted blocks. This extensively renovated Mediterranean residence pairs timeless architectural character with refined contemporary design and sophisticated modern infrastructure. Never occupied since its renovation, this turnkey home presents an exceptional opportunity to enjoy brand-new finishes, appliances, and systems throughout. A gracious multi-level floor plan creates a series of beautifully defined living spaces and private bedroom suites, offering flexibility for family life, guests, and work-from-home needs. French doors open from a luminous office or creative studio to the landscaped rear garden, creating an effortless connection between indoor productivity and outdoor respite. At the center of the home,the chef's kitchen features Bertazzoni appliances, dual ovens, custom cabinetry, generous preparation surfaces, and integrated wine storage. An expansive adjoining room with a charming loft adds valuable versatility, serving as a children's play area, yoga studio, reading nook, or casual retreat. With ample space for a substantial dining table and an open-concept layout, the kitchen flows naturally into the dining and gathering areas, supporting both intimate evenings and elegant entertaining. Thoughtfully integrated technologyincluding whole-home audio, networking, smart-home infrastructure, and advanced securityworks alongside modern mechanical systems to provide seamless comfort and convenience. Outside, landscaped spaces invite dining, entertaining, and relaxation. West Portal Village, Mount Davidson, parks, transit, and neighborhood amenities are all nearby.
For sale
Price cut: $400K (8/19)
$3,390,000
65 San Pablo Ave, San Francisco, CA 94127
3beds
2,837sqft
Single Family Residence
Built in 1923
4,260 Square Feet Lot
$-- Zestimate®
$1,195/sqft
$261/mo HOA
What's special
Landscaped rear gardenModern mechanical systemsCustom cabinetryOpen-concept layoutBeautifully defined living spacesGracious multi-level floor planAdvanced security
- 143 days
- 3,106
- 122
Zillow last checked:
Listing updated:
Listed by:
Beatrice S. Kopilenko DRE #01970797 415-407-5324,
Primavera Realty 415-407-5324,
Vera Kopilenko DRE #00935763 415-305-6202,
Primavera Realty
Source: SFAR,MLS#: 426121630 Originating MLS: San Francisco Association of REALTORS
Originating MLS: San Francisco Association of REALTORSFacts & features
Interior
Bedrooms & bathrooms
- Bedrooms: 3
- Bathrooms: 4
- Full bathrooms: 3
- 1/2 bathrooms: 1
Rooms
- Room types: Attic, Den, Family Room
Primary bedroom
- Area: 0
- Dimensions: 0 x 0
Bedroom 1
- Area: 0
- Dimensions: 0 x 0
Bedroom 2
- Area: 0
- Dimensions: 0 x 0
Bedroom 3
- Area: 0
- Dimensions: 0 x 0
Bedroom 4
- Area: 0
- Dimensions: 0 x 0
Dining room
- Features: Space in Kitchen
- Area: 0
- Dimensions: 0 x 0
Family room
- Level: Lower
- Area: 0
- Dimensions: 0 x 0
Kitchen
- Features: Breakfast Area, Kitchen Island, Island w/Sink, Pantry Cabinet, Pantry Closet, Quartz Counter, Skylight(s)
- Level: Main
- Area: 0
- Dimensions: 0 x 0
Living room
- Features: View
- Level: Main
- Area: 0
- Dimensions: 0 x 0
Heating
- Central, Fireplace(s)
Cooling
- None
Appliances
- Included: Dishwasher, Disposal, Double Oven, Free-Standing Electric Range, Free-Standing Gas Oven, Free-Standing Refrigerator, Gas Cooktop, Gas Water Heater, Range Hood, Ice Maker, Microwave, Self Cleaning Oven, Tankless Water Heater, Wine Refrigerator, Dryer, Washer
- Laundry: Cabinets, Electric Dryer Hookup, Ground Floor, Inside, Sink
Features
- Cathedral Ceiling(s), Storage
- Flooring: Tile, Wood
- Windows: Bay Window(s), Double Pane Windows, Skylight(s), Screens
- Number of fireplaces: 1
- Fireplace features: Electric, Living Room, Outside
Interior area
- Total structure area: 2,837
- Total interior livable area: 2,837 sqft
Property
Parking
- Total spaces: 1
- Parking features: Driveway, Detached, Garage Door Opener, Independent, On Site (Single Family Only)
- Garage spaces: 1
- Has uncovered spaces: Yes
Features
- Stories: 3
- Exterior features: Fire Pit, Misting System
- Fencing: Back Yard,Full,Partial,Wood
- Has view: Yes
- View description: Ocean
- Has water view: Yes
- Water view: Ocean
Lot
- Size: 4,260 Square Feet
- Features: Garden
- Topography: Hillside
Details
- Parcel number: 3011013
- Zoning: RH-1
- Special conditions: Standard
- Other equipment: Audio/Video Prewired, Intercom, Networked
Construction
Type & style
- Home type: SingleFamily
- Architectural style: Mediterranean
- Property subtype: Single Family Residence
Materials
- Wood
- Roof: Composition
Condition
- Updated/Remodeled
- New construction: No
- Year built: 1923
Utilities & green energy
- Electric: 220 Volts, 220 Volts in Laundry
- Sewer: Public Sewer
- Water: Meter on Site, Public
- Utilities for property: Cable Available, Electricity Available, Internet Available, Public
Green energy
- Energy efficient items: Appliances, Heating, Insulation, Water Heater
Community & HOA
Community
- Security: Carbon Monoxide Detector(s), Fire Extinguisher, Smoke Detector(s)
HOA
- Has HOA: Yes
- Amenities included: Clubhouse, Park, Tennis Court(s)
- HOA fee: $3,128 annually
- HOA name: St. Francis Wood Home Association
Location
- Region: San Francisco
- Elevation: 0
Financial & listing details
- Price per square foot: $1,195/sqft
- Tax assessed value: $1,597,936
- Annual tax amount: $19,706
- Price range: $3.4M - $3.4M
- Date on market: 4/20/2026
- Cumulative days on market: 139 days
- Listing terms: Conventional
- Total actual rent: 0
- Road surface type: Paved Sidewalk, Paved
Estimated market value
Not available
Estimated sales range
Not available
Not available
Price history
| Date | Event | Price |
|---|---|---|
| 8/19/2026 | Price change | $3,390,000-10.6%$1,195/sqft |
Source:  SFAR #426121630 Report a problem SFAR #426121630 Report a problem | ||
| 7/18/2026 | Price change | $3,790,000-2.5%$1,336/sqft |
Source: SFAR #426121630 Report a problem | ||
| 6/18/2026 | Listed for sale | $3,888,000$1,370/sqft |
Source: SFAR #426121630 Report a problem | ||
| 6/9/2026 | Contingent | $3,888,000$1,370/sqft |
Source: SFAR #426121630 Report a problem | ||
| 6/8/2026 | Pending sale | $3,888,000$1,370/sqft |
Source: SFAR #426121630 Report a problem | ||
| 4/20/2026 | Listed for sale | $3,888,000-2.5%$1,370/sqft |
Source: SFAR #426121630 Report a problem | ||
| 8/22/2025 | Listing removed | $3,988,000$1,406/sqft |
Source: SFAR #425030447 Report a problem | ||
| 8/5/2025 | Price change | $3,988,000+3.1%$1,406/sqft |
Source: SFAR #425030447 Report a problem | ||
| 7/5/2025 | Price change | $3,868,000-7.6%$1,363/sqft |
Source: SFAR #425030447 Report a problem | ||
| 6/10/2025 | Listed for sale | $4,188,000+5%$1,476/sqft |
Source: SFAR #425030447 Report a problem | ||
| 6/6/2025 | Contingent | $3,988,000$1,406/sqft |
Source: SFAR #425030447 Report a problem | ||
| 5/24/2025 | Pending sale | $3,988,000$1,406/sqft |
Source: SFAR #425030447 Report a problem | ||
| 4/15/2025 | Listed for sale | $3,988,000$1,406/sqft |
Source: SFAR #425030447 Report a problem | ||
| 3/10/2025 | Listing removed | $3,988,000$1,406/sqft |
Source: SFAR #425013358 Report a problem | ||
| 2/21/2025 | Listed for sale | $3,988,000+212.7%$1,406/sqft |
Source: SFAR #425013358 Report a problem | ||
| 2/28/2024 | Sold | $1,275,500+16%$450/sqft |
Source: Public Record Report a problem | ||
| 1/27/2017 | Sold | $1,100,000+173.6%$388/sqft |
Source: Public Record Report a problem | ||
| 11/22/1993 | Sold | $402,000$142/sqft |
Source: Public Record Report a problem | ||
Public tax history
| Year | Property taxes | Tax assessment |
|---|---|---|
| 2025 | $19,706 +3% | $1,597,936 +2% |
| 2024 | $19,141 +1.1% | $1,566,606 +1.6% |
| 2023 | $18,927 -8.6% | $1,542,066 -8.9% |
| 2022 | $20,700 +19.5% | $1,692,506 +20.5% |
| 2021 | $17,321 +4.8% | $1,404,420 +6.6% |
| 2020 | $16,528 +11.6% | $1,317,328 +10.3% |
| 2019 | $14,816 +7.8% | $1,194,440 +6.5% |
| 2018 | $13,747 +90.6% | $1,122,000 +90.6% |
| 2017 | $7,211 +1.9% | $588,715 +2% |
| 2016 | $7,076 +1.3% | $577,173 +1.5% |
| 2015 | $6,986 +2.7% | $568,504 +2% |
| 2014 | $6,801 | $557,369 +0.5% |
| 2013 | -- | $554,851 +2% |
| 2012 | -- | $543,973 +2% |
| 2011 | -- | $533,308 +0.8% |
| 2010 | -- | $529,325 -0.2% |
| 2009 | -- | $530,582 +2% |
| 2008 | -- | $520,180 +2% |
| 2007 | -- | $509,981 +2% |
| 2006 | -- | $499,983 +2% |
| 2005 | -- | $490,181 +3.9% |
| 2003 | -- | $471,763 +2% |
| 2002 | -- | $462,514 +2% |
| 2001 | -- | $453,447 +2% |
| 2000 | -- | $444,556 |
Find assessor info on the county website
Monthly payment
Est. payment
Payment breakdown
Explore the cost of this home by adjusting the details. Changes won't be saved.Climate risks
Neighborhood: St. Francis Wood
Nearby schools
Schools provided by the listing agent
- District: San Francisco
Source: SFAR. This data may not be complete. We recommend contacting the local school district to confirm school assignments for this home.
- $3,590,5004 bd3 ba3.2k sqft75 San Pablo Ave, San Francisco, CA 94127Off Market
- $2,284,1002 bd1 ba1.2k sqft61 San Pablo Ave, San Francisco, CA 94127Off Market
- $2,605,2003 bd2 ba1.6k sqft85 San Pablo Ave, San Francisco, CA 94127Off Market

- $2,558,700-- bd2 ba1.5k sqft55 San Pablo Ave, San Francisco, CA 94127Off Market
Similar homes
- $3,495,0005 bd5 ba2.7k sqft622 19th Ave, San Francisco, CA 94121For Sale
 MLS ID #426149605, Janice Lee DRE #01720205, Coldwell Banker Realty. SFAR
 - $3,795,0004 bd3 ba2.3k sqft1875 Church St, San Francisco, CA 94131For Sale
 MLS ID #426155992, Kevin T. McCollom DRE #01947291, Compass. SFAR
 - $3,495,0004 bd5 ba3k sqft12700 Skyline Blvd, Oakland, CA 94619For Sale
 MLS ID #41147738, Michael Perry. bridgeMLS/CCAR/Bay East AOR
 - $3,995,0005 bd5 ba3k sqft369 Frederick St, San Francisco, CA 94117New Construction
 MLS ID #426142890, Joske M. Thompson DRE #00843865, Compass. SFAR
Local buyer's agents are ready to help
