***NEW PRICE! *** Step into light-filled luxury home, where timeless elegance meets modern comfort in a single-story design. Spacious 4BR, 2.5BA home offers 2,670sf of open-concept living, perfect for entertaining or enjoying quiet nights by the glow of not one, but 2 fireplaces. Bathed in natural light, the living room seamlessly frames breathtaking Bay views, city lights & picturesque sunsets a true sanctuary to unwind in.
The chefs kitchen is a culinary masterpiece, complete with sleek marble countertops & stainless steel appliances. Flow effortlessly from the kitchen to the dining & living areas, where thoughtful design creates a warm, welcoming environment. Step outside into your private outdoor oasis: a paved patio for al fresco dining, manicured green space for relaxation & ample room to make this retreat uniquely yours. Situated on a generous 10,600sf lot, this home strikes a perfect balance of indoor luxury & outdoor serenity. Nestled on a tranquil street in a sought-after Burlingame location, this property offers both privacy & convenient access to local dining, parks & vibrant community amenities. Dont miss the opportunity to call this exquisite haven home.
For sale
Price cut: $199.5K (9/2)
$3,495,500
1857 Hunt Dr, Burlingame, CA 94010
4beds
2,670sqft
Single Family Residence, Residential
Built in 1965
10,645 Square Feet Lot
$3,403,100 Zestimate®
$1,309/sqft
$-- HOA
What's special
Chefs kitchenSingle-story designBathed in natural lightLight-filled luxury homeSleek marble countertopsWarm welcoming environmentStainless steel appliances
- 131 days
- 1,667
- 44
Zillow last checked:
Listing updated:
Listed by:
Paul Safavi 01887921 650-804-0019,
Compass 650-375-1111
Source: MLSListings Inc,MLS#: ML82044877
Facts & features
Interior
Bedrooms & bathrooms
- Bedrooms: 4
- Bathrooms: 3
- Full bathrooms: 2
- 1/2 bathrooms: 1
Rooms
- Room types: Laundry
Bedroom
- Features: WalkinCloset, PrimaryBedroomonGroundFloor, BedroomonGroundFloor2plus
Bathroom
- Features: DoubleSinks, Granite, PrimaryStallShowers, Tile, Tub, FullonGroundFloor, PrimaryOversizedTub, HalfonGroundFloor
Dining room
- Features: FormalDiningRoom
Family room
- Features: SeparateFamilyRoom
Kitchen
- Features: Countertop_Granite
Heating
- Central Forced Air
Cooling
- None
Appliances
- Included: Gas Cooktop, Dishwasher, Disposal, Microwave, Built In Oven, Refrigerator, Washer/Dryer
- Laundry: Inside
Features
- Walk-In Closet(s)
- Flooring: Hardwood, Tile
- Number of fireplaces: 2
- Fireplace features: Wood Burning
Interior area
- Total structure area: 2,670
- Total interior livable area: 2,670 sqft
Video & virtual tour
Property
Parking
- Total spaces: 2
- Parking features: Attached
- Attached garage spaces: 2
Features
- Stories: 1
- Exterior features: Back Yard, Fenced
Lot
- Size: 10,645 Square Feet
Details
- Parcel number: 025320020
- Zoning: R10006
- Special conditions: Standard
Construction
Type & style
- Home type: SingleFamily
- Property subtype: Single Family Residence, Residential
Materials
- Foundation: Concrete Perimeter
- Roof: Composition
Condition
- New construction: No
- Year built: 1965
Utilities & green energy
- Gas: PublicUtilities
- Sewer: Public Sewer
- Water: Public
- Utilities for property: Public Utilities, Water Public
Community & HOA
Location
- Region: Burlingame
Financial & listing details
- Price per square foot: $1,309/sqft
- Tax assessed value: $2,090,860
- Annual tax amount: $24,409
- Date on market: 5/1/2026
- Listing agreement: ExclusiveRightToSell
Estimated market value
$3,403,100
$3.23M - $3.57M
Not available
Price history
| Date | Event | Price |
|---|---|---|
| 9/2/2026 | Price change | $3,495,500-5.4%$1,309/sqft |
Source:  MLSListings Inc #ML82044877 Report a problem MLSListings Inc #ML82044877 Report a problem | ||
| 5/1/2026 | Listed for sale | $3,695,000+3.4%$1,384/sqft |
Source: MLSListings Inc #ML82044877 Report a problem | ||
| 1/6/2023 | Listing removed | -- |
Source: Zillow Rentals Report a problem | ||
| 12/16/2022 | Listed for rent | $6,450-7.2%$2/sqft |
Source: Zillow Rentals Report a problem | ||
| 11/26/2022 | Listing removed | -- |
Source:  MLSListings Inc #ML81907052 Report a problem MLSListings Inc #ML81907052 Report a problem | ||
| 10/21/2022 | Listed for rent | $6,950$3/sqft |
Source: Zillow Rental Network_1 #ML81911121 Report a problem | ||
| 9/13/2022 | Listed for sale | $3,575,000+2.2%$1,339/sqft |
Source: MLSListings Inc #ML81907052 Report a problem | ||
| 8/3/2022 | Listing removed | -- |
Source: MLSListings Inc #ML81881217 Report a problem | ||
| 5/31/2022 | Price change | $3,498,000-10.3%$1,310/sqft |
Source: MLSListings Inc #ML81881217 Report a problem | ||
| 4/28/2022 | Price change | $3,898,000-2.5%$1,460/sqft |
Source: MLSListings Inc #ML81881217 Report a problem | ||
| 3/7/2022 | Listed for sale | $3,998,000+166.5%$1,497/sqft |
Source: MLSListings Inc #ML81881217 Report a problem | ||
| 4/29/2005 | Sold | $1,500,000+27.7%$562/sqft |
Source: Public Record Report a problem | ||
| 11/2/2004 | Sold | $1,175,000$440/sqft |
Source: Public Record Report a problem | ||
Public tax history
| Year | Property taxes | Tax assessment |
|---|---|---|
| 2025 | $24,409 +3.8% | $2,090,860 +2% |
| 2024 | $23,509 +1.1% | $2,049,864 +2% |
| 2023 | $23,242 +2.5% | $2,009,672 +2% |
| 2022 | $22,672 -0.1% | $1,970,268 +2% |
| 2021 | $22,702 +2.1% | $1,931,636 +1% |
| 2020 | $22,229 +2.3% | $1,911,830 +2% |
| 2019 | $21,737 +1.9% | $1,874,344 +2% |
| 2018 | $21,324 +0.7% | $1,837,594 +2% |
| 2017 | $21,167 +3.8% | $1,801,564 +2% |
| 2016 | $20,391 +13.6% | $1,766,240 +1.5% |
| 2015 | $17,944 | $1,739,710 +14.1% |
| 2014 | $17,944 | $1,525,000 +7% |
| 2013 | -- | $1,425,000 +14% |
| 2012 | -- | $1,250,000 |
| 2011 | -- | $1,250,000 |
| 2010 | -- | $1,250,000 -23% |
| 2009 | -- | $1,623,648 +2% |
| 2008 | -- | $1,591,812 +2% |
| 2007 | -- | $1,560,600 +2% |
| 2006 | -- | $1,530,000 |
| 2005 | -- | $1,530,000 +277.7% |
| 2004 | -- | $405,082 +1.9% |
| 2003 | -- | $397,658 +2% |
| 2002 | -- | $389,861 +2% |
| 2001 | -- | $382,218 +2% |
| 2000 | -- | $374,724 |
Find assessor info on the county website
Monthly payment
Est. payment
Payment breakdown
Explore the cost of this home by adjusting the details. Changes won't be saved.Climate risks
Neighborhood: 94010
Nearby schools
Schools provided by the listing agent
- District: BurlingameElementary
Source: MLSListings Inc. This data may not be complete. We recommend contacting the local school district to confirm school assignments for this home.
Similar homes
- $3,280,0004 bd3 ba2.7k sqft1512 Alturas Dr, Burlingame, CA 94010For Sale
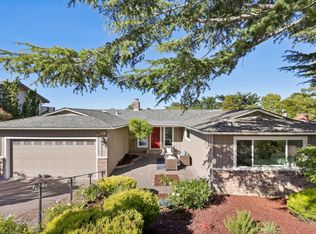 MLS ID #ML82056507, Shawn Luo. MLSListings Inc
 - $4,590,0004 bd3 ba3.8k sqft1548 Kingswood Dr, Hillsborough, CA 94010For Sale
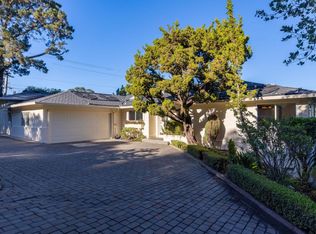 MLS ID #ML82059435, Stanley Lo. MLSListings Inc
 - $3,088,0005 bd3 ba2.8k sqft2564 Sherborne Dr, Belmont, CA 94002For Sale
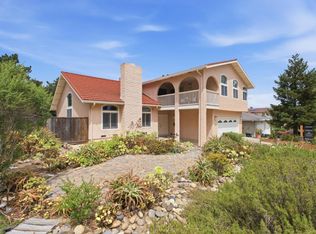 MLS ID #ML82059436, Joyce and Tatum Real Estate. MLSListings Inc
 - $2,488,0004 bd4 ba2.5k sqft4 La Mancha Pl, Millbrae, CA 94030For Sale
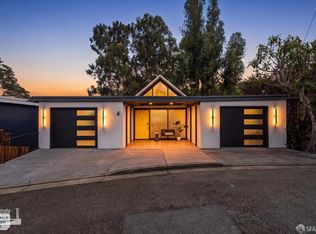 MLS ID #426155382, Michael Hsu DRE #01827893, Madison Hunter. SFAR
Local buyer's agents are ready to help
