Set atop a coveted Emerald Hills street on a rare flat 12,183 sq ft lot, this beautifully staged 3650 residence offers an exceptional blend of comfort, style, and family-friendly living. The home features a spacious single-level layout with an expansive primary retreat, a dedicated office opening to the patio through elegant French doors, and a separate bedroom wing that creates ideal space for children, guests, or multigenerational living. The large primary suite includes a sitting area and private access to a balcony with hot tub. Bay views from the living room, living room patio, and upstairs reading nook add a special sense of openness and serenity. Designed for both everyday ease and memorable entertaining, the backyard is a true highlight, with new landscaping, a new patio, outdoor kitchen, sauna, swim-current pool, and mature fruit, rose, and herb gardens. Inside, the home feels warm, upscale, and inviting, with curated finishes, a polished sensibility and premium Miele appliances. Just moments from the best of the Peninsula. This is a rare opportunity to enjoy the Emerald Hills lifestyle at its best. Roy Cloud District. Minutes to 280, Elks & Edgewood Park hiking.
For sale
Price cut: $192K (6/27)
$3,998,000
720 Temescal Way, Redwood City, CA 94062
5beds
3,650sqft
:
Get pre-qualified$27,119/mo
Single Family Residence, Residential
Built in 1975
0.28 Acres Lot
$3,866,300 Zestimate®
$1,095/sqft
$-- HOA
What's special
Swim-current poolPremium miele appliancesCurated finishesNew patioExpansive primary retreatOutdoor kitchenSpacious single-level layout
- 127 days |
- 1,087 |
- 55 |
Zillow last checked:
Listing updated:
Listed by:
Costantini Team 70010227 650-430-8425,
Compass 650-529-1111
Source: MLSListings Inc,MLS#: ML82039821
Facts & features
Interior
Bedrooms & bathrooms
- Bedrooms: 5
- Bathrooms: 3
- Full bathrooms: 3
Rooms
- Room types: Library, Office
Bedroom
- Features: GroundFloorBedroom, WalkinCloset
Bathroom
- Features: DoubleSinks, Granite, StallShower, Tile, TubinPrimaryBedroom, HalfonGroundFloor, OversizedTub
Dining room
- Features: EatinKitchen, FormalDiningRoom
Family room
- Features: SeparateFamilyRoom
Kitchen
- Features: Countertop_Granite
Heating
- Central Forced Air
Cooling
- Central Air
Appliances
- Included: Gas Cooktop, Refrigerator, Warming Drawer
- Laundry: In Garage
Features
- Vaulted Ceiling(s)
- Flooring: Hardwood
- Number of fireplaces: 1
- Fireplace features: Living Room
Interior area
- Total structure area: 3,650
- Total interior livable area: 3,650 sqft
Video & virtual tour
Property
Parking
- Total spaces: 2
- Parking features: Attached
- Attached garage spaces: 2
Accessibility
- Accessibility features: Parking
Features
- Stories: 2
- Pool features: Above Ground, Sauna or Steam Room
- Spa features: Other, Cover
- Has view: Yes
- View description: City Lights
Lot
- Size: 0.28 Acres
- Features: Level
Details
- Parcel number: 068161220
- Zoning: R10000
- Special conditions: Standard
Construction
Type & style
- Home type: SingleFamily
- Architectural style: Chalet
- Property subtype: Single Family Residence, Residential
Materials
- Foundation: Concrete Perimeter and Slab
- Roof: TarGravel
Condition
- New construction: No
- Year built: 1975
Utilities & green energy
- Gas: PublicUtilities
- Water: Public
- Utilities for property: Public Utilities, Water Public
Community & HOA
Location
- Region: Redwood City
Financial & listing details
- Price per square foot: $1,095/sqft
- Tax assessed value: $2,444,412
- Annual tax amount: $28,790
- Date on market: 3/22/2026
- Listing agreement: ExclusiveAgency
Estimated market value
$3,866,300
$3.67M - $4.06M
$7,899/mo
Price history
| Date | Event | Price |
|---|---|---|
| 6/27/2026 | Price change | $3,998,000-4.6%$1,095/sqft |
Source:  MLSListings Inc #ML82039821 Report a problem MLSListings Inc #ML82039821 Report a problem | ||
| 3/23/2026 | Listed for sale | $4,190,000+161.9%$1,148/sqft |
Source: MLSListings Inc #ML82039821 Report a problem | ||
| 11/22/2000 | Sold | $1,600,000+566.7%$438/sqft |
Source: Public Record Report a problem | ||
| 11/17/1994 | Sold | $240,000-55.9%$66/sqft |
Source: Public Record Report a problem | ||
| 6/21/1994 | Sold | $544,045$149/sqft |
Source: Public Record Report a problem | ||
Public tax history
| Year | Property taxes | Tax assessment |
|---|---|---|
| 2025 | $28,790 +1.3% | $2,444,412 +2% |
| 2024 | $28,421 +1.7% | $2,396,484 +2% |
| 2023 | $27,947 +4.9% | $2,349,495 +2% |
| 2022 | $26,643 +1.2% | $2,303,429 +2% |
| 2021 | $26,325 +1.6% | $2,258,265 +1% |
| 2020 | $25,918 +0.6% | $2,235,110 +2% |
| 2019 | $25,753 +4.2% | $2,191,286 +3.4% |
| 2018 | $24,720 +1.6% | $2,118,908 +2% |
| 2017 | $24,331 +2.6% | $2,077,362 +2% |
| 2016 | $23,716 +15.4% | $2,036,630 +13.1% |
| 2015 | $20,555 | $1,800,000 |
| 2014 | $20,555 | $1,800,000 +12.5% |
| 2013 | -- | $1,600,000 |
| 2012 | -- | $1,600,000 |
| 2011 | -- | $1,600,000 |
| 2010 | -- | $1,600,000 -14.5% |
| 2009 | -- | $1,872,206 +2% |
| 2008 | -- | $1,835,498 +2% |
| 2007 | -- | $1,799,508 +2% |
| 2006 | -- | $1,764,224 +10.3% |
| 2005 | -- | $1,600,000 |
| 2004 | -- | $1,600,000 +21.6% |
| 2003 | -- | $1,316,000 +1.5% |
| 2002 | -- | $1,296,000 -19% |
| 2001 | -- | $1,600,000 +205% |
| 2000 | -- | $524,575 |
Find assessor info on the county website
Monthly payment
Est. payment
Payment breakdown
Explore the cost of this home by adjusting the details. Changes won't be saved.Climate risks
Neighborhood: 94062
Nearby schools
GreatSchools rating
- 9/10Roy Cloud Elementary SchoolGrades: K-8Distance: 0.7 mi
- 8/10Woodside High SchoolGrades: 9-12Distance: 2.3 mi
Schools provided by the listing agent
- Elementary: RoyCloudElementary
- High: WoodsideHigh
- District: RedwoodCityElementary
Source: MLSListings Inc. This data may not be complete. We recommend contacting the local school district to confirm school assignments for this home.
- $3,754,4005 bd3 ba3.1k sqft722 Temescal Way, Redwood City, CA 94062Off Market
- $2,754,6004 bd2 ba2k sqft650 Lombardy Way, Redwood City, CA 94062Off Market
- $1,810,000-- bd-- ba11k sqftLOT Temescal Way, Redwood City, CA 94062For Sale By Owner
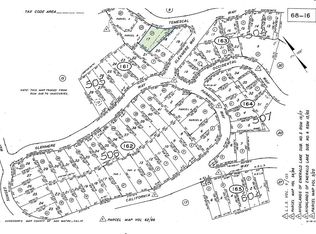
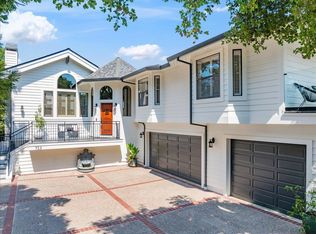
- $3,500,0004 bd4 ba3.5k sqft723 Temescal Way, Redwood City, CA 94062Sold
- $3,356,9004 bd3 ba3k sqft642 Lombardy Way, Redwood City, CA 94062Off Market
- $1,694,6002 bd1 ba920 sqft727 Temescal Way, Redwood City, CA 94062Off Market
- $3,380,8000.347 Acres641 Lombardy Way, Redwood City, CA 94062Off Market
- $2,334,7003 bd2 ba2k sqft712 Lakemead Way, Redwood City, CA 94062Off Market
A local agent can set up tours, give advice and negotiate with sellers.
Similar homes
- $4,900,0005 bd5 ba4.4k sqft927 Wilmington Way, Redwood City, CA 94062For Sale
 MLS ID #ML82050852, Teri Rossetto Shaughnessy. MLSListings Inc
 - $3,998,0004 bd3 ba2.2k sqft425 Summit Springs Rd, Woodside, CA 94062For Sale
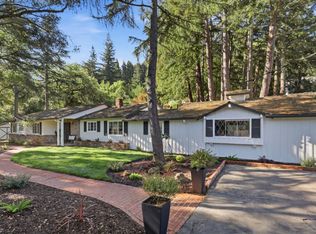 MLS ID #ML82039737, Christienne Hadley. MLSListings Inc
 - $3,650,0004 bd4 ba2.6k sqft49 W Summit Dr, Redwood City, CA 94062For Sale
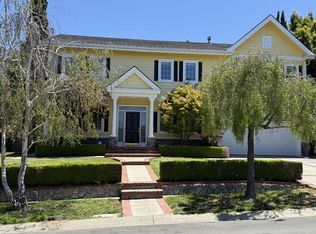 MLS ID #ML82052877, Nancy Palmer. MLSListings Inc
 - $3,788,8005 bd4 ba2.6k sqft236 Ferndale Way, Redwood City, CA 94062For Sale
 MLS ID #ML82045688, Costantini Team. MLSListings Inc
 - $3,498,0004 bd2 ba2k sqft3803 Hamilton Way, Redwood City, CA 94062For SaleMLS ID #ML82032490, Cher Rowland. MLSListings Inc
- $2,950,0004 bd3 ba2.8k sqft643 Vista Dr, Redwood City, CA 94062For SaleMLS ID #ML82052386, Laura Bertolacci. MLSListings Inc
- $3,950,0003 bd2 ba2.1k sqft855 Patrol Rd, Woodside, CA 94062For SaleMLS ID #ML82050036, Helen Miller. MLSListings Inc
- $4,788,0004 bd4 ba4.1k sqft61 Oak Haven Way, Woodside, CA 94062For SaleMLS ID #ML82050181, DeLeon Team. MLSListings Inc
- $4,795,0004 bd4 ba3.3k sqft144 Alta Mesa Rd, Woodside, CA 94062For SaleMLS ID #ML82051662, Scott Dancer. MLSListings Inc
- $3,970,0005 bd3 ba4k sqft182 Coronado Ave, San Carlos, CA 94070For SaleMLS ID #ML82049946, Philip Watson. MLSListings Inc
- $4,295,0004 bd4 ba3.5k sqft950 Espinosa Rd, Woodside, CA 94062For SaleMLS ID #ML82037717, Scott Dancer. MLSListings Inc
- $3,899,0005 bd3 ba3.2k sqft418 Ridge Rd, San Carlos, CA 94070For SaleMLS ID #ML82050152, Andrea Ivarsson. MLSListings Inc
- $4,750,0004 bd5 ba2.6k sqft140 Sheridan Way, Woodside, CA 94062For SaleMLS ID #41140473, Ella Naylor. Bay East AOR
- $4,088,0005 bd4 ba3k sqft52 Murray Ct, Redwood City, CA 94061For SaleMLS ID #ML82053346, John Leahy. MLSListings Inc
- $3,695,0003 bd3 ba1.9k sqft63 Ridgecourt, Redwood City, CA 94062For SaleMLS ID #ML82047690, Hugh Cornish. MLSListings Inc
- $5,495,0004 bd4 ba3k sqft103 Toyon Ct, Woodside, CA 94062For SaleMLS ID #ML82046648, Hugh Cornish. MLSListings Inc
- $3,998,0004 bd2 ba1.9k sqft414 Laurel Ave, Menlo Park, CA 94025For SaleMLS ID #ML82054734, Umang Sanchorawala. MLSListings Inc
- $2,998,0003 bd3 ba2.3k sqft3481 La Mesa Dr, San Carlos, CA 94070For SaleMLS ID #ML82055220, Emma Elfving. MLSListings Inc
- $2,988,0004 bd2 ba2k sqft1271 Fernside St, Redwood City, CA 94061For SaleMLS ID #ML82055110, Alex Lehr. MLSListings Inc
- $4,288,0005 bd4 ba2.9k sqft410 Conil Way, Portola Valley, CA 94028For SaleMLS ID #ML82049073, Monique Anton. MLSListings Inc
Local buyer's agents are ready to help
