Nestled among majestic oak trees on nearly 1.2 acres in Woodside Hills, this home is set well back from the street via a long paver driveway. Spanning 4,150 SF, the interiors feature wide-plank hardwood floors, soaring ceilings, and refined finishes that create a light-filled, airy atmosphere in harmony with its natural surroundings. Expansive formal rooms are complemented by multiple fireplaces, a well-appointed kitchen, and a walk-out family room that opens to the outdoors. The four-bedroom layout includes a primary suite with a spa-inspired bathroom designed for comfort and retreat. Outdoor living is equally compelling, with a generous deck and patio featuring an outdoor kitchen, all framed by a verdant, oak-studded backdrop that emphasizes the home's connection to nature. A three-car garage completes the property, while the setting balances privacy with convenience, just minutes to downtown Redwood City, nearby nature preserves and trailheads, and easy access to Highway 280.
For sale
Price cut: $200K (8/10)
$4,588,000
61 Oak Haven Way, Woodside, CA 94062
4beds
4,150sqft
Single Family Residence, Residential
Built in 1977
1.18 Acres Lot
$-- Zestimate®
$1,106/sqft
$-- HOA
What's special
- 134 days
- 1,587
- 102
Zillow last checked:
Listing updated:
Listed by:
DeLeon Team 70010006 650-407-0160,
Deleon Realty 650-543-8500
Source: MLSListings Inc,MLS#: ML82050181
Facts & features
Interior
Bedrooms & bathrooms
- Bedrooms: 4
- Bathrooms: 4
- Full bathrooms: 3
- 1/2 bathrooms: 1
Rooms
- Room types: Laundry, Office, Utility Room
Bedroom
- Features: PrimarySuiteRetreat, WalkinCloset, PrimaryBedroom2plus
Bathroom
- Features: DoubleSinks, PrimaryStallShowers, PrimaryTubwJets, Other, ShowersoverTubs2plus, Skylight, Tile, FullonGroundFloor, HalfonGroundFloor
Dining room
- Features: BreakfastNook, BreakfastRoom, EatinKitchen, FormalDiningRoom
Family room
- Features: KitchenFamilyRoomCombo
Kitchen
- Features: _220VoltOutlet, Countertop_Granite, ExhaustFan, Pantry, Skylights
Heating
- Central Forced Air Gas, Fireplace(s), Gas, 2 plus Zones
Cooling
- None
Appliances
- Included: Gas Cooktop, Dishwasher, Exhaust Fan, Disposal, Ice Maker, Microwave, Built In Oven, Double Oven, Self Cleaning Oven, Refrigerator, Trash Compactor, Dryer, Washer
- Laundry: Tub/Sink, Inside
Features
- High Ceilings, One Or More Skylights, Vaulted Ceiling(s), Wet Bar, Open Beam Ceiling, Walk-In Closet(s)
- Flooring: Hardwood, Tile, Vinyl Linoleum
- Doors: None
- Number of fireplaces: 3
- Fireplace features: Family Room, Gas, Living Room, Primary Bedroom
Interior area
- Total structure area: 4,150
- Total interior livable area: 4,150 sqft
Video & virtual tour
Property
Parking
- Total spaces: 3
- Parking features: Attached, Garage Door Opener, On Street
- Attached garage spaces: 3
Accessibility
- Accessibility features: None
Features
- Stories: 2
- Patio & porch: Balcony/Patio, Deck
- Exterior features: Barbecue, Storage Shed Structure
- Fencing: None
- Has view: Yes
- View description: Canyon, Forest/Woods, Garden/Greenbelt, Hills, Valley
Lot
- Size: 1.18 Acres
- Features: Hilly
Details
- Additional structures: Sheds
- Parcel number: 069170290
- Zoning: R1001A
- Special conditions: Standard
Construction
Type & style
- Home type: SingleFamily
- Architectural style: Contemporary,Rustic
- Property subtype: Single Family Residence, Residential
Materials
- Foundation: Concrete Perimeter, Crawl Space
- Roof: Composition
Condition
- New construction: No
- Year built: 1977
Utilities & green energy
- Gas: PublicUtilities
- Water: Public
- Utilities for property: Public Utilities, Water Public
Community & HOA
Location
- Region: Woodside
Financial & listing details
- Price per square foot: $1,106/sqft
- Tax assessed value: $2,090,870
- Date on market: 6/8/2026
- Listing agreement: ExclusiveRightToSell
Estimated market value
Not available
Estimated sales range
Not available
Not available
Price history
| Date | Event | Price |
|---|---|---|
| 8/10/2026 | Price change | $4,588,000-4.2%$1,106/sqft |
Source:  MLSListings Inc #ML82050181 Report a problem MLSListings Inc #ML82050181 Report a problem | ||
| 6/8/2026 | Listed for sale | $4,788,000+199.3%$1,154/sqft |
Source: MLSListings Inc #ML82050181 Report a problem | ||
| 3/3/2011 | Sold | $1,600,000-11.1%$386/sqft |
Source: Public Record Report a problem | ||
| 7/2/2010 | Price change | $1,799,000-10%$433/sqft |
Source: NRT California #365863 Report a problem | ||
| 2/7/2010 | Listed for sale | $1,999,000-4.8%$482/sqft |
Source: NRT California #365863 Report a problem | ||
| 10/24/2009 | Listing removed | $2,100,000$506/sqft |
Source: Intero Client Services #80909202 Report a problem | ||
| 7/18/2009 | Price change | $2,100,000-22.2%$506/sqft |
Source: Intero Client Services #80909202 Report a problem | ||
| 2/26/2009 | Listed for sale | $2,699,000$650/sqft |
Source: Intero Commercial #80909202 Report a problem | ||
Public tax history
| Year | Property taxes | Tax assessment |
|---|---|---|
| 2026 | -- | $2,090,870 +2% |
| 2025 | $23,675 +1.2% | $2,049,874 +2% |
| 2024 | $23,384 +1.6% | $2,009,682 +2% |
| 2023 | $23,006 +4.9% | $1,970,278 +2% |
| 2022 | $21,931 +1.1% | $1,931,646 +2% |
| 2021 | $21,698 +1.4% | $1,893,772 +1% |
| 2020 | $21,389 +0.5% | $1,874,354 +2% |
| 2019 | $21,284 +2.9% | $1,837,602 +2% |
| 2018 | $20,675 +1.9% | $1,801,572 +2% |
| 2017 | $20,290 +1.8% | $1,766,248 +2% |
| 2016 | $19,932 +6.1% | $1,731,616 +1.5% |
| 2015 | $18,791 | $1,705,606 +2% |
| 2014 | $18,791 | $1,672,196 +0.5% |
| 2013 | -- | $1,664,640 +2% |
| 2012 | -- | $1,632,000 |
| 2011 | -- | $1,632,000 +335.7% |
| 2010 | -- | $374,601 -0.2% |
| 2009 | -- | $375,492 +2% |
| 2008 | -- | $368,130 +2% |
| 2007 | -- | $360,912 +2% |
| 2006 | -- | $353,836 |
| 2005 | -- | $353,836 +4% |
| 2004 | -- | $340,098 +1.9% |
| 2003 | -- | $333,866 +2% |
| 2002 | -- | $327,320 +260.4% |
| 2001 | -- | $90,811 -71.1% |
| 2000 | -- | $314,612 |
Find assessor info on the county website
Monthly payment
Est. payment
Payment breakdown
Explore the cost of this home by adjusting the details. Changes won't be saved.Climate risks
Neighborhood: 94062
Nearby schools
Schools provided by the listing agent
- High: WoodsideHigh
- District: RedwoodCityElementary
Source: MLSListings Inc. This data may not be complete. We recommend contacting the local school district to confirm school assignments for this home.
Similar homes
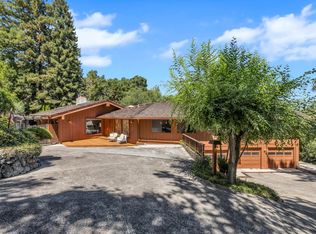
- $4,395,0004 bd5 ba2.6k sqft140 Sheridan Way, Woodside, CA 94062For Sale
 MLS ID #41140473, Ella Naylor. Bay East AOR
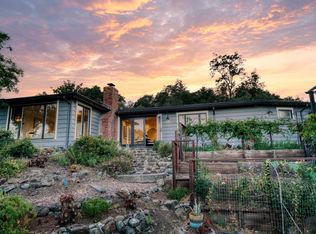
 - $4,850,0004 bd3 ba3k sqft775 W California Way, Woodside, CA 94062For Sale
 MLS ID #ML82063093, Alex Lehr. MLSListings Inc
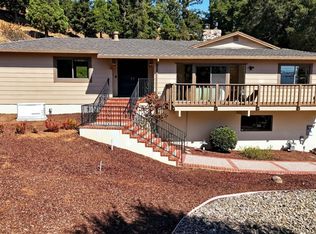
 - $4,498,0005 bd5 ba4.7k sqft927 Wilmington Way, Redwood City, CA 94062For Sale
 MLS ID #ML82064667, Vandervort Group. MLSListings Inc
 - $3,888,0004 bd4 ba3.2k sqft934 Wilmington Way, Redwood City, CA 94062For Sale
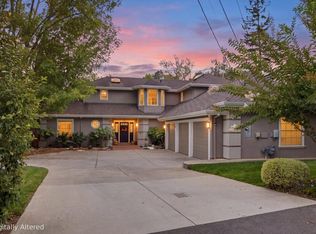 MLS ID #ML82064699, Joanne So. MLSListings Inc
