775 West California Way is calling you home! Located in the highly regarded Woodside School District and ideally situated near Woodside Town Center, this meticulously maintained retreat has been loved by the same family for more than 50 years. Set on nearly an acre, this approx. 3,060 sq ft oasis offers 4 bedrooms, 2.5 baths, oversized garage space, abundant storage and an expansive lower-level bonus room with separate entrance. Natural light and gleaming hardwood floors fill the formal living room, dining room and family room. Create memorable meals with a Wolf cooktop, host holiday gatherings, or spend summer days around the beautiful pool. Enjoy the charm of Woodside with local favorites including Roberts Market, Roberts Hardware, Bucks Restaurant, The Village Bakery and The Village Pub nearby. Private yet convenient to San Francisco and Silicon Valley, this is more than a house - it's a place to make memories and call home!
For sale
$4,850,000
775 W California Way, Woodside, CA 94062
4beds
3,060sqft
Single Family Residence, Residential
Built in 1974
0.93 Acres Lot
$-- Zestimate®
$1,585/sqft
$-- HOA
What's special
- 42 days
- 528
- 18
Zillow last checked:
Listing updated:
Listed by:
Alex Lehr 00867442 650-766-5300,
Guide Real Estate 650-766-5300
Source: MLSListings Inc,MLS#: ML82063093
Facts & features
Interior
Bedrooms & bathrooms
- Bedrooms: 4
- Bathrooms: 3
- Full bathrooms: 2
- 1/2 bathrooms: 1
Rooms
- Room types: Bonus Room, Laundry
Bedroom
- Features: GroundFloorBedroom, PrimarySuiteRetreat, WalkinCloset, PrimaryBedroomonGroundFloor, BedroomonGroundFloor2plus
Bathroom
- Features: PrimaryStallShowers, ShoweroverTub1, Tile, FullonGroundFloor, HalfonGroundFloor
Dining room
- Features: BreakfastNook, DiningArea, EatinKitchen
Family room
- Features: SeparateFamilyRoom
Kitchen
- Features: ExhaustFan
Heating
- Forced Air, Gas
Cooling
- Ceiling Fan(s)
Appliances
- Included: Gas Cooktop, Dishwasher, Exhaust Fan, Disposal, Built In Oven, Gas Oven, Refrigerator, Wine Refrigerator
- Laundry: In Utility Room
Features
- Flooring: Hardwood, Tile, Vinyl Linoleum
- Number of fireplaces: 2
- Fireplace features: Family Room, Gas, Living Room
Interior area
- Total structure area: 3,060
- Total interior livable area: 3,060 sqft
Video & virtual tour
Property
Parking
- Total spaces: 2
- Parking features: Attached, Off Street, Parking Area
- Attached garage spaces: 2
Features
- Stories: 2
- Exterior features: Back Yard, Storage Shed Structure
- Pool features: In Ground
- Fencing: Partial
- Has view: Yes
- View description: Forest/Woods, Garden/Greenbelt, Greenbelt
Lot
- Size: 0.93 Acres
- Features: Sloped Up
Details
- Parcel number: 068272020
- Zoning: R1001A
- Special conditions: Standard
Construction
Type & style
- Home type: SingleFamily
- Architectural style: Traditional
- Property subtype: Single Family Residence, Residential
Materials
- Foundation: Concrete Perimeter and Slab, Wood Frame
- Roof: Composition, Shingle
Condition
- New construction: No
- Year built: 1974
Utilities & green energy
- Gas: PublicUtilities
- Sewer: Septic Tank
- Water: Public
- Utilities for property: Public Utilities, Water Public
Community & HOA
Location
- Region: Woodside
Financial & listing details
- Price per square foot: $1,585/sqft
- Tax assessed value: $251,896
- Date on market: 9/30/2026
- Listing agreement: ExclusiveRightToSell
- Listing terms: CashorConventionalLoan
Estimated market value
Not available
Estimated sales range
Not available
Not available
Price history
| Date | Event | Price |
|---|---|---|
| 9/30/2026 | Listed for sale | $4,850,000$1,585/sqft |
Source:  MLSListings Inc #ML82063093 Report a problem | ||
Public tax history
| Year | Property taxes | Tax assessment |
|---|---|---|
| 2026 | -- | $251,896 +2% |
| 2025 | $2,691 +1.7% | $246,958 +2% |
| 2024 | $2,646 +3.6% | $242,117 +2% |
| 2023 | $2,555 +2.9% | $237,371 +2% |
| 2022 | $2,483 +1.4% | $232,717 +2% |
| 2021 | $2,447 +0.9% | $228,155 +1% |
| 2020 | $2,425 +1.2% | $225,817 +2% |
| 2019 | $2,397 +2.7% | $221,390 +2% |
| 2018 | $2,333 +1.4% | $217,050 +2% |
| 2017 | $2,300 +2% | $212,795 +2% |
| 2016 | $2,256 +3.1% | $208,623 +1.5% |
| 2015 | $2,189 | $205,490 +2% |
| 2014 | $2,189 | $201,465 +0.5% |
| 2013 | -- | $200,556 +2% |
| 2012 | -- | $196,625 |
| 2011 | -- | $196,625 +2.8% |
| 2010 | -- | $191,331 -0.2% |
| 2009 | -- | $191,787 +2% |
| 2008 | -- | $188,028 +2% |
| 2007 | -- | $184,342 +2% |
| 2006 | -- | $180,729 |
| 2005 | -- | $180,729 +4% |
| 2004 | -- | $173,713 +1.9% |
| 2003 | -- | $170,530 +2% |
| 2002 | -- | $167,188 +2% |
| 2001 | -- | $163,911 +2% |
| 2000 | -- | $160,698 |
Find assessor info on the county website
Monthly payment
Est. payment
Payment breakdown
Explore the cost of this home by adjusting the details. Changes won't be saved.Climate risks
Neighborhood: 94062
Nearby schools
Schools provided by the listing agent
- Elementary: WoodsideElementary_1
- High: WoodsideHigh
- District: WoodsideElementary
Source: MLSListings Inc. This data may not be complete. We recommend contacting the local school district to confirm school assignments for this home.
- $4,852,3004 bd3 ba3.8k sqft785 W California Way, Woodside, CA 94062Off Market
- $2,959,8003 bd2 ba2.4k sqft765 W California Way, Woodside, CA 94062Off Market
- $3,665,5002 bd3 ba2.7k sqft789 W California Way, Woodside, CA 94062Off Market
- $3,099,9003 bd2 ba2.2k sqft757 W California Way, Woodside, CA 94062Off Market
Similar homes
- $5,495,0003 bd3 ba2.1k sqft136 Bardet Rd, Woodside, CA 94062For Sale
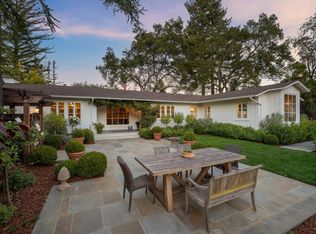 MLS ID #ML82066217, Erika Demma. MLSListings Inc
- $4,195,0006 bd3 ba3k sqft118 Hillside Dr, Woodside, CA 94062For Sale
 MLS ID #ML82066102, Michael Warren. MLSListings Inc
- $4,688,0004 bd3 ba2.7k sqft61 Lloyden Dr, Atherton, CA 94027For Sale
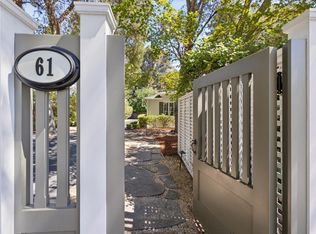 MLS ID #ML82058929, Alex Abela. MLSListings Inc
- $5,298,0004 bd5 ba3.2k sqft1701 Valley View Ave, Belmont, CA 94002For Sale
 MLS ID #ML82066831, Rob Decontreras. MLSListings Inc
