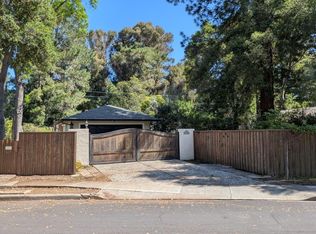
Located in Atherton, this 4-bedroom, 3-bath home offers approximately 2,700 sq ft of living space, plus a 200 + sq ft guest quarters/office/gym (complete with a Murphy Bed), on a 14,390 sq ft lot. Remodeled kitchen features a Viking gas cooktop, Thermador double ovens, new quartz countertops, pantry, new Thermador refrigerator and appliances. Brand new MB bathroom and remodeled bathrooms. The layout includes a primary suite with walk-in closet, formal dining room, and a family room combined with the kitchen. Additional amenities include high and vaulted ceilings, skylights, and central forced air heating with central AC. Laundry is equipped with washer and dryer. The property includes a one-car garage. A level 2 electric vehicle hookup. Complete interior and exterior painting, refinished maple hardwood floors, luxury kitchen and bathroom fixtures, newer appliances. Flexible office/gym/guest quarters with new luxury vinyl flooring, new custom cabinets, office desk combination complete with a mini-fridge and microwave and a full bath. Park like setting with inviting backyard surrounded by mature Oak Trees. Perfect for entertaining and relaxation.Quick stroll to Atherton Library, Mademoiselle Colette, Holbrook Park and minutes to Stanford, Silicon Valley, Caltrain and freeways.
For sale
$5,699,000
61 Lloyden Dr, Atherton, CA 94027
4beds
2,700sqft
Single Family Residence, Residential
Built in 2003
0.33 Acres Lot
$-- Zestimate®
$2,111/sqft
$-- HOA
What's special
- 16 days
- 3,160
- 135
Zillow last checked:
Listing updated:
Listed by:
Alex Abela 00971380 650-455-3924,
Achievers Realty Group
Source: MLSListings Inc,MLS#: ML82058929
Facts & features
Interior
Bedrooms & bathrooms
- Bedrooms: 4
- Bathrooms: 3
- Full bathrooms: 3
Rooms
- Room types: Office
Bedroom
- Features: PrimarySuiteRetreat, WalkinCloset
Bathroom
- Features: DoubleSinks, ShowersoverTubs2plus, SplitBath, UpdatedBaths
Dining room
- Features: DiningFamilyCombo, FormalDiningRoom
Family room
- Features: KitchenFamilyRoomCombo
Kitchen
- Features: Pantry, Skylights
Heating
- Central Forced Air Gas
Cooling
- Central Air
Appliances
- Included: Gas Cooktop, Dishwasher, Disposal, Range Hood, Microwave, Double Oven, Gas Oven/Range, Refrigerator, Trash Compactor, Wine Refrigerator, Washer/Dryer
Features
- High Ceilings, One Or More Skylights, Vaulted Ceiling(s), Walk-In Closet(s)
- Flooring: Carpet, Hardwood, Stone, Tile
- Number of fireplaces: 2
- Fireplace features: Gas Starter, Wood Burning
Interior area
- Total structure area: 2,700
- Total interior livable area: 2,700 sqft
Property
Parking
- Total spaces: 3
- Parking features: Attached, Garage Door Opener
- Attached garage spaces: 1
- Carport spaces: 2
- Covered spaces: 3
Features
- Stories: 1
- Exterior features: Back Yard, Storage Shed Structure
- Fencing: Gate
Lot
- Size: 0.33 Acres
- Features: Level
Details
- Additional structures: Garage
- Parcel number: 060301050
- Zoning: R11A00
- Special conditions: Standard
Construction
Type & style
- Home type: SingleFamily
- Property subtype: Single Family Residence, Residential
Materials
- Foundation: Crawl Space, Concrete Perimeter and Slab
- Roof: Composition, Shingle
Condition
- New construction: No
- Year built: 2003
Utilities & green energy
- Gas: PublicUtilities
- Sewer: Public Sewer
- Water: Public
- Utilities for property: Public Utilities, Water Public
Community & HOA
Location
- Region: Atherton
Financial & listing details
- Price per square foot: $2,111/sqft
- Tax assessed value: $1,444,217
- Annual tax amount: $17,057
- Date on market: 8/25/2026
- Listing agreement: ExclusiveRightToSell
Estimated market value
Not available
Estimated sales range
Not available
Not available
Price history
| Date | Event | Price |
|---|---|---|
| 8/25/2026 | Listed for sale | $5,699,000+643%$2,111/sqft |
Source:  MLSListings Inc #ML82058929 Report a problem MLSListings Inc #ML82058929 Report a problem | ||
| 9/14/2001 | Sold | $767,000+61.5%$284/sqft |
Source: Public Record Report a problem | ||
| 3/29/1996 | Sold | $475,000$176/sqft |
Source: Public Record Report a problem | ||
Public tax history
| Year | Property taxes | Tax assessment |
|---|---|---|
| 2025 | $17,057 +1.3% | $1,444,217 +2% |
| 2024 | $16,840 +1.7% | $1,415,900 +2% |
| 2023 | $16,561 +4.9% | $1,388,138 +2% |
| 2022 | $15,792 +1.1% | $1,360,920 +2% |
| 2021 | $15,619 +1.5% | $1,334,237 +1% |
| 2020 | $15,392 +0.5% | $1,320,557 +2% |
| 2019 | $15,309 +3% | $1,294,665 +2% |
| 2018 | $14,858 -1.6% | $1,269,280 +2% |
| 2017 | $15,106 +1.9% | $1,244,394 +2% |
| 2016 | $14,827 +5.9% | $1,219,995 +1.5% |
| 2015 | $14,005 | $1,201,671 +2% |
| 2014 | $14,005 | $1,178,133 +0.5% |
| 2013 | -- | $1,172,810 +2% |
| 2012 | -- | $1,149,815 |
| 2011 | -- | $1,149,815 +2.8% |
| 2010 | -- | $1,118,847 -0.2% |
| 2009 | -- | $1,121,506 +2% |
| 2008 | -- | $1,099,517 +2% |
| 2007 | -- | $1,077,959 +2% |
| 2006 | -- | $1,056,823 |
| 2005 | -- | $1,056,823 +4% |
| 2004 | -- | $1,015,787 +29.8% |
| 2003 | -- | $782,340 +2% |
| 2002 | -- | $767,000 +46.5% |
| 2001 | -- | $523,680 +2% |
| 2000 | -- | $513,412 |
Find assessor info on the county website
Monthly payment
Est. payment
Payment breakdown
Explore the cost of this home by adjusting the details. Changes won't be saved.Climate risks
Neighborhood: 94027
Nearby schools
Schools provided by the listing agent
- District: RedwoodCityElementary
Source: MLSListings Inc. This data may not be complete. We recommend contacting the local school district to confirm school assignments for this home.
Similar homes
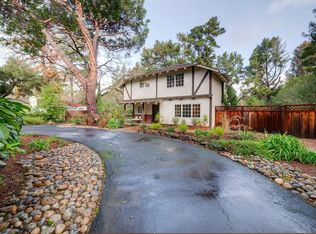
- $4,799,0006 bd6 ba2.7k sqft298 Alameda De Las Pulgas, Atherton, CA 94027For Sale
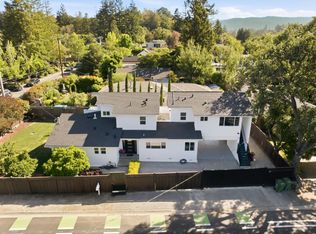 MLS ID #ML82048261, Christy Herman. MLSListings Inc
 - $5,588,8884 bd4 ba3.2k sqft13204 Wright Way, Los Altos Hills, CA 94022For Sale
 MLS ID #ML82055343, Nancy Reynolds. MLSListings Inc
 - $5,495,0004 bd4 ba3k sqft103 Toyon Ct, Woodside, CA 94062For Sale
 MLS ID #ML82046648, Hugh Cornish. MLSListings Inc
 - $3,699,0005 bd3 ba3.6k sqft720 Temescal Way, Redwood City, CA 94062For Sale
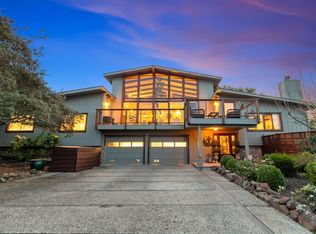 MLS ID #ML82060475, Costantini Team. MLSListings Inc
Local buyer's agents are ready to help
