A truly extraordinary Vintner Estate spanning 3.6 overlooking Silicon Valley, offers sweeping panoramic San Francisco Bay Area views and an unparalleled blend of luxury and privacy, with approximately half an acre of mature estate vines including Cabernet Sauvignon, Cabernet Franc, and Merlot, creating a truly distinctive lifestyle offering.
The charming 1,968 sf residence with 3 bedrooms, 2 baths features open living space, high ceilings, hardwood floors, chef's kitchen w/premium appliances and quartz counters, luxurious primary suite, versatile bonus room, and an expansive deck.
Designed for grand scale entertaining, the separate 2,598 sf timber-frame event venue offers dramatic wood beam ceilings, walls of glass, indoor/outdoor fireplace, wet bar, loft, office, full bath, audio system, and stunning observatory with a premium Planewave 12.5" telescope.
The 1,937 sf operational winery includes 4 fermentation tanks, bottling room, wine cellar, and climate-controlled storage.
Additional highlights include owned 24kW solar generating ~35,000 kWh annually, two 2-car garages, EV charging, manicured gardens, trails, pool, hot tub, outdoor entertaining areas, and ample parking. Ideally located near wineries, hiking, and acclaimed Cupertino schools. An absolute luxury retreat.
For sale
$5,850,000
15060 Montebello Rd, Cupertino, CA 95014
4beds
1,968sqft
Single Family Residence, Residential
Built in 1998
3.6 Acres Lot
$5,543,600 Zestimate®
$2,973/sqft
$-- HOA
What's special
- 65 days
- 1,193
- 85
Zillow last checked:
Listing updated:
Listed by:
Nevis and Ardizzone 70010073 408-781-0779,
Compass 408-358-1111
Source: MLSListings Inc,MLS#: ML82055779
Facts & features
Interior
Bedrooms & bathrooms
- Bedrooms: 4
- Bathrooms: 3
- Full bathrooms: 3
Rooms
- Room types: Bonus Room, Great Room, Loft, Office, Utility Room, Workshop
Bedroom
- Features: PrimarySuiteRetreat, WalkinCloset, PrimaryBedroomonGroundFloor
Bathroom
- Features: DoubleSinks, PrimaryStallShowers, ShowerandTub, Skylight, FullonGroundFloor, PrimaryOversizedTub
Dining room
- Features: DiningFamilyCombo, DiningBar, Other
Family room
- Features: KitchenFamilyRoomCombo, Other
Heating
- Central Forced Air
Cooling
- Central Air
Appliances
- Included: Gas Cooktop, Dishwasher, Freezer, Disposal, Gas Oven, Refrigerator, Wine Refrigerator, Washer/Dryer
- Laundry: Inside
Features
- High Ceilings, One Or More Skylights, Vaulted Ceiling(s), Video Audio System, Wet Bar, Open Beam Ceiling, Walk-In Closet(s)
- Flooring: Wood
- Number of fireplaces: 2
- Fireplace features: Gas, Gas Starter
Interior area
- Total structure area: 1,968
- Total interior livable area: 1,968 sqft
Video & virtual tour
Property
Parking
- Total spaces: 4
- Parking features: Attached, Electric Vehicle Charging Station(s), Guest, Parking Area, Oversized
- Attached garage spaces: 4
Features
- Stories: 1
- Patio & porch: Deck
- Exterior features: Fenced, Storage Shed Structure, Drought Tolerant Plants
- Pool features: Pool Cover, Heated, In Ground
- Spa features: Other, Spa/HotTub
- Has view: Yes
- View description: Bay, Canyon, City Lights, Hills, Mountain(s), Ridge, Valley, Vineyard
- Has water view: Yes
- Water view: Bay
Lot
- Size: 3.6 Acres
- Features: Other
Details
- Additional structures: MiscellaneousStructures, Garage, StorageFacility
- Parcel number: 35123006
- Zoning: HS-D1
- Special conditions: Standard
Construction
Type & style
- Home type: SingleFamily
- Architectural style: Custom
- Property subtype: Single Family Residence, Residential
Materials
- Foundation: Concrete Perimeter and Slab
- Roof: Metal, Tile
Condition
- New construction: No
- Year built: 1998
Utilities & green energy
- Gas: Generator, IndividualGasMeters, PropaneOnSite, PublicUtilities
- Sewer: Septic Tank
- Water: Well
- Utilities for property: Propane, Public Utilities, Solar
Community & HOA
Location
- Region: Cupertino
Financial & listing details
- Price per square foot: $2,973/sqft
- Tax assessed value: $3,272,946
- Date on market: 7/28/2026
- Listing agreement: ExclusiveRightToSell
- Listing terms: CashorConventionalLoan
Estimated market value
$5,543,600
$5.27M - $5.82M
Not available
Price history
| Date | Event | Price |
|---|---|---|
| 7/28/2026 | Listed for sale | $5,850,000+314.9%$2,973/sqft |
Source:  MLSListings Inc #ML82055779 Report a problem MLSListings Inc #ML82055779 Report a problem | ||
| 9/3/2003 | Sold | $1,410,000+64.9%$716/sqft |
Source: Public Record Report a problem | ||
| 9/30/1998 | Sold | $855,000$434/sqft |
Source: Public Record Report a problem | ||
Public tax history
| Year | Property taxes | Tax assessment |
|---|---|---|
| 2026 | -- | $3,272,946 +2% |
| 2025 | $37,442 +2.8% | $3,208,771 +2% |
| 2024 | $36,428 +0.8% | $3,145,855 +2% |
| 2023 | $36,156 +2.2% | $3,084,173 +2% |
| 2022 | $35,381 +1% | $3,023,700 +2% |
| 2021 | $35,048 +1.2% | $2,964,413 +1% |
| 2020 | $34,645 | $2,934,018 +2% |
| 2019 | $34,645 +4.7% | $2,876,489 +2% |
| 2018 | $33,077 | $2,820,089 +2% |
| 2017 | $33,077 -0.6% | $2,764,794 +2% |
| 2016 | $33,269 +4.6% | $2,710,583 +1.5% |
| 2015 | $31,814 +2.6% | $2,669,869 +2% |
| 2014 | $31,016 | $2,617,571 +0.5% |
| 2013 | -- | $2,605,742 +2% |
| 2012 | -- | $2,554,650 +2% |
| 2011 | -- | $2,504,560 +0.8% |
| 2010 | -- | $2,485,843 +32.3% |
| 2009 | -- | $1,878,263 +78.9% |
| 2008 | -- | $1,050,112 +2% |
| 2007 | -- | $1,029,522 +2% |
| 2006 | -- | $1,009,337 +2% |
| 2005 | -- | $989,547 -29.1% |
| 2004 | -- | $1,395,900 +50.8% |
| 2003 | -- | $925,477 +2% |
| 2002 | -- | $907,332 +2% |
| 2001 | -- | $889,542 |
Find assessor info on the county website
Monthly payment
Est. payment
Payment breakdown
Explore the cost of this home by adjusting the details. Changes won't be saved.Climate risks
Neighborhood: 95014
Nearby schools
Schools provided by the listing agent
- District: CupertinoUnion
Source: MLSListings Inc. This data may not be complete. We recommend contacting the local school district to confirm school assignments for this home.
- $3,712,4005 bd6 ba2.2k sqft15070 Montebello Rd, Cupertino, CA 95014Off Market
- $1,894,500-- bd-- ba1k sqft15100 Montebello Rd, Cupertino, CA 95014Off Market
- $2,432,200-- bd-- ba-- sqft15050 Montebello Rd, Cupertino, CA 95014Off Market
- $3,966,3003 bd3 ba4.5k sqft15150 Montebello Rd, Cupertino, CA 95014Off Market
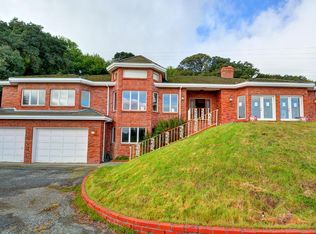
Similar homes
- $3,750,0004 bd3 ba2.8k sqft17599 Montebello Rd, Cupertino, CA 95014For Sale
 MLS ID #ML82060620, Donna Tam. MLSListings Inc
 - $3,999,8884 bd3 ba2.3k sqft10712 Pebble Pl, Cupertino, CA 95014For Sale
 MLS ID #ML82060293, Chandani Group. MLSListings Inc
 - $3,388,0004 bd3 ba2.3k sqft10531 Madera Dr, Cupertino, CA 95014For Sale
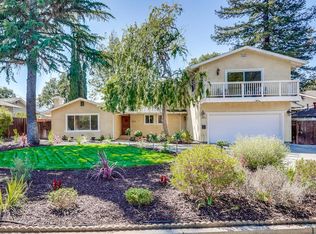 MLS ID #ML82061296, Mary Tan. MLSListings Inc
 - $4,898,0003 bd4 ba2.6k sqft27201 Moody Rd, Los Altos Hills, CA 94022For Sale
 MLS ID #ML82061223, Sophia Waldman. MLSListings Inc
