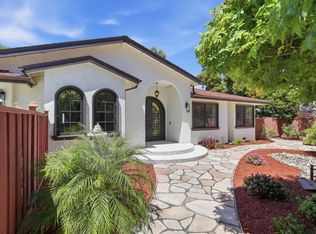
Set on a rare third-acre parcel in one of Saratoga's most coveted enclaves, 12498 Sumner Drive is a beautifully maintained single-level residence where everyday comfort meets quiet sophistication.
Soaring vaulted ceilings carry natural light across the living, dining, and primary bedrooms, while rich hardwood floors run throughout. Two fireplaces one in the living room and one in the family room anchor the home with warmth, and the eat-in kitchen opens naturally to the spaces made for gathering. A flexible fourth bedroom, framed by French doors and built-in bookshelves, makes an ideal study or home office.
Outdoors, a private backyard awaits: a brick BBQ patio and an elegant white trellis pergola overlook a lush green lawn the perfect stage for California entertaining. Zoned for award-winning Blue Hills Elementary, Joaquin Miller Middle, and Lynbrook High, and just minutes from Highways 85 and 280 this is Silicon Valley living at its most gracious.
For sale
Price cut: $190.9K (7/15)
$3,698,000
12498 Sumner Dr, Saratoga, CA 95070
4beds
2,311sqft
:
Get pre-qualified$25,221/mo
Single Family Residence, Residential
Built in 1978
0.29 Acres Lot
$3,611,600 Zestimate®
$1,600/sqft
$-- HOA
What's special
Private backyardTwo fireplacesBrick bbq patioLush green lawnElegant white trellis pergolaRare third-acre parcelBeautifully maintained single-level residence
- 69 days |
- 2,135 |
- 63 |
Zillow last checked:
Listing updated:
Listed by:
Jie Yao 01884573 650-906-0393,
CA 1 Team
Source: MLSListings Inc,MLS#: ML82048911
Facts & features
Interior
Bedrooms & bathrooms
- Bedrooms: 4
- Bathrooms: 3
- Full bathrooms: 2
- 1/2 bathrooms: 1
Rooms
- Room types: Laundry
Bedroom
- Features: GroundFloorBedroom, PrimarySuiteRetreat
Bathroom
- Features: Marble, ShowerandTub, Tile, Tub
Dining room
- Features: BreakfastBar, DiningArea, FormalDiningRoom
Family room
- Features: SeparateFamilyRoom
Kitchen
- Features: _220VoltOutlet, Countertop_Marble, Pantry
Heating
- Central Forced Air Gas
Cooling
- Central Air
Appliances
- Included: Gas Cooktop, Dishwasher, Disposal, Microwave, Double Oven, Refrigerator, Dryer, Washer
Features
- Vaulted Ceiling(s), Wet Bar
- Flooring: Carpet, Hardwood, Vinyl Linoleum
- Number of fireplaces: 2
- Fireplace features: Gas Starter
Interior area
- Total structure area: 2,311
- Total interior livable area: 2,311 sqft
Video & virtual tour
Property
Parking
- Total spaces: 2
- Parking features: Attached, Covered
- Attached garage spaces: 2
Features
- Stories: 1
- Patio & porch: Deck
- Exterior features: Barbecue, Fenced, Gazebo
- Pool features: Fenced, In Ground
Lot
- Size: 0.29 Acres
Details
- Additional structures: StorageFacility
- Parcel number: 38651011
- Zoning: R1125
- Special conditions: Standard
Construction
Type & style
- Home type: SingleFamily
- Property subtype: Single Family Residence, Residential
Materials
- Foundation: Crawl Space
- Roof: Shake, Wood
Condition
- New construction: No
- Year built: 1978
Utilities & green energy
- Gas: MasterMeter
- Sewer: Public Sewer
- Water: Public
- Utilities for property: Water Public
Community & HOA
Location
- Region: Saratoga
Financial & listing details
- Price per square foot: $1,600/sqft
- Tax assessed value: $2,604,350
- Annual tax amount: $31,966
- Date on market: 5/29/2026
- Listing agreement: ExclusiveAgency
Estimated market value
$3,611,600
$3.43M - $3.79M
$7,345/mo
Price history
| Date | Event | Price |
|---|---|---|
| 7/15/2026 | Price change | $3,698,000-4.9%$1,600/sqft |
Source:  MLSListings Inc #ML82048911 Report a problem MLSListings Inc #ML82048911 Report a problem | ||
| 5/29/2026 | Listed for sale | $3,888,888+76.8%$1,683/sqft |
Source: MLSListings Inc #ML82048911 Report a problem | ||
| 4/29/2016 | Sold | $2,200,000+10.7%$952/sqft |
Source: Public Record Report a problem | ||
| 3/25/2016 | Listed for sale | $1,988,000+13.7%$860/sqft |
Source: Referral Realty #ML81576889 Report a problem | ||
| 2/4/2011 | Listing removed | $3,890$2/sqft |
Source: Referral Realty Report a problem | ||
| 1/8/2011 | Listed for rent | $3,890$2/sqft |
Source: Referral Realty Report a problem | ||
| 5/22/2008 | Listing removed | $1,748,000$756/sqft |
Source: TourFactory #807986 Report a problem | ||
| 5/17/2008 | Price change | $1,748,000-0.6%$756/sqft |
Source: TourFactory #807986 Report a problem | ||
| 5/15/2008 | Listed for sale | $1,758,000+7.3%$761/sqft |
Source: TourFactory #807986 Report a problem | ||
| 3/29/2007 | Sold | $1,638,000+26%$709/sqft |
Source: Public Record Report a problem | ||
| 6/28/2001 | Sold | $1,300,000+100.3%$563/sqft |
Source: Public Record Report a problem | ||
| 2/29/1996 | Sold | $649,000$281/sqft |
Source: Public Record Report a problem | ||
Public tax history
| Year | Property taxes | Tax assessment |
|---|---|---|
| 2025 | $31,966 +2.6% | $2,604,350 +2% |
| 2024 | $31,153 +0.9% | $2,553,285 +2% |
| 2023 | $30,864 +1.4% | $2,503,221 +2% |
| 2022 | $30,426 +1.1% | $2,454,139 +2% |
| 2021 | $30,107 +1.7% | $2,406,019 +1% |
| 2020 | $29,593 | $2,381,349 +2% |
| 2019 | $29,593 +5.1% | $2,334,657 +2% |
| 2018 | $28,148 | $2,288,880 +2% |
| 2017 | $28,148 +0.6% | $2,244,000 +21% |
| 2016 | $27,986 +22% | $1,853,842 +1.5% |
| 2015 | $22,941 +2.6% | $1,825,996 +2% |
| 2014 | $22,357 | $1,790,228 +9.1% |
| 2013 | -- | $1,641,000 +32.1% |
| 2012 | -- | $1,242,000 -8.6% |
| 2011 | -- | $1,359,000 +6% |
| 2010 | -- | $1,282,000 -9.4% |
| 2009 | -- | $1,414,400 -15.3% |
| 2008 | -- | $1,670,760 +14.3% |
| 2007 | -- | $1,462,098 +2% |
| 2006 | -- | $1,433,431 +2% |
| 2005 | -- | $1,405,325 +5.8% |
| 2004 | -- | $1,328,200 +1% |
| 2003 | -- | $1,315,100 +9% |
| 2002 | -- | $1,206,600 +68.6% |
| 2001 | -- | $715,512 |
Find assessor info on the county website
Monthly payment
Est. payment
Payment breakdown
Explore the cost of this home by adjusting the details. Changes won't be saved.Climate risks
Neighborhood: 95070
Nearby schools
GreatSchools rating
- 9/10Blue Hills Elementary SchoolGrades: K-5Distance: 0.4 mi
- 9/10Joaquin Miller Middle SchoolGrades: 6-8Distance: 1.4 mi
- 10/10Lynbrook High SchoolGrades: 9-12Distance: 1.7 mi
Schools provided by the listing agent
- District: CupertinoUnion
Source: MLSListings Inc. This data may not be complete. We recommend contacting the local school district to confirm school assignments for this home.
- $4,563,2005 bd3 ba3.5k sqft12510 Sumner Dr, Saratoga, CA 95070Off Market

- $4,434,0004 bd3 ba2.9k sqft12486 Sumner Dr, Saratoga, CA 95070Off Market

- $4,041,5004 bd3 ba2.5k sqft20360 Claridge Ct, Saratoga, CA 95070Off Market

- $3,828,9005 bd3 ba2.8k sqft12474 Sumner Dr, Saratoga, CA 95070Off Market
- $3,938,1004 bd2 ba2.3k sqft12513 Sumner Dr, Saratoga, CA 95070Off Market
- $4,155,4005 bd3 ba3k sqft12522 Sumner Dr, Saratoga, CA 95070Off Market
- $4,300,3004 bd3 ba3.1k sqft20374 Claridge Ct, Saratoga, CA 95070Off Market
- $4,040,5004 bd2 ba2.9k sqft12525 Sumner Dr, Saratoga, CA 95070Off Market
A local agent can set up tours, give advice and negotiate with sellers.
Similar homes
- $3,398,0003 bd2 ba2k sqft20154 Knollwood Dr, Saratoga, CA 95070For Sale
 MLS ID #ML82047624, Steve McCarrick. MLSListings Inc
 - $3,598,0005 bd3 ba2.5k sqft13371 Quito Rd, Saratoga, CA 95070For Sale
 MLS ID #ML82056250, Sushama Thakker. MLSListings Inc
 - $3,490,0004 bd3 ba2.1k sqft5441 Castle Manor Dr, San Jose, CA 95129For Sale
 MLS ID #ML82056504, Tina Dave. MLSListings Inc
 - $3,998,0006 bd4 ba2.5k sqft13561 Myren Dr, Saratoga, CA 95070For Sale
 MLS ID #ML82050550, Steve McCarrick. MLSListings Inc
 - $4,299,8885 bd4 ba2.6k sqft13428 Christie Dr, Saratoga, CA 95070For SaleMLS ID #ML82052312, Coco Tan. MLSListings Inc
- $4,850,0005 bd4 ba3.2k sqft15355 Peach Hill Rd, Saratoga, CA 95070For SaleMLS ID #ML82055014, Nevis and Ardizzone. MLSListings Inc
- $2,899,0004 bd3 ba2.1k sqft10620 Glenview Ave, Cupertino, CA 95014For SaleMLS ID #ML82056366, Bharath Kumar Talluri. MLSListings Inc
- $4,188,8885 bd3 ba2.4k sqft21570 Edward Way, Cupertino, CA 95014For SaleMLS ID #ML82054945, JV Silva. MLSListings Inc
- $2,998,0004 bd3 ba2.5k sqft23005 Standing Oak Ct, Cupertino, CA 95014For SaleMLS ID #ML82054927, Laura McCarthy. MLSListings Inc
- $3,300,0004 bd3 ba3.4k sqft1667 Glenrock Ct, San Jose, CA 95124For SaleMLS ID #ML82056500, Lisa Radding. MLSListings Inc
- $1,998,0003 bd2 ba1.6k sqft16500 Sanborn Rd, Saratoga, CA 95070For SaleMLS ID #ML82054684, Heng Seroff Group. MLSListings Inc
- $3,288,0003 bd2 ba1.7k sqft11106 Linda Vista Dr, Cupertino, CA 95014For SaleMLS ID #ML82055775, Sharon Arnold. MLSListings Inc
- $3,950,0006 bd4 ba3.3k sqft190 W Campbell Ave, Campbell, CA 95008For SaleMLS ID #ML82055051, Michael Smith. MLSListings Inc
- $3,198,0004 bd3 ba2.2k sqft212 Dover St, Los Gatos, CA 95032For SaleMLS ID #ML82055896, Melissa Chan. MLSListings Inc
- $3,898,0003 bd3 ba2.6k sqft15333 Kennedy Rd, Los Gatos, CA 95032For SaleMLS ID #ML82053747, David Lillo. MLSListings Inc
- $2,730,0004 bd4 ba2.3k sqft2809 Ponderosa Way, Santa Clara, CA 95051For SaleMLS ID #ML82055204, Elizabeth Powers. MLSListings Inc
- $3,088,8884 bd3 ba2.3k sqft679 Cupples Ct, Santa Clara, CA 95051For SaleMLS ID #ML82056271, Justin Fernandes. MLSListings Inc
- $4,250,0004 bd3 ba2.2k sqft2172 Sierra Ventura Dr, Los Altos, CA 94024For SaleMLS ID #ML82055638, Andy Wong. MLSListings Inc
- $2,899,0003 bd3 ba1.9k sqft1473 Lesher Ct, San Jose, CA 95125For SaleMLS ID #ML82056505, Laura Mcdonnell. MLSListings Inc
- $2,499,8884 bd2 ba1.4k sqft1294 S Stelling Rd, Cupertino, CA 95014For SaleMLS ID #ML82054899, Coco Tan. MLSListings Inc
Local buyer's agents are ready to help
