Ideally situated in the Cupertino foothills, West of Budd Road in Cupertino's highly desirable Monte Vista neighborhood, renowned for its luxury homes & award-winning schools. Across from Linda Vista Park and adjacent to the historic McClellan Ranch Preserve, an 18-acre former horse ranch with its original blacksmith shop, now serving as a historical landmark and environmental education center, rural ambiance in the heart of Silicon Valley with easy access to,85, 280, 101,& Foothill Expressway, making travel throughout the Bay Area convenient. Approx,1,766 sq.ft. on a spacious 8,470-sq.ft. lot with potential to expand. Monte Vista High, John F. Kennedy Middle, and Abraham Lincoln Elementary School.
Seller requests an AS IS sale!
Pending
$3,288,000
11106 Linda Vista Dr, Cupertino, CA 95014
3beds
1,766sqft
Single Family Residence, Residential
Built in 1962
8,470 Square Feet Lot
$3,328,100 Zestimate®
$1,862/sqft
$-- HOA
What's special
- 27 days |
- 1,236 |
- 32 |
Zillow last checked:
Listing updated:
Listed by:
Sharon Arnold 00458731 408-777-8300,
Sharon Arnold-Bryant, Broker 408-777-8300
Source: MLSListings Inc,MLS#: ML82055775
Facts & features
Interior
Bedrooms & bathrooms
- Bedrooms: 3
- Bathrooms: 2
- Full bathrooms: 2
Bedroom
- Features: GroundFloorBedroom, PrimaryBedroomonGroundFloor
Bathroom
- Features: DoubleSinks, PrimaryStallShowers, ShoweroverTub1
Dining room
- Features: DiningAreainLivingRoom
Family room
- Features: KitchenFamilyRoomCombo
Kitchen
- Features: Countertop_Tile, Pantry
Heating
- Central Forced Air
Cooling
- Central Air
Appliances
- Included: Electric Cooktop, Dishwasher, Disposal, Range Hood, Electric Oven, Electric Oven/Range, Refrigerator, Washer/Dryer
- Laundry: Inside, In Utility Room
Features
- Flooring: Carpet, Hardwood, Tile, Vinyl Linoleum
- Number of fireplaces: 1
- Fireplace features: Living Room
Interior area
- Total structure area: 1,766
- Total interior livable area: 1,766 sqft
Video & virtual tour
Property
Parking
- Total spaces: 2
- Parking features: Attached, Garage Door Opener, On Street
- Attached garage spaces: 2
Features
- Stories: 1
- Exterior features: Fenced, Storage Shed Structure
- Fencing: Partial
- Has view: Yes
- View description: Hills
Lot
- Size: 8,470 Square Feet
- Features: Mostly Level
Details
- Additional structures: Sheds
- Parcel number: 35616020
- Zoning: R1
- Special conditions: Standard
Construction
Type & style
- Home type: SingleFamily
- Architectural style: Craftsman,Traditional
- Property subtype: Single Family Residence, Residential
Materials
- Foundation: Concrete Perimeter
- Roof: Concrete
Condition
- New construction: No
- Year built: 1962
Utilities & green energy
- Gas: PublicUtilities
- Sewer: Public Sewer
- Water: Public
- Utilities for property: Public Utilities, Water Public
Community & HOA
Location
- Region: Cupertino
Financial & listing details
- Price per square foot: $1,862/sqft
- Tax assessed value: $119,882
- Date on market: 7/28/2026
- Listing agreement: ExclusiveRightToSell
- Listing terms: CashorConventionalLoan
Estimated market value
$3,328,100
$3.16M - $3.49M
$6,201/mo
Price history
| Date | Event | Price |
|---|---|---|
| 8/13/2026 | Pending sale | $3,288,000$1,862/sqft |
Source:  MLSListings Inc #ML82055775 Report a problem MLSListings Inc #ML82055775 Report a problem | ||
| 7/28/2026 | Listed for sale | $3,288,000$1,862/sqft |
Source: MLSListings Inc #ML82055775 Report a problem | ||
Public tax history
| Year | Property taxes | Tax assessment |
|---|---|---|
| 2026 | -- | $119,882 +2% |
| 2025 | $2,294 +3.2% | $117,532 +2% |
| 2024 | $2,223 +2.3% | $115,229 +2% |
| 2023 | $2,173 +2.9% | $112,971 +2% |
| 2022 | $2,112 +2.4% | $110,757 +2% |
| 2021 | $2,063 +2.2% | $108,586 +1% |
| 2020 | $2,018 | $107,474 +2% |
| 2019 | $2,018 +12.4% | $105,368 +2% |
| 2018 | $1,795 | $103,303 +2% |
| 2017 | $1,795 +2.7% | $101,278 +2% |
| 2016 | $1,747 +7.9% | $99,293 +1.5% |
| 2015 | $1,620 +3.8% | $97,803 +2% |
| 2014 | $1,560 | $95,888 +0.5% |
| 2013 | -- | $95,455 +2% |
| 2012 | -- | $93,585 +2% |
| 2011 | -- | $91,751 +0.8% |
| 2010 | -- | $91,066 -0.2% |
| 2009 | -- | $91,283 +2% |
| 2008 | -- | $89,494 +2% |
| 2007 | -- | $87,740 +2% |
| 2006 | -- | $86,020 +2% |
| 2005 | -- | $84,334 +2% |
| 2004 | -- | $82,681 +1.9% |
| 2003 | -- | $81,167 +2% |
| 2002 | -- | $79,577 +2% |
| 2001 | -- | $78,017 |
Find assessor info on the county website
Monthly payment
Est. payment
Payment breakdown
Explore the cost of this home by adjusting the details. Changes won't be saved.Climate risks
Neighborhood: Monta Vista North
Nearby schools
GreatSchools rating
- 9/10Abraham Lincoln Elementary SchoolGrades: K-5Distance: 0.6 mi
- 9/10John F. Kennedy Middle SchoolGrades: 6-8Distance: 0.5 mi
- 10/10Monta Vista High SchoolGrades: 9-12Distance: 0.5 mi
Schools provided by the listing agent
- Elementary: AbrahamLincolnElementary_1
- Middle: JohnFKennedyMiddle_1
- High: MontaVistaHigh
- District: CupertinoUnion
Source: MLSListings Inc. This data may not be complete. We recommend contacting the local school district to confirm school assignments for this home.
- $3,437,2004 bd3 ba1.8k sqft11096 Linda Vista Dr, Cupertino, CA 95014Off Market
- $3,481,7004 bd2 ba1.7k sqft11116 Linda Vista Dr, Cupertino, CA 95014Off Market
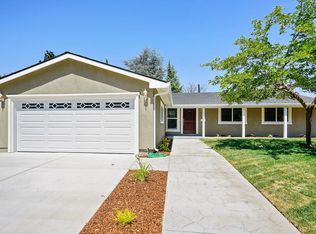
- $3,422,7003 bd2 ba1.7k sqft11105 La Paloma Dr, Cupertino, CA 95014Off Market
- $3,254,9003 bd2 ba1.5k sqft11086 Linda Vista Dr, Cupertino, CA 95014Off Market
- $3,418,4004 bd2 ba2.2k sqft11115 La Paloma Dr, Cupertino, CA 95014Off Market
- $3,479,0004 bd3 ba1.8k sqft11126 Linda Vista Dr, Cupertino, CA 95014Off Market
- $4,314,2004 bd3 ba2.9k sqft11095 La Paloma Dr, Cupertino, CA 95014Off Market
- $3,464,1004 bd2 ba2k sqft11117 Linda Vista Dr, Cupertino, CA 95014Off Market
A local agent can set up tours, give advice and negotiate with sellers.
Similar homes
- $2,599,8883 bd2 ba1.9k sqft10112 Adelheid Ct, Cupertino, CA 95014For Sale
 MLS ID #ML82058048, Laxmi Penupothula. MLSListings Inc
 - $2,890,0003 bd3 ba1.7k sqft10390 N Blaney Ave, Cupertino, CA 95014For Sale
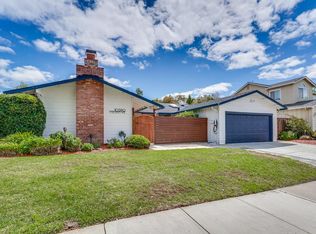 MLS ID #ML82058061, Mary Tan. MLSListings Inc
 - $2,550,0003 bd2 ba1.5k sqft1394 Bobwhite Ave, Sunnyvale, CA 94087For Sale
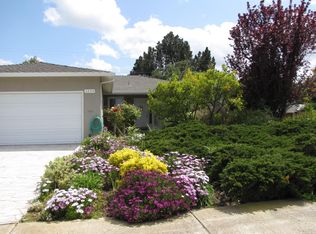 MLS ID #ML82058686, Ed Ferguson. MLSListings Inc
 - $2,688,0004 bd3 ba2k sqft6184 Tracel Dr, San Jose, CA 95129For Sale
 MLS ID #ML82056458, Jenny Qian. MLSListings Inc
 - $3,598,0005 bd3 ba1.8k sqft20210 Franklin Ave, Saratoga, CA 95070For SaleMLS ID #ML82050942, Andy Tse. MLSListings Inc
- $2,999,8885 bd3 ba2.2k sqft849 Flin Way, Sunnyvale, CA 94087For SaleMLS ID #ML82055745, Mike D'Ambrosio. MLSListings Inc
- $2,498,0003 bd2 ba1.6k sqft1073 Sargent Dr, Sunnyvale, CA 94087For SaleMLS ID #ML82057807, Suzanne O'Brien. MLSListings Inc
- $2,899,0004 bd2 ba1.7k sqft1176 Blair Ave, Sunnyvale, CA 94087For SaleMLS ID #ML82055681, Jenny Qian. MLSListings Inc
- $1,888,0004 bd3 ba1.9k sqft22890 Cricket Hill Rd, Cupertino, CA 95014For SaleMLS ID #ML82056675, Lorraine Combs. MLSListings Inc
- $1,799,0004 bd3 ba1.9k sqft22963 Longdown Rd, Cupertino, CA 95014For SaleMLS ID #ML82055874, Mary Clark. MLSListings Inc
- $2,899,0003 bd3 ba1.9k sqft1473 Lesher Ct, San Jose, CA 95125For SaleMLS ID #ML82056505, Laura Mcdonnell. MLSListings Inc
- $2,550,0004 bd2 ba2k sqft402 Sylvan Ave, Mountain View, CA 94041For SaleMLS ID #ML82057030, Mario Ramirez. MLSListings Inc
- $3,195,0005 bd3 ba2k sqft1003 Rosa Ave, Sunnyvale, CA 94086For SaleMLS ID #ML82043993, Jim Higgins. MLSListings Inc
- $2,700,0004 bd2 ba1.4k sqft3786 Dunford Way, Santa Clara, CA 95051For SaleMLS ID #ML82051473, Tom Yore. MLSListings Inc
- $2,680,0005 bd4 ba1.9k sqft5035 Grimsby Dr, San Jose, CA 95130For SaleMLS ID #ML82053097, Maryam Tabatabaei. MLSListings Inc
- $1,868,0004 bd3 ba1.9k sqft10157 Camberley Ln, Cupertino, CA 95014For SaleMLS ID #ML82047034, Mary Clark. MLSListings Inc
- $2,379,0003 bd3 ba1.8k sqft2320 Mazzaglia Ave, San Jose, CA 95125For SaleMLS ID #ML82058250, Gabriel Connors. MLSListings Inc
- $2,880,0004 bd2 ba1.7k sqft173 Belwood Gtwy, Los Gatos, CA 95032For SaleMLS ID #ML82057280, Diane Bucher. MLSListings Inc
- $1,888,0003 bd2 ba1.1k sqft2663 La Salle Way, San Jose, CA 95130For SaleMLS ID #ML82057369, Jenny Qian. MLSListings Inc
- $1,798,0003 bd2 ba1.6k sqft16500 Sanborn Rd, Saratoga, CA 95070For SaleMLS ID #ML82054684, Heng Seroff Group. MLSListings Inc
Local buyer's agents are ready to help
