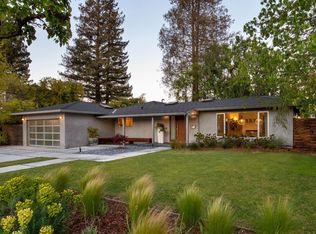
Tucked into the rolling hills of Los Altos Hills, this architecturally striking retreat blends modern design, artisanal craftsmanship, and a remarkable connection to nature. Reimagined through an extensive renovation, walls of glass frame ever-changing views, while soaring ceilings and clean architectural lines invite natural light throughout. Quarter-sawn French oak floors ground the main living spaces, anchored by a dramatic sculptural fireplace hand-fabricated from cold-rolled steel. The kitchen and dining areas flow seamlessly onto expansive outdoor decks, creating effortless indoor-outdoor living and entertaining. The primary suite is a private sanctuary, oriented east to capture soft morning light and sunrise views. Designed for both quiet moments and entertaining, the home offers sunlit terraces, intimate interiors, and whole-home sound. Outside, mature oaks and curated landscaping surround the property, while a hilltop spa offers a peaceful escape beneath the stars. A distinctive Los Altos Hills retreat, private, artfully designed, and deeply connected to nature and minutes to all that Silicon Valley has to offer.
For sale
$4,898,000
27201 Moody Rd, Los Altos Hills, CA 94022
3beds
2,691sqft
Single Family Residence, Residential
Built in 1978
1.8 Acres Lot
$4,674,500 Zestimate®
$1,820/sqft
$-- HOA
What's special
- 2 days
- 445
- 46
Zillow last checked:
Listing updated:
Listed by:
Sophia Waldman 02011546 650-219-8435,
Sotheby's Intl Rlty 415-772-9080
Source: MLSListings Inc,MLS#: ML82061223
Facts & features
Interior
Bedrooms & bathrooms
- Bedrooms: 3
- Bathrooms: 4
- Full bathrooms: 3
- 1/2 bathrooms: 1
Rooms
- Room types: Office
Bedroom
- Features: GroundFloorBedroom, WalkinCloset
Bathroom
- Features: DoubleSinks, UpdatedBaths, PrimaryOversizedTub, OversizedTub
Dining room
- Features: DiningArea
Family room
- Features: SeparateFamilyRoom
Heating
- Central Forced Air
Cooling
- Central Air
Appliances
- Included: Gas Cooktop, Dishwasher, Gas Oven/Range, Refrigerator, Washer/Dryer
- Laundry: Inside
Features
- High Ceilings, Walk-In Closet(s)
- Flooring: Carpet, Hardwood, Tile
- Number of fireplaces: 2
- Fireplace features: Family Room, Living Room
Interior area
- Total structure area: 2,691
- Total interior livable area: 2,691 sqft
Property
Parking
- Total spaces: 3
- Parking features: Detached, Electric Vehicle Charging Station(s), Parking Area
- Garage spaces: 3
Features
- Stories: 3
- Patio & porch: Deck
- Spa features: Other, Spa/HotTub
Lot
- Size: 1.8 Acres
Details
- Parcel number: 18230039
- Zoning: RA
- Special conditions: Standard
Construction
Type & style
- Home type: SingleFamily
- Property subtype: Single Family Residence, Residential
Materials
- Foundation: Pillar/Post/Pier
- Roof: Composition
Condition
- New construction: No
- Year built: 1978
Utilities & green energy
- Gas: PublicUtilities
- Sewer: Septic Tank
- Water: Public
- Utilities for property: Public Utilities, Water Public, Solar
Community & HOA
Location
- Region: Los Altos Hills
Financial & listing details
- Price per square foot: $1,820/sqft
- Tax assessed value: $3,085,473
- Date on market: 9/14/2026
- Listing agreement: ExclusiveRightToSell
Estimated market value
$4,674,500
$4.44M - $4.91M
Not available
Price history
| Date | Event | Price |
|---|---|---|
| 9/14/2026 | Listed for sale | $4,898,000+99.9%$1,820/sqft |
Source:  MLSListings Inc #ML82061223 Report a problem MLSListings Inc #ML82061223 Report a problem | ||
| 6/25/2014 | Sold | $2,450,000-1.8%$910/sqft |
Source: Public Record Report a problem | ||
| 2/13/2014 | Listing removed | $2,496,000$928/sqft |
Source: Campi Properties #81334495 Report a problem | ||
| 1/21/2014 | Pending sale | $2,496,000$928/sqft |
Source: Campi Properties #81334495 Report a problem | ||
| 12/16/2013 | Price change | $2,496,000-7.4%$928/sqft |
Source: Campi Properties #81334495 Report a problem | ||
| 9/15/2013 | Price change | $2,695,000+3.9%$1,001/sqft |
Source: Campi Properties Inc. #81334495 Report a problem | ||
| 8/22/2013 | Listed for sale | $2,595,000+14.8%$964/sqft |
Source: Campi Properties Inc. #81334495 Report a problem | ||
| 10/28/2004 | Sold | $2,260,000+13%$840/sqft |
Source: Public Record Report a problem | ||
| 6/13/2002 | Sold | $2,000,000+175.9%$743/sqft |
Source: Public Record Report a problem | ||
| 9/29/1995 | Sold | $725,000$269/sqft |
Source: Public Record Report a problem | ||
Public tax history
| Year | Property taxes | Tax assessment |
|---|---|---|
| 2026 | -- | $3,085,473 +2% |
| 2025 | $36,034 +3.5% | $3,024,974 +2% |
| 2024 | $34,811 +1.3% | $2,965,662 +2% |
| 2023 | $34,352 +0.8% | $2,907,512 +2% |
| 2022 | $34,083 -0.6% | $2,850,503 +2% |
| 2021 | $34,274 -0.8% | $2,794,612 +1% |
| 2020 | $34,553 | $2,765,958 +2% |
| 2019 | $34,553 +6.3% | $2,711,725 +2% |
| 2018 | $32,504 | $2,658,554 +2.7% |
| 2017 | $32,504 +4.7% | $2,587,799 +2% |
| 2016 | $31,038 +4% | $2,537,058 +1.5% |
| 2015 | $29,853 -3.2% | $2,498,950 -2.8% |
| 2014 | $30,828 | $2,569,824 +12.1% |
| 2013 | -- | $2,291,900 +6.7% |
| 2012 | -- | $2,147,000 -1.9% |
| 2011 | -- | $2,189,000 +7% |
| 2010 | -- | $2,046,000 +16% |
| 2009 | -- | $1,764,000 -26.4% |
| 2008 | -- | $2,398,330 +2% |
| 2007 | -- | $2,351,304 +2% |
| 2006 | -- | $2,305,200 +2% |
| 2005 | -- | $2,260,000 +8.8% |
| 2004 | -- | $2,078,086 +1.9% |
| 2003 | -- | $2,040,000 +140.8% |
| 2002 | -- | $847,040 +2% |
| 2001 | -- | $830,432 |
Find assessor info on the county website
Monthly payment
Est. payment
Payment breakdown
Explore the cost of this home by adjusting the details. Changes won't be saved.Climate risks
Neighborhood: 94022
Nearby schools
Schools provided by the listing agent
- District: LosAltosElementary
Source: MLSListings Inc. This data may not be complete. We recommend contacting the local school district to confirm school assignments for this home.
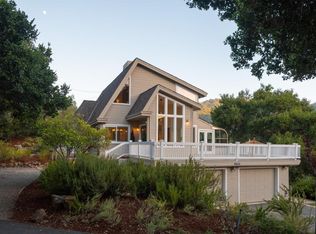
- $3,684,5003 bd3 ba2.5k sqft27360 Sherlock Rd, Los Altos Hills, CA 94022Off Market
- $5,095,4006 bd3 ba4.4k sqft27160 Moody Rd, Los Altos Hills, CA 94022Off Market
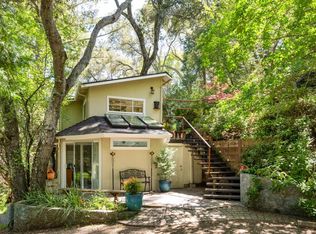
- $3,162,8004 bd2 ba1.9k sqft27220 Moody Rd, Los Altos Hills, CA 94022Off Market
- $3,239,1002 bd3 ba1.9k sqft27355 Sherlock Rd, Los Altos Hills, CA 94022Off Market
Similar homes
- $4,498,0004 bd4 ba2.9k sqft2068 Cynthia Way, Los Altos, CA 94024For Sale
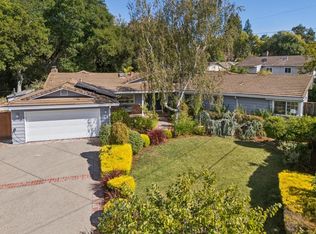 MLS ID #ML82060731, Neen Martelino. MLSListings Inc
 - $4,895,0003 bd3 ba3.3k sqft1021 Alegre Ave, Los Altos, CA 94024For Sale
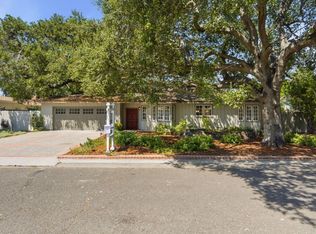 MLS ID #ML82057531, Kevin J. Phillips. MLSListings Inc
 - $4,298,0004 bd4 ba2.5k sqft203 Santa Margarita Ave, Menlo Park, CA 94025For Sale
 MLS ID #ML82061014, Rob Decontreras. MLSListings Inc
 - $5,998,0005 bd5 ba2.9k sqft1145 Saxon Way, Menlo Park, CA 94025For Sale
 MLS ID #ML82053767, Dulcy Freeman. MLSListings Inc
Local buyer's agents are ready to help
