Exceptional Platinum Triangle Location off Glen Una Dr central to Saratoga & Los Gatos! County address means rare opportunity to expand the existing charming Mid Century modern house or build your dream estate! Invest in South Bay's finest neighborhood! Flat usable land, majestic trees, peaceful mountain vistas & end of cul-de-sac location make this a very desirable place to live. Quiet and exceptionally private!! Clean lines, floor-to ceiling windows and doors create an inviting living space drenched in natural light, allowing for harmonious indoor and outdoor living. In contrast, the wood paneling brings a natural warmth and texture. Home embraces the architectural idea of simplicity and integration with nature. in ground pool and spa ready for entertaining. Seasonal creek provides uncommon ambiance. Detached 1bd, 1ba ADU offers exceptional flexibility w/ kitchen, laundry & private deck. Perfect for guests, au pair, or a rental. This wonderful property is just minutes from the vibrant downtown areas of both Saratoga & Los Gatos offering fine and casual dining, boutique shopping, wineries, lively community events, parks & hiking trails. Also conveniently close to local amenities including businesses, health & wellness facilities, & major freeways. Distinguished Saratoga schools.
For sale
$5,500,000
19544 Sky Oaks Way, Los Gatos, CA 95030
4beds
2,995sqft
Single Family Residence, Residential
Built in 1962
1.33 Acres Lot
$5,253,800 Zestimate®
$1,836/sqft
$-- HOA
What's special
- 10 days |
- 1,656 |
- 78 |
Zillow last checked:
Listing updated:
Listed by:
Nevis and Ardizzone 70010073 408-827-3100,
Compass 408-358-1111
Source: MLSListings Inc,MLS#: ML82056978
Facts & features
Interior
Bedrooms & bathrooms
- Bedrooms: 4
- Bathrooms: 3
- Full bathrooms: 3
Rooms
- Room types: Loft
Bedroom
- Features: PrimarySuiteRetreat, BedroomonGroundFloor2plus
Bathroom
- Features: PrimaryStallShowers, ShoweroverTub1, Skylight, StallShower2plus, Tile, TubwJets, FullonGroundFloor
Dining room
- Features: FormalDiningRoom
Family room
- Features: KitchenFamilyRoomCombo, SeparateFamilyRoom
Kitchen
- Features: Countertop_SolidSurfceCorian
Heating
- Forced Air
Cooling
- Central Air
Appliances
- Included: Electric Cooktop, Dishwasher, Double Oven, Built In Oven/Range, Electric Oven/Range, Refrigerator
- Laundry: Inside
Features
- High Ceilings, One Or More Skylights, Vaulted Ceiling(s), Wet Bar
- Flooring: Other, Tile, Wood
- Number of fireplaces: 2
- Fireplace features: Family Room, Gas Starter, Living Room, Wood Burning
Interior area
- Total structure area: 2,995
- Total interior livable area: 2,995 sqft
Property
Parking
- Total spaces: 2
- Parking features: Carport, Guest, Parking Area
- Carport spaces: 2
Accessibility
- Accessibility features: Grip-Accessible Features
Features
- Stories: 1
- Patio & porch: Deck
- Exterior features: Back Yard, Barbecue, Dog Run/Kennel
- Pool features: Heated, In Ground
- Spa features: Other
- Fencing: Back Yard
- Has view: Yes
- View description: Greenbelt, Mountain(s)
Lot
- Size: 1.33 Acres
- Features: Flag Lot, Level
Details
- Parcel number: 51049006
- Zoning: RHS-D
- Special conditions: Standard
Construction
Type & style
- Home type: SingleFamily
- Architectural style: Contemporary
- Property subtype: Single Family Residence, Residential
Materials
- Foundation: Slab, Crawl Space
- Roof: Shingle
Condition
- New construction: No
- Year built: 1962
Utilities & green energy
- Gas: NaturalGas, PublicUtilities
- Sewer: Septic Tank
- Water: Public
- Utilities for property: Natural Gas Available, Public Utilities, Water Public
Community & HOA
Location
- Region: Los Gatos
Financial & listing details
- Price per square foot: $1,836/sqft
- Tax assessed value: $267,642
- Date on market: 8/7/2026
- Listing agreement: ExclusiveRightToSell
- Listing terms: CashorConventionalLoan
Estimated market value
$5,253,800
$4.99M - $5.52M
$7,926/mo
Price history
| Date | Event | Price |
|---|---|---|
| 8/7/2026 | Listed for sale | $5,500,000+51.7%$1,836/sqft |
Source:  MLSListings Inc #ML82056978 Report a problem MLSListings Inc #ML82056978 Report a problem | ||
| 4/27/2026 | Sold | $3,625,000+241566.7%$1,210/sqft |
Source: MLSListings Inc #ML82045681 Report a problem | ||
| 11/3/1995 | Sold | $1,500$1/sqft |
Source: Public Record Report a problem | ||
Public tax history
| Year | Property taxes | Tax assessment |
|---|---|---|
| 2026 | -- | $267,642 +2% |
| 2025 | $3,248 +1.2% | $262,395 +2% |
| 2024 | $3,210 +3.3% | $257,251 +2% |
| 2023 | $3,109 -0.7% | $252,208 +2% |
| 2022 | $3,132 +1.5% | $247,264 +2% |
| 2021 | $3,084 +2% | $242,416 +1% |
| 2020 | $3,025 | $239,932 +2% |
| 2019 | $3,025 +3% | $235,228 +2% |
| 2018 | $2,936 | $230,617 +2% |
| 2017 | $2,936 +0.3% | $226,096 +2% |
| 2016 | $2,926 +4.9% | $221,664 +1.5% |
| 2015 | $2,788 +1.9% | $218,336 +2% |
| 2014 | $2,737 | $214,060 +0.5% |
| 2013 | -- | $213,094 +2% |
| 2012 | -- | $208,916 +2% |
| 2011 | -- | $204,821 +0.8% |
| 2010 | -- | $203,291 -0.2% |
| 2009 | -- | $203,775 +2% |
| 2008 | -- | $199,780 +2% |
| 2007 | -- | $195,863 +2% |
| 2006 | -- | $192,023 +2% |
| 2005 | -- | $188,259 +2% |
| 2004 | -- | $184,569 +1.9% |
| 2003 | -- | $181,187 +2% |
| 2002 | -- | $177,636 +2% |
| 2001 | -- | $174,154 |
Find assessor info on the county website
Monthly payment
Est. payment
Payment breakdown
Explore the cost of this home by adjusting the details. Changes won't be saved.Climate risks
Neighborhood: 95030
Nearby schools
GreatSchools rating
- 9/10Saratoga Elementary SchoolGrades: K-5Distance: 1.4 mi
- 9/10Redwood Middle SchoolGrades: 6-8Distance: 1.6 mi
- 10/10Saratoga High SchoolGrades: 9-12Distance: 1.8 mi
Schools provided by the listing agent
- District: SaratogaUnionElementary
Source: MLSListings Inc. This data may not be complete. We recommend contacting the local school district to confirm school assignments for this home.
- $8,488,6007 bd9 ba8.2k sqft19518 Glen Una Dr, Saratoga, CA 95070Off Market
- $5,345,0004 bd5 ba3.7k sqft19574 Sky Oaks Way, Los Gatos, CA 95030Off Market
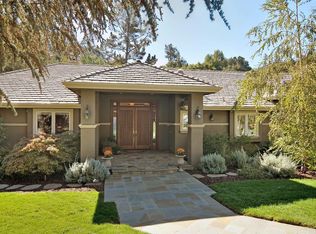
- $2,592,0003 bd2 ba1.1k sqft19544 Glen Una Dr, Los Gatos, CA 95030Off Market
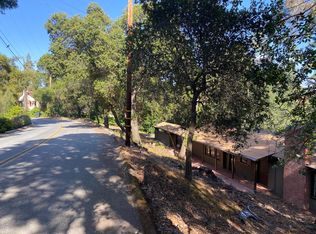
- $3,211,6003 bd2 ba2k sqft19574 Glen Una Dr, Los Gatos, CA 95030Off Market
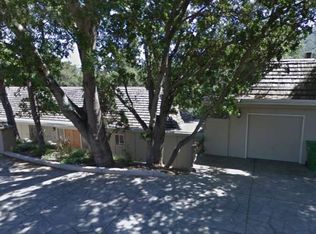
- $3,182,9004 bd3 ba3.6k sqft19520 Bainter Way, Los Gatos, CA 95030Off Market
- $3,995,7005 bd4 ba3.6k sqft19600 Sky Oaks Way, Los Gatos, CA 95030Off Market
- $6,047,3005 bd6 ba4.2k sqft19480 Bainter Ave, Los Gatos, CA 95030Off Market
- $3,407,9002 bd2 ba2.2k sqft19536 Bainter Way, Los Gatos, CA 95030Off Market
A local agent can set up tours, give advice and negotiate with sellers.
Similar homes
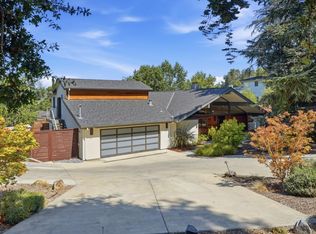
- $5,498,0005 bd4 ba3k sqft1691 Whitham Ave, Los Altos, CA 94024For Sale
 MLS ID #ML82055018, Alex Wang. MLSListings Inc
 - $5,588,0005 bd4 ba3.5k sqft14275 Hilltop Way, Saratoga, CA 95070For Sale
 MLS ID #ML82053919, Andy Tse. MLSListings Inc
 - $3,200,0004 bd2 ba2.9k sqft16490 Wood Acres Rd, Los Gatos, CA 95030For Sale
 MLS ID #ML82051738, Andy Tse. MLSListings Inc
 - $4,250,0006 bd5 ba4.2k sqft145 Central Ave, Los Gatos, CA 95030For Sale
 MLS ID #ML82057820, Andy Tse. MLSListings Inc
 - $3,790,0006 bd3 ba2.9k sqft16342 Alexander Ave, Monte Sereno, CA 95030For SaleMLS ID #ML82056437, C.T. Harris. MLSListings Inc
- $4,450,0005 bd4 ba3.2k sqft15355 Peach Hill Rd, Saratoga, CA 95070For SaleMLS ID #ML82055014, Nevis and Ardizzone. MLSListings Inc
- $5,850,0004 bd4 ba4.4k sqft18803 Hilltop Way, Saratoga, CA 95070For SaleMLS ID #ML82053045, Andy Tse. MLSListings Inc
- $3,800,0004 bd3 ba3k sqft13945 Vista Regina, Saratoga, CA 95070For SaleMLS ID #ML82057968, Randy Basso. MLSListings Inc
- $3,999,0003 bd3 ba2.6k sqft14608 Golf Links Dr, Los Gatos, CA 95032For SaleMLS ID #ML82057190, David Long. MLSListings Inc
- $3,650,0004 bd3 ba2.8k sqft17288 Eaton Ln, Monte Sereno, CA 95030For SaleMLS ID #ML82055485, Andy Tse. MLSListings Inc
- $6,500,0004 bd4 ba3.9k sqft13385 Surrey Ln, Saratoga, CA 95070For SaleMLS ID #ML82057202, Andy Tse. MLSListings Inc
- $5,998,0005 bd5 ba3.9k sqft18625 Sage Ct, Saratoga, CA 95070For SaleMLS ID #ML82053116, Steve McCarrick. MLSListings Inc
- $5,850,0004 bd3 ba1.9k sqft15060 Montebello Rd, Cupertino, CA 95014For SaleMLS ID #ML82055779, Nevis and Ardizzone. MLSListings Inc
- $5,580,0005 bd5 ba3.7k sqft23666 Black Oak Way, Cupertino, CA 95014For SaleMLS ID #ML82057115, Eric Quach. MLSListings Inc
- $5,498,0004 bd2 ba2.2k sqft624 Tomi Lea St, Los Altos, CA 94022For SaleMLS ID #ML82057588, Marc Roos. MLSListings Inc
- $3,688,0003 bd3 ba2.6k sqft15333 Kennedy Rd, Los Gatos, CA 95032For SaleMLS ID #ML82053747, David Lillo. MLSListings Inc
- $5,588,8884 bd4 ba3.2k sqft13204 Wright Way, Los Altos Hills, CA 94022For SaleMLS ID #ML82055343, Nancy Reynolds. MLSListings Inc
- $3,890,0005 bd3 ba2.8k sqft288 Nino Way, Los Gatos, CA 95032For SaleMLS ID #ML82055445, Gretchen Hill. MLSListings Inc
- $4,995,0003 bd3 ba3.3k sqft1021 Alegre Ave, Los Altos, CA 94024For SaleMLS ID #ML82057531, Kevin J. Phillips. MLSListings Inc
- $3,800,0006 bd6 ba3.4k sqft16057 Shannon Rd, Los Gatos, CA 95032For SaleMLS ID #ML82051259, Slater Thomson Team. MLSListings Inc
Local buyer's agents are ready to help
