Welcome to 13385 Surrey Lane, a private executive home offering expansive outdoor areas and access to award winning Saratoga schools. Situated on just over one acre with a botanical garden-like landscaping, this property blends tranquility, privacy, and convenience in an exceptional setting. Recent updates to the home include fresh interior paint and refinished hardwood flooring. This single story home features four bedrooms and four full bathrooms and primary suite includes a large loft office space. Spacious light filled living areas are designed for comfortable everyday living and entertaining. The private grounds with an expansive covered patio showcasing the spectacular grounds includes a relaxing waterfall with pond. Ideally located for Silicon Valley professionals, the home is just minutes from downtown Saratoga and provides convenient access to major tech campuses, renowned wineries, fine dining, boutique shopping, outdoor recreation, and Mountain Winery. A rare opportunity to own a premier property with stunning views, outstanding schools, and an exceptional location.
For sale
$6,500,000
13385 Surrey Ln, Saratoga, CA 95070
4beds
3,953sqft
:
Get pre-qualified$44,400/mo
Single Family Residence, Residential
Built in 1956
1.06 Acres Lot
$-- Zestimate®
$1,644/sqft
$-- HOA
What's special
- 2 days |
- 665 |
- 35 |
Zillow last checked:
Listing updated:
Listed by:
Andy Tse 01345580 408-807-8808,
Intero Real Estate Services 408-741-1600
Source: MLSListings Inc,MLS#: ML82057202
Facts & features
Interior
Bedrooms & bathrooms
- Bedrooms: 4
- Bathrooms: 4
- Full bathrooms: 3
- 1/2 bathrooms: 1
Rooms
- Room types: Loft, Office
Bedroom
- Features: PrimarySuiteRetreat, WalkinCloset
Bathroom
- Features: Bidet, DoubleSinks, PrimaryStallShowers, PrimaryTubwJets, ShoweroverTub1, StallShower
Dining room
- Features: EatinKitchen, FormalDiningRoom
Family room
- Features: SeparateFamilyRoom
Kitchen
- Features: Countertop_Granite
Heating
- Central Forced Air
Cooling
- Central Air
Appliances
- Included: Gas Cooktop, Dishwasher, Microwave, Built In Oven/Range, Refrigerator, Trash Compactor
- Laundry: Tub/Sink, Inside
Features
- Vaulted Ceiling(s), Walk-In Closet(s)
- Flooring: Hardwood, Tile
- Number of fireplaces: 4
- Fireplace features: Family Room, Living Room, Primary Bedroom, Other
Interior area
- Total structure area: 3,953
- Total interior livable area: 3,953 sqft
Video & virtual tour
Property
Parking
- Total spaces: 2
- Parking features: Attached
- Attached garage spaces: 2
Features
- Stories: 2
Lot
- Size: 1.06 Acres
Details
- Parcel number: 50316001
- Zoning: R140
- Special conditions: Standard
Construction
Type & style
- Home type: SingleFamily
- Property subtype: Single Family Residence, Residential
Materials
- Foundation: Concrete Perimeter, Pillar/Post/Pier, Crawl Space
- Roof: Tile
Condition
- New construction: No
- Year built: 1956
Utilities & green energy
- Gas: PublicUtilities
- Sewer: Public Sewer
- Water: Public
- Utilities for property: Public Utilities, Water Public
Community & HOA
Location
- Region: Saratoga
Financial & listing details
- Price per square foot: $1,644/sqft
- Tax assessed value: $678,953
- Annual tax amount: $8,880
- Date on market: 8/10/2026
- Listing agreement: ExclusiveRightToSell
Estimated market value
Not available
Estimated sales range
Not available
Not available
Price history
| Date | Event | Price |
|---|---|---|
| 8/10/2026 | Listed for sale | $6,500,000$1,644/sqft |
Source:  MLSListings Inc #ML82057202 Report a problem MLSListings Inc #ML82057202 Report a problem | ||
Public tax history
| Year | Property taxes | Tax assessment |
|---|---|---|
| 2025 | $8,880 +1.4% | $678,953 +2% |
| 2024 | $8,760 +2% | $665,641 +2% |
| 2023 | $8,589 +2.3% | $652,590 +2% |
| 2022 | $8,395 +1.9% | $639,795 +2% |
| 2021 | $8,240 +3% | $627,251 +1% |
| 2020 | $7,999 | $620,821 +2% |
| 2019 | $7,999 +4.6% | $608,649 +2% |
| 2018 | $7,650 | $596,716 +2% |
| 2017 | $7,650 +0.7% | $585,017 +2% |
| 2016 | $7,593 +5.5% | $573,547 +1.5% |
| 2015 | $7,198 +2.3% | $564,933 +2% |
| 2014 | $7,037 | $553,868 +0.5% |
| 2013 | -- | $551,366 +2% |
| 2012 | -- | $540,555 +2% |
| 2011 | -- | $529,957 +0.8% |
| 2010 | -- | $525,997 -0.2% |
| 2009 | -- | $527,248 +2% |
| 2008 | -- | $516,911 +2% |
| 2007 | -- | $506,776 +2% |
| 2006 | -- | $496,840 +2% |
| 2005 | -- | $487,099 +2% |
| 2004 | -- | $477,549 +1.9% |
| 2003 | -- | $468,797 +2% |
| 2002 | -- | $459,606 +2% |
| 2001 | -- | $450,595 |
Find assessor info on the county website
Monthly payment
Est. payment
Payment breakdown
Explore the cost of this home by adjusting the details. Changes won't be saved.Climate risks
Neighborhood: Congress Springs
Nearby schools
GreatSchools rating
- 9/10Foothill Elementary SchoolGrades: K-5Distance: 0.6 mi
- 9/10Redwood Middle SchoolGrades: 6-8Distance: 1.5 mi
- 10/10Saratoga High SchoolGrades: 9-12Distance: 0.8 mi
Schools provided by the listing agent
- District: SaratogaUnionElementary
Source: MLSListings Inc. This data may not be complete. We recommend contacting the local school district to confirm school assignments for this home.
- $4,637,6045 bd5 ba5.4k sqft13370 Pierce Rd, Saratoga, CA 95070Off Market
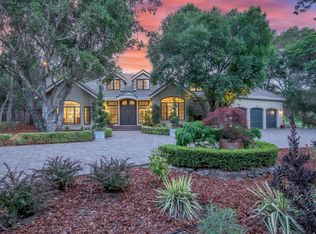
- $6,923,5004 bd4 ba4.6k sqft13405 Surrey Ln, Saratoga, CA 95070Off Market
- $6,394,6004 bd4 ba4k sqft13360 Surrey Ln, Saratoga, CA 95070Off Market
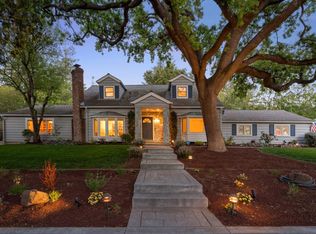
- $5,932,0005 bd4 ba4.5k sqft13425 Surrey Ln, Saratoga, CA 95070Off Market
- $5,501,9004 bd3 ba3.7k sqft13356 Surrey Ln, Saratoga, CA 95070Off Market
- $7,408,2004 bd4 ba4.8k sqft13426 Surrey Ln, Saratoga, CA 95070Off Market
- $3,350,0005 bd4 ba3.5k sqft13337 Pierce Rd, Saratoga, CA 95070Sold
- $4,840,5003 bd2 ba1.9k sqft13290 Pierce Rd, Saratoga, CA 95070Off Market
A local agent can set up tours, give advice and negotiate with sellers.
Similar homes
- $5,998,0005 bd5 ba3.9k sqft18625 Sage Ct, Saratoga, CA 95070For Sale
 MLS ID #ML82053116, Steve McCarrick. MLSListings Inc
 - $5,850,0004 bd4 ba4.4k sqft18803 Hilltop Way, Saratoga, CA 95070For Sale
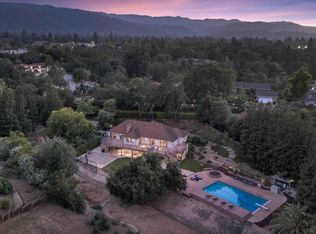 MLS ID #ML82053045, Andy Tse. MLSListings Inc
 - $5,588,0005 bd4 ba3.5k sqft14275 Hilltop Way, Saratoga, CA 95070For Sale
 MLS ID #ML82053919, Andy Tse. MLSListings Inc
 - $5,295,0006 bd4 ba3.3k sqft20234 Edinburgh Dr, Saratoga, CA 95070For Sale
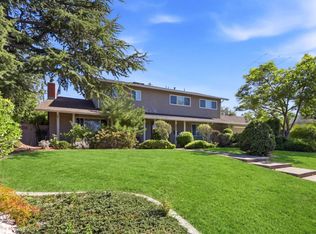 MLS ID #ML82054354, Matt Cossell. MLSListings Inc
 - $5,999,9884 bd4 ba3.4k sqft20599 Leonard Rd, Saratoga, CA 95070New ConstructionMLS ID #ML82044597, Bill Gorman. MLSListings Inc
- $5,275,0004 bd4 ba4.7k sqft15217 Sobey Rd, Saratoga, CA 95070For SaleMLS ID #ML82055490, Nevis and Ardizzone. MLSListings Inc
- $9,200,0005 bd7 ba5.2k sqft18880 Bella Vina, Saratoga, CA 95070For SaleMLS ID #326064617, Carol Mauldin, Golden Gate Sotheby's. BAREIS
- $7,750,0005 bd6 ba4.6k sqft11837 Upland Way, Cupertino, CA 95014For SaleMLS ID #ML82057011, Hsin-Chieh Chou. MLSListings Inc
- $4,850,0005 bd4 ba3.2k sqft15355 Peach Hill Rd, Saratoga, CA 95070For SaleMLS ID #ML82055014, Nevis and Ardizzone. MLSListings Inc
- $5,500,0004 bd3 ba2.9k sqft19544 Sky Oaks Way, Los Gatos, CA 95030For SaleMLS ID #ML82056978, Nevis and Ardizzone. MLSListings Inc
- $5,950,0005 bd5 ba4.7k sqft13958 Chester Ave, Saratoga, CA 95070For SaleMLS ID #ML82046596, Raylene Khan. MLSListings Inc
- $4,950,0004 bd4 ba3.7k sqft12468 Ted Ave, Saratoga, CA 95070For SaleMLS ID #ML82053863, Manjit Bhatia. MLSListings Inc
- $5,988,0004 bd4 ba4.2k sqft110 Sporleder Ct, Los Gatos, CA 95032New ConstructionMLS ID #ML82055456, Tom Yore. MLSListings Inc
- $5,498,0005 bd4 ba3k sqft1691 Whitham Ave, Los Altos, CA 94024For SaleMLS ID #ML82055018, Alex Wang. MLSListings Inc
- $4,888,0005 bd3 ba3.1k sqft18922 Congress Junction Ct, Saratoga, CA 95070For SaleMLS ID #ML82056344, Bruce Lai. MLSListings Inc
- $3,750,0004 bd3 ba2.2k sqft12425 Woodside Dr, Saratoga, CA 95070For SaleMLS ID #226096398, Linda Cornish. MetroList Services of CA
- $6,975,0004 bd5 ba5.4k sqft103 Sporleder Ct, Los Gatos, CA 95032New ConstructionMLS ID #ML82057385, Tom Yore. MLSListings Inc
- $4,379,0453 bd3 ba2.3k sqft14111 Shadow Oaks Way, Saratoga, CA 95070For SaleMLS ID #26850175, Susan Hackett DRE # 02069211, Hilton & Hyland. CLAW
- $3,895,0004 bd4 ba3.9k sqft16345 Sanborn Rd, Saratoga, CA 95070For SaleMLS ID #ML82039998, Don Yarkin. MLSListings Inc
- $9,350,0005 bd6 ba5.4k sqft15863 Mina Way, Saratoga, CA 95070For SaleMLS ID #ML82051599, Jinaye Conley. MLSListings Inc
Local buyer's agents are ready to help
