Contemporary Mid-Century Modern home offering 4,251± SF with 4 bedrooms, office, and 3.5 baths across two thoughtfully designed levels. The main level features an open great room with fireplace, dining area, gourmet kitchen with oversized island, 48" Viking built-in refrigerator, 48" Viking induction range, walk-in pantry, mudroom, laundry room, private office, and an en-suite guest bedroom. Expansive covered patio extends the living space with outdoor dining and fire pit areas. The lower level includes a spacious primary suite with fireplace, radiant heated bathroom floors, two-person steam shower, freestanding soaking tub, large walk-in closet, and adjacent study loft. Two additional bedrooms share a Jack-and-Jill bath. Approximately 650 SF bonus room with kitchenette is wired for a home theater and offers flexible space for media, recreation, fitness, hobbies, or work. Interior finishes include white cabinetry, white interior doors, and 9" European White Oak hardwood flooring. Spacious 2-car garage. Designed for modern living with flexible spaces and seamless indoor-outdoor flow.
New construction
$5,988,000
110 Sporleder Ct, Los Gatos, CA 95032
4beds
4,251sqft
Single Family Residence, Residential
Built in 2026
0.33 Acres Lot
$-- Zestimate®
$1,409/sqft
$-- HOA
What's special
- 10 days |
- 887 |
- 39 |
Zillow last checked:
Listing updated:
Listed by:
Tom Yore 00984352 408-691-6024,
KW Bay Area Estates Saratoga 408-560-9000,
Theresa Van Zant 01343173 650-619-6096,
KW Bay Area Estates
Source: MLSListings Inc,MLS#: ML82055456
Facts & features
Interior
Bedrooms & bathrooms
- Bedrooms: 4
- Bathrooms: 4
- Full bathrooms: 3
- 1/2 bathrooms: 1
Rooms
- Room types: Basement, Laundry, Media Room, Office
Bedroom
- Features: PrimarySuiteRetreat2plus, WalkinCloset, BedroomonGroundFloor2plus
Bathroom
- Features: DoubleSinks, PrimaryStallShowers, ShoweroverTub1, StallShower, SteamShower, FullonGroundFloor, PrimaryOversizedTub
Dining room
- Features: BreakfastNook, EatinKitchen, FormalDiningRoom
Family room
- Features: SeparateFamilyRoom
Kitchen
- Features: Countertop_Other, ExhaustFan, IslandwithSink
Heating
- Central Forced Air, Fireplace(s), Radiant Floor, Solar
Cooling
- Central Air
Appliances
- Included: Dishwasher, Exhaust Fan, Disposal, Microwave, Electric Oven/Range, Refrigerator, Wine Refrigerator
- Laundry: Inside
Features
- High Ceilings, Wet Bar, Walk-In Closet(s)
- Flooring: Carpet, Hardwood, Tile
- Basement: Finished
- Number of fireplaces: 2
- Fireplace features: Living Room, Primary Bedroom
Interior area
- Total structure area: 4,251
- Total interior livable area: 4,251 sqft
Video & virtual tour
Property
Parking
- Total spaces: 2
- Parking features: Attached, Electric Vehicle Charging Station(s)
- Attached garage spaces: 2
Features
- Stories: 2
- Patio & porch: Balcony/Patio
- Exterior features: Back Yard, Fenced
- Fencing: Back Yard
Lot
- Size: 0.33 Acres
Details
- Parcel number: 40924037
- Zoning: R1
- Special conditions: Standard
Construction
Type & style
- Home type: SingleFamily
- Architectural style: Modern/HighTech
- Property subtype: Single Family Residence, Residential
Materials
- Stone
- Foundation: Slab
- Roof: Composition
Condition
- New construction: Yes
- Year built: 2026
Utilities & green energy
- Gas: PublicUtilities
- Sewer: Public Sewer
- Water: Public
- Utilities for property: Public Utilities, Water Public, Solar
Community & HOA
Location
- Region: Los Gatos
Financial & listing details
- Price per square foot: $1,409/sqft
- Tax assessed value: $2,142,420
- Date on market: 8/12/2026
- Listing agreement: ExclusiveRightToSell
Estimated market value
Not available
Estimated sales range
Not available
Not available
Price history
| Date | Event | Price |
|---|---|---|
| 8/12/2026 | Listed for sale | $5,988,000$1,409/sqft |
Source:  MLSListings Inc #ML82055456 Report a problem MLSListings Inc #ML82055456 Report a problem | ||
Public tax history
| Year | Property taxes | Tax assessment |
|---|---|---|
| 2026 | -- | $2,142,420 +48.2% |
| 2025 | $18,300 +19.5% | $1,446,000 +10.9% |
| 2024 | $15,308 +2.7% | $1,303,542 +2% |
| 2023 | $14,907 | $1,277,983 |
Find assessor info on the county website
Monthly payment
Est. payment
Payment breakdown
Explore the cost of this home by adjusting the details. Changes won't be saved.Climate risks
Neighborhood: 95032
Nearby schools
GreatSchools rating
- 10/10Daves Avenue Elementary SchoolGrades: K-5Distance: 1.2 mi
- 9/10Raymond J. Fisher Middle SchoolGrades: 6-8Distance: 1.4 mi
- 10/10Los Gatos High SchoolGrades: 9-12Distance: 2.1 mi
Schools provided by the listing agent
- District: LosGatosUnionElementary
Source: MLSListings Inc. This data may not be complete. We recommend contacting the local school district to confirm school assignments for this home.
- $6,785,0005 bd6 ba5.6k sqft104 Sporleder Ct, Los Gatos, CA 95032New Construction

- $3,328,3003 bd3 ba1.8k sqft183 Newell Ave, Los Gatos, CA 95032Off Market
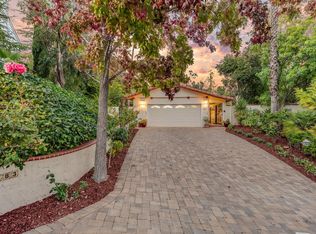
- $7,900,0005 bd7 ba6.6k sqft109 Sporleder Ct, Los Gatos, CA 95032New Construction

- $3,696,5041.19 acres105 Newell Ave, Los Gatos, CA 95032Off Market
- $6,975,0004 bd5 ba5.4k sqft103 Sporleder Ct, Los Gatos, CA 95032New Construction
- $3,543,7004 bd2 ba2.5k sqft179 Newell Ave, Los Gatos, CA 95032Off Market
- $196,1390.28 acresLark Ave, Los gatos, CA 95030Off Market
- $619,19410,018 sqftNewell Ave, Los gatos, CA 95032Off Market
A local agent can set up tours, give advice and negotiate with sellers.
Similar homes
- $6,975,0004 bd5 ba5.4k sqft103 Sporleder Ct, Los Gatos, CA 95032New Construction
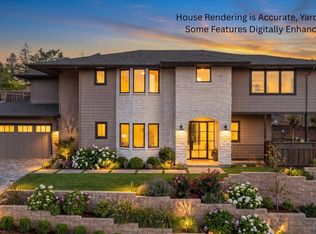 MLS ID #ML82057385, Tom Yore. MLSListings Inc
 - $6,785,0005 bd6 ba5.6k sqft104 Sporleder Ct, Los Gatos, CA 95032New ConstructionMLS ID #ML82057386, Tom Yore. MLSListings Inc
- $5,900,0004 bd4 ba4.8k sqft15723 Oak Knoll Dr, Los Gatos, CA 95030For Sale
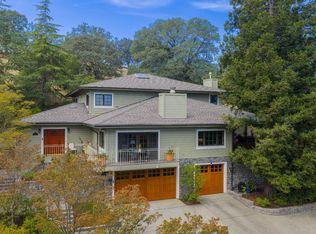 MLS ID #ML82057718, Denise Carr. MLSListings Inc
 - $3,999,0003 bd3 ba2.6k sqft14608 Golf Links Dr, Los Gatos, CA 95032For Sale
 MLS ID #ML82057190, David Long. MLSListings Inc
 - $5,998,0005 bd5 ba3.9k sqft18625 Sage Ct, Saratoga, CA 95070For SaleMLS ID #ML82053116, Steve McCarrick. MLSListings Inc
- $8,950,0005 bd8 ba5.6k sqft15301 Robin Anne Ln, Monte Sereno, CA 95030For SaleMLS ID #ML82058187, George Montanari. MLSListings Inc
- $5,850,0004 bd4 ba4.4k sqft18803 Hilltop Way, Saratoga, CA 95070For SaleMLS ID #ML82053045, Andy Tse. MLSListings Inc
- $5,950,0005 bd5 ba4.7k sqft13958 Chester Ave, Saratoga, CA 95070For SaleMLS ID #ML82046596, Raylene Khan. MLSListings Inc
- $5,275,0004 bd4 ba4.7k sqft15217 Sobey Rd, Saratoga, CA 95070For SaleMLS ID #ML82055490, Nevis and Ardizzone. MLSListings Inc
- $3,650,0004 bd3 ba2.8k sqft17288 Eaton Ln, Monte Sereno, CA 95030For SaleMLS ID #ML82055485, Andy Tse. MLSListings Inc
- $3,800,0006 bd6 ba3.4k sqft16057 Shannon Rd, Los Gatos, CA 95032For SaleMLS ID #ML82051259, Slater Thomson Team. MLSListings Inc
- $3,898,0005 bd3 ba3k sqft124 Massol Ave, Los Gatos, CA 95030For SaleMLS ID #ML82056024, Sue Nystrom-Walsh. MLSListings Inc
- $4,250,0006 bd5 ba4.2k sqft145 Central Ave, Los Gatos, CA 95030For SaleMLS ID #ML82057820, Andy Tse. MLSListings Inc
- $5,698,0004 bd4 ba3.4k sqft20599 Leonard Rd, Saratoga, CA 95070New ConstructionMLS ID #ML82044597, Bill Gorman. MLSListings Inc
- $3,695,0004 bd4 ba2.6k sqft407 University Ave, Los Gatos, CA 95032New ConstructionMLS ID #ML82056334, Essam Khalil. MLSListings Inc
- $5,388,0004 bd3 ba2.4k sqft25900 Vinedo Ln, Los Altos Hills, CA 94022For SaleMLS ID #ML82053140, Royce H. Cablayan. MLSListings Inc
- $4,648,0006 bd5 ba4.2k sqft13755 Skyline Blvd, Los Gatos, CA 95033For SaleMLS ID #ML82055683, Tiger Teerlink. MLSListings Inc
- $5,580,0005 bd5 ba3.7k sqft23666 Black Oak Way, Cupertino, CA 95014For SaleMLS ID #ML82057115, Eric Quach. MLSListings Inc
- $4,999,9995 bd4 ba4.2k sqft28505 Matadero Creek Ln, Los Altos Hills, CA 94022For SaleMLS ID #ML82056207, Vicky Oberoi. MLSListings Inc
- $3,998,0005 bd3 ba2.2k sqft135 Johnson Ave, Los Gatos, CA 95030For SaleMLS ID #ML82057269, QL Realty Group. MLSListings Inc
Local buyer's agents are ready to help
