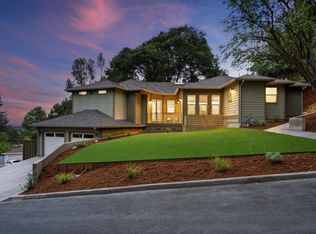
Nestled in the prestigious Daves Avenue neighborhood, this exceptional Los Gatos residence (4bed + office) offers timeless elegance, privacy, and an unparalleled lifestyle. The stately interior features crown molding, colonial baseboards, architectural columns, and a welcoming foyer. The formal living room showcases a bay window with custom cabinetry, while the spacious dining room is ideal for entertaining. A private office opens to a scenic balcony with tranquil hillside views. The vaulted family room features a fireplace and flows seamlessly to the gourmet kitchen with premium appliances, preparation island, dining area, and beautiful views. A temperature-controlled walk-in wine cellar adds a distinctive touch. Upstairs, the private bedroom level includes a luxurious primary suite with fireplace, spa-inspired bath, oversized jetted soaking tub, statement chandelier, and custom closets/ island. Two additional bedrooms offer private decks, including an ensuite retreat, while a fourth bedroom shares a Jack-and-Jill bathroom. An expansive deck overlooks nearly an acre of private grounds, offering exceptional potential for a pool, custom landscaping, and outdoor entertaining. A rare opportunity to create your dream estate in one of Los Gatos most coveted neighborhoods!
For sale
$5,900,000
15723 Oak Knoll Dr, Los Gatos, CA 95030
4beds
4,800sqft
Single Family Residence, Residential
Built in 1987
0.96 Acres Lot
$-- Zestimate®
$1,229/sqft
$-- HOA
What's special
- 18 days
- 1,159
- 42
Zillow last checked:
Listing updated:
Listed by:
Denise Carr 01329583 408-839-6323,
Compass 408-358-1111
Source: MLSListings Inc,MLS#: ML82057718
Facts & features
Interior
Bedrooms & bathrooms
- Bedrooms: 4
- Bathrooms: 4
- Full bathrooms: 3
- 1/2 bathrooms: 1
Rooms
- Room types: Office
Bedroom
- Features: PrimarySuiteRetreat
Bathroom
- Features: DoubleSinks, PrimaryStallShowers, PrimaryTubwJets, StallShower2plus, HalfonGroundFloor
Dining room
- Features: FormalDiningRoom
Family room
- Features: SeparateFamilyRoom
Heating
- Central Forced Air
Cooling
- Central Air, Zoned
Appliances
- Included: Gas Cooktop, Refrigerator, Wine Refrigerator
- Laundry: In Utility Room
Features
- High Ceilings, Vaulted Ceiling(s)
- Flooring: Hardwood, Travertine
- Number of fireplaces: 2
- Fireplace features: Gas
Interior area
- Total structure area: 4,800
- Total interior livable area: 4,800 sqft
Video & virtual tour
Property
Parking
- Total spaces: 3
- Parking features: Attached
- Attached garage spaces: 3
Lot
- Size: 0.96 Acres
Details
- Parcel number: 41004013
- Zoning: HR
- Special conditions: Standard
Construction
Type & style
- Home type: SingleFamily
- Property subtype: Single Family Residence, Residential
Materials
- Foundation: Concrete Perimeter
- Roof: Composition
Condition
- New construction: No
- Year built: 1987
Utilities & green energy
- Gas: PublicUtilities
- Sewer: Public Sewer
- Water: Public
- Utilities for property: Public Utilities, Water Public
Community & HOA
Location
- Region: Los Gatos
Financial & listing details
- Price per square foot: $1,229/sqft
- Tax assessed value: $4,106,714
- Date on market: 8/14/2026
- Listing agreement: ExclusiveAgency
Estimated market value
Not available
Estimated sales range
Not available
Not available
Price history
| Date | Event | Price |
|---|---|---|
| 8/14/2026 | Listed for sale | $5,900,000+76.1%$1,229/sqft |
Source:  MLSListings Inc #ML82057718 Report a problem MLSListings Inc #ML82057718 Report a problem | ||
| 8/15/2014 | Sold | $3,349,750-4.3%$698/sqft |
Source: Public Record Report a problem | ||
| 5/17/2014 | Price change | $3,499,000-7.9%$729/sqft |
Source: Coldwell Banker Residential Brokerage - Saratoga #81417123 Report a problem | ||
| 4/24/2014 | Listed for sale | $3,799,000+26.6%$791/sqft |
Source: Coldwell Banker #81413577 Report a problem | ||
| 12/8/2000 | Sold | $3,000,000+100.7%$625/sqft |
Source: Public Record Report a problem | ||
| 4/22/1999 | Sold | $1,495,000$311/sqft |
Source: Public Record Report a problem | ||
Public tax history
| Year | Property taxes | Tax assessment |
|---|---|---|
| 2026 | -- | $4,106,714 +2% |
| 2025 | $47,451 +3.8% | $4,026,191 +2% |
| 2024 | $45,732 +1.7% | $3,947,247 +2% |
| 2023 | $44,985 +0.7% | $3,869,850 +2% |
| 2022 | $44,678 +1.5% | $3,793,972 +2% |
| 2021 | $44,006 +1.7% | $3,719,581 +1% |
| 2020 | $43,250 | $3,681,442 +2% |
| 2019 | $43,250 +2.7% | $3,609,258 +2% |
| 2018 | $42,114 | $3,538,489 +2% |
| 2017 | $42,114 +0.2% | $3,469,108 +2% |
| 2016 | $42,048 +3.1% | $3,401,087 +1.5% |
| 2015 | $40,800 -9.4% | $3,350,000 -9.2% |
| 2014 | $45,048 | $3,687,651 +0.5% |
| 2013 | -- | $3,670,986 +4.4% |
| 2012 | -- | $3,516,000 -0.4% |
| 2011 | -- | $3,528,439 +0.8% |
| 2010 | -- | $3,502,069 -0.2% |
| 2009 | -- | $3,510,390 +2% |
| 2008 | -- | $3,441,560 +2% |
| 2007 | -- | $3,374,080 +2% |
| 2006 | -- | $3,307,922 +2% |
| 2005 | -- | $3,243,061 +4.1% |
| 2004 | -- | $3,116,300 +1% |
| 2003 | -- | $3,085,500 +10% |
| 2002 | -- | $2,805,000 -6.5% |
| 2001 | -- | $3,000,000 |
Find assessor info on the county website
Monthly payment
Est. payment
Payment breakdown
Explore the cost of this home by adjusting the details. Changes won't be saved.Climate risks
Neighborhood: 95030
Nearby schools
Schools provided by the listing agent
- Elementary: DavesAvenueElementary
- Middle: RaymondJFisherMiddle
- High: LosGatosHigh
- District: LosGatosUnionElementary
Source: MLSListings Inc. This data may not be complete. We recommend contacting the local school district to confirm school assignments for this home.
- $2,448,2003 bd2 ba1.2k sqft15701 Oak Knoll Dr, Monte Sereno, CA 95030Off Market
- $4,822,9006 bd4 ba4.3k sqft15685 Oak Knoll Dr, Monte Sereno, CA 95030Off Market
- $4,996,1004 bd3 ba4.1k sqft15735 Oak Knoll Dr, Los Gatos, CA 95030Off Market
- $14,031,3004 bd5 ba7.5k sqft17990 Daves Ave, Monte Sereno, CA 95030Off Market
Similar homes
- $5,580,0005 bd5 ba3.7k sqft23666 Black Oak Way, Cupertino, CA 95014For Sale
 MLS ID #ML82057115, Eric Quach. MLSListings Inc
 - $3,688,0003 bd3 ba2.6k sqft15333 Kennedy Rd, Los Gatos, CA 95032For Sale
 MLS ID #ML82053747, David Lillo. MLSListings Inc
 - $5,998,0005 bd5 ba3.9k sqft18625 Sage Ct, Saratoga, CA 95070For Sale
 MLS ID #ML82053116, Steve McCarrick. MLSListings Inc
 - $3,999,0004 bd6 ba4.4k sqft22755 San Juan Rd, Cupertino, CA 95014For Sale
 MLS ID #ML82057729, Bobby Ohadi. MLSListings Inc
Local buyer's agents are ready to help
