A remarkable estate where riveting ocean views meet a private, garden-wrapped sanctuary. The middle of nowhere & center of everything at once. Resort-worthy in scale yet intimate in feel, every detail here is intelligently designed & impeccably crafted into a whole far greater than its parts. Just a mile from Soquel Village & mins from the finest sand & surf on the coast, a tree-lined lane leads past small rural estates into the slow coast's unhurried rhythm, arriving at a sun-drenched, flat 1.75 acres framed by stone walls & lush landscaped beds. A path past a murmuring fountain leads to a quiet, shaded entry, where crossing the threshold reveals a wall of light & sparkling ocean views tracing the Sanctuary toward the Monterey Peninsula. This mostly single-level 3bd, 3ba, 3,110sq home also offers a living room, family room, library & office flex space. Private retreat & lasting family legacy. Soaring trestle-beamed ceilings, floor-to-ceiling windows, lanai doors & vintage fixtures w/curated finishes carry the indoor/outdoor lifestyle through every room, flowing outside to a view deck & spa, al fresco dining, garden vignettes & a wedding-worthy pergola w/shade awning & hanging swing. World-class light & deep connection to nature, wrapped in casual luxury 80 mi south of SF.
For sale
$4,750,000
780 Lagunita Dr, Soquel, CA 95073
3beds
3,100sqft
Single Family Residence, Residential
Built in 1979
1.79 Acres Lot
$4,504,500 Zestimate®
$1,532/sqft
$-- HOA
What's special
- 2 days |
- 283 |
- 13 |
Zillow last checked:
Listing updated:
Listed by:
Brezsny Associates 70010105 831-588-8485,
Christie's International Real Estate Sereno 831-460-1100
Source: MLSListings Inc,MLS#: ML82057832
Facts & features
Interior
Bedrooms & bathrooms
- Bedrooms: 3
- Bathrooms: 3
- Full bathrooms: 3
Rooms
- Room types: Bonus Room, Laundry, Office
Bedroom
- Features: GroundFloorBedroom, PrimarySuiteRetreat, WalkinCloset, BedroomonGroundFloor2plus
Bathroom
- Features: DoubleSinks, Marble, Skylight, StallShower2plus, TubinPrimaryBedroom, FullonGroundFloor
Dining room
- Features: DiningArea
Family room
- Features: SeparateFamilyRoom
Kitchen
- Features: Pantry, Skylights
Heating
- Central Forced Air
Cooling
- Ceiling Fan(s)
Appliances
- Included: Dishwasher, Double Oven, Gas Oven/Range, Refrigerator
- Laundry: Inside
Features
- One Or More Skylights, Vaulted Ceiling(s), Open Beam Ceiling
- Flooring: Hardwood, Marble, Tile
- Number of fireplaces: 2
- Fireplace features: Family Room, Gas Starter, Living Room
Interior area
- Total structure area: 3,100
- Total interior livable area: 3,100 sqft
Video & virtual tour
Property
Parking
- Parking features: Parking Area
Features
- Patio & porch: Deck
- Exterior features: Back Yard, Barbecue, Gazebo, Storage Shed Structure, Courtyard, Fire Pit
- Has view: Yes
- View description: Forest/Woods, Mountain(s), Ocean, Orchard
- Has water view: Yes
- Water view: Ocean
Lot
- Size: 1.79 Acres
Details
- Additional structures: Other, Pergola, Sheds
- Parcel number: 10415134000
- Zoning: TP
- Special conditions: Standard
Construction
Type & style
- Home type: SingleFamily
- Property subtype: Single Family Residence, Residential
Materials
- Foundation: Concrete Perimeter, Other
- Roof: Composition
Condition
- New construction: No
- Year built: 1979
Utilities & green energy
- Gas: PublicUtilities
- Sewer: Septic Tank
- Water: Shared Well
- Utilities for property: Public Utilities
Community & HOA
Location
- Region: Soquel
Financial & listing details
- Price per square foot: $1,532/sqft
- Tax assessed value: $887,653
- Date on market: 8/14/2026
- Listing agreement: ExclusiveRightToSell
- Listing terms: CashorConventionalLoan
Estimated market value
$4,504,500
$4.28M - $4.73M
$6,142/mo
Price history
| Date | Event | Price |
|---|---|---|
| 8/15/2026 | Listed for sale | $4,750,000+771.6%$1,532/sqft |
Source:  MLSListings Inc #ML82057832 Report a problem MLSListings Inc #ML82057832 Report a problem | ||
| 7/28/1997 | Sold | $545,000$176/sqft |
Source: Public Record Report a problem | ||
Public tax history
| Year | Property taxes | Tax assessment |
|---|---|---|
| 2026 | -- | $887,653 +2% |
| 2025 | $10,397 +7.4% | $870,249 +2% |
| 2024 | $9,683 +1.9% | $853,185 +2% |
| 2023 | $9,507 +0.9% | $836,456 +2% |
| 2022 | $9,426 +3.5% | $820,054 +2% |
| 2021 | $9,104 +0.8% | $803,975 +1% |
| 2020 | $9,030 +2.4% | $795,731 +2% |
| 2019 | $8,822 +1.4% | $780,128 +2% |
| 2018 | $8,704 +1.2% | $764,832 +2% |
| 2017 | $8,597 +6.1% | $749,834 +2% |
| 2016 | $8,105 +2.5% | $735,132 +1.5% |
| 2015 | $7,905 +1.6% | $724,090 +2% |
| 2014 | $7,777 | $709,906 +2.5% |
| 2012 | -- | $692,841 +2% |
| 2011 | -- | $679,256 +0.8% |
| 2010 | -- | $674,179 -0.2% |
| 2009 | -- | $675,781 +2% |
| 2008 | -- | $662,530 +2% |
| 2007 | -- | $649,539 +2% |
| 2006 | -- | $636,803 +2% |
| 2005 | -- | $624,317 +2% |
| 2004 | -- | $612,076 +1.9% |
| 2003 | -- | $600,858 +2% |
| 2002 | -- | $589,076 +2% |
| 2001 | -- | $577,525 +2% |
| 2000 | -- | $566,201 |
Find assessor info on the county website
Monthly payment
Est. payment
Payment breakdown
Explore the cost of this home by adjusting the details. Changes won't be saved.Climate risks
Neighborhood: 95073
Nearby schools
GreatSchools rating
- 7/10Main Street Elementary SchoolGrades: K-5Distance: 1.4 mi
- 7/10New Brighton Middle SchoolGrades: 6-8Distance: 2.3 mi
Schools provided by the listing agent
- District: SoquelUnionElementary
Source: MLSListings Inc. This data may not be complete. We recommend contacting the local school district to confirm school assignments for this home.
- $1,615,2004 bd3 ba3.1k sqft750 Lagunita Dr, Soquel, CA 95073Off Market
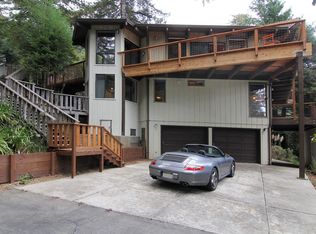
- $2,341,5004 bd4 ba3.2k sqft775 Lagunita Dr, Soquel, CA 95073Off Market
- $1,442,2003 bd2 ba2.2k sqft715 Lagunita Dr, Soquel, CA 95073Off Market
- $2,239,5004 bd3 ba2.8k sqft720 Lagunita Dr, Soquel, CA 95073Off Market

- $1,597,8003 bd2 ba2.4k sqft705 Lagunita Dr, Soquel, CA 95073Off Market
- $1,683,6001 bd1 ba3.1k sqft709 Lagunita Dr, Soquel, CA 95073Off Market
- $1,800,0004 bd2 ba2k sqft475 Tola Ranch Rd, Soquel, CA 95073Sold
- $2,061,700-- bd-- ba-- sqft5537 Glen Haven Rd, Soquel, CA 95073Off Market
A local agent can set up tours, give advice and negotiate with sellers.
Similar homes
- $2,999,0004 bd3 ba2.9k sqft3357 Chardonnay Rd, Soquel, CA 95073For Sale
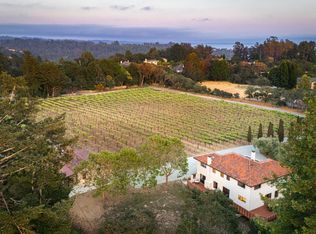 MLS ID #ML82045363, Brezsny Associates. MLSListings Inc
 - $4,375,0003 bd3 ba2k sqft10 Potbelly Beach Rd, Aptos, CA 95003For Sale
 MLS ID #ML82056664, David Mann. MLSListings Inc
 - $3,988,5203 bd4 ba4k sqft400 Seaview Dr, Aptos, CA 95003For Sale
 MLS ID #ML82057326, Maxwell Dukelow. MLSListings Inc
 - $2,675,0004 bd4 ba4.5k sqft2240 N Rodeo Gulch Rd, Soquel, CA 95073For Sale
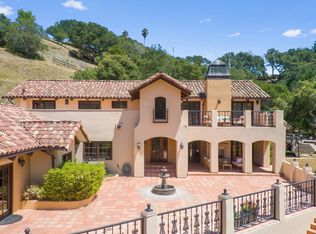 MLS ID #ML82050082, Kasey Hinchman. MLSListings Inc
 - $2,795,0003 bd3 ba3.6k sqft310 Hidden Valley Rdg, Soquel, CA 95073For SaleMLS ID #ML82052027, Sugaree Sands. MLSListings Inc
- $3,328,0003 bd4 ba3.5k sqft213 Sand St, Aptos, CA 95003For SaleMLS ID #ML82057415, Strock Team. MLSListings Inc
- $3,990,0003 bd3 ba3.3k sqft255 Aptos Ridge Cir, Watsonville, CA 95076For SaleMLS ID #ML82052692, Paul Bailey. MLSListings Inc
- $2,988,0002 bd1 ba2.6k sqft1003 Laurel Glen Rd, Soquel, CA 95073For SaleMLS ID #ML82015391, Brian Brunetti. MLSListings Inc
- $4,500,0004 bd4 ba2.6k sqft15295 Kennedy Rd, Los Gatos, CA 95032For SaleMLS ID #ML82053472, Lawrence Hernandez. MLSListings Inc
- $5,199,0004 bd3 ba3.7k sqft365 Race Horse Ln, Watsonville, CA 95076For SaleMLS ID #ML82040195, Tim Allen. MLSListings Inc
- $4,648,0006 bd5 ba4.2k sqft13755 Skyline Blvd, Los Gatos, CA 95033For SaleMLS ID #ML82055683, Tiger Teerlink. MLSListings Inc
- $6,595,0004 bd3 ba2.6k sqft4250 Opal Cliff Dr, Santa Cruz, CA 95062For SaleMLS ID #ML82056434, Lyng-Vidrine Team. MLSListings Inc
- $2,950,0004 bd2 ba2.5k sqft1880 Trout Gulch Rd, Aptos, CA 95003For SaleMLS ID #ML82052967, Marvin Christie. MLSListings Inc
- $3,495,0004 bd3 ba3.1k sqft16 Kite Hill Rd, Santa Cruz, CA 95060For SaleMLS ID #ML82054521, Strock Team. MLSListings Inc
- $4,250,0006 bd5 ba4.2k sqft145 Central Ave, Los Gatos, CA 95030For SaleMLS ID #ML82057820, Andy Tse. MLSListings Inc
- $2,499,0003 bd3 ba1.9k sqft3430 Loma Alta Ln, Santa Cruz, CA 95065For SaleMLS ID #ML82050906, Randall Brown. MLSListings Inc
- $2,595,0005 bd3 ba3.6k sqft365 Granite Creek Rd, Santa Cruz, CA 95065For SaleMLS ID #ML82048634, Eli Karon. MLSListings Inc
- $4,250,0004 bd3 ba3.7k sqft20810 Lost Ranch Rd, San Jose, CA 95120For SaleMLS ID #226074738, Pete Diryawush. MetroList Services of CA
- $3,998,0005 bd3 ba2.2k sqft135 Johnson Ave, Los Gatos, CA 95030For SaleMLS ID #ML82057269, QL Realty Group. MLSListings Inc
- $2,800,0003 bd3 ba3k sqft900 E Bel Mar Dr, Watsonville, CA 95076For SaleMLS ID #ML82052885, Tene Shake. MLSListings Inc
Local buyer's agents are ready to help
