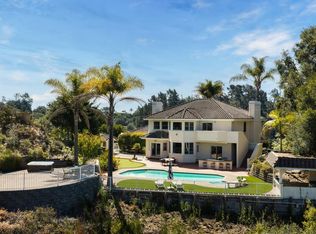
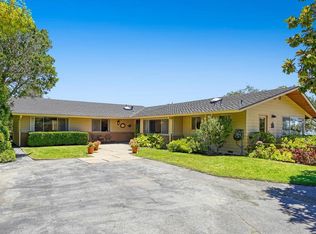
SINGLE LEVEL HOME. LOTS of usable Land to add ADU, Accessory structures, and VAST VEGETABLE GARDEN. Elevated on a hill to maximize the spectacular OCEAN & COASTAL VIEWS! Welcome to this exquisite 3-bedroom, 3-bathroom home located in the serene area of La Selva Beach. Spanning 3,000 square feet on 5 Acres. This residence offers a harmonious blend of comfort and style. The kitchen is a culinary delight, featuring granite countertops, an island with sink, and top-of-the-line appliances including a gas oven range and refrigerator. A skylight brightens both the kitchen and formal dining room, which also includes a breakfast bar. The home boasts a variety of flooring options, including marble, tile, carpet, and hardwood, adding elegance throughout. Relax in the spacious family room with a cozy fireplace, perfect for gatherings. Vaulted and high ceilings, along with bay windows, enhance the home's open and airy feel. Convenience is key with an in-utility room laundry setup and a 3-car garage. The property sits within the Pajaro Valley Unified Elementary School District.. Embrace the tranquil living experience this La Selva Beach property offers. Buyer is advised to independently verify the accuracy of all information.
For sale
Price cut: $588.9K (7/30)
$2,800,000
900 E Bel Mar Dr, Watsonville, CA 95076
3beds
3,000sqft
Single Family Residence, Residential
Built in 1968
4.5 Acres Lot
$2,640,500 Zestimate®
$933/sqft
$-- HOA
What's special
- 55 days |
- 878 |
- 31 |
Zillow last checked:
Listing updated:
Listed by:
Tene Shake 02118097 831-224-4874,
Real Brokerage Technologies 619-663-8680
Source: MLSListings Inc,MLS#: ML82052885
Facts & features
Interior
Bedrooms & bathrooms
- Bedrooms: 3
- Bathrooms: 3
- Full bathrooms: 3
Rooms
- Room types: Office
Bedroom
- Features: GroundFloorBedroom, LoftBedroom, BedroomonGroundFloor2plus
Bathroom
- Features: DoubleSinks, Marble, ShowerandTub, StallShower, Tile, Tub, FullonGroundFloor
Dining room
- Features: BreakfastBar, DiningBar, EatinKitchen, FormalDiningRoom, Skylights
Family room
- Features: KitchenFamilyRoomCombo, SeparateFamilyRoom
Kitchen
- Features: Countertop_Granite, ExhaustFan, IslandwithSink, Skylights
Heating
- Central Forced Air Gas, Fireplace(s)
Cooling
- None
Appliances
- Included: Dishwasher, Exhaust Fan, Microwave, Gas Oven/Range, Refrigerator
- Laundry: In Utility Room
Features
- High Ceilings, One Or More Skylights, Vaulted Ceiling(s), Security Gate
- Flooring: Carpet, Hardwood, Marble, Tile
- Number of fireplaces: 2
- Fireplace features: Family Room, Gas Starter, Living Room, Wood Burning
Interior area
- Total structure area: 3,000
- Total interior livable area: 3,000 sqft
Property
Parking
- Total spaces: 3
- Parking features: Attached, Drive Through, Electric Gate, Guest, Oversized
- Attached garage spaces: 3
Features
- Patio & porch: Balcony/Patio
- Exterior features: Back Yard, Barbecue, Fenced, Storage Shed Structure, Courtyard, Fire Pit
- Fencing: Gate
- Has view: Yes
- View description: Bay, City Lights, Forest/Woods, Garden/Greenbelt, Hills, Ocean, Valley, Water
- Has water view: Yes
- Water view: Bay,Ocean,Water
Lot
- Size: 4.5 Acres
Details
- Additional structures: Sheds
- Parcel number: 04901241000
- Zoning: SU
- Special conditions: Standard
- Horse amenities: Unimproved
Construction
Type & style
- Home type: SingleFamily
- Architectural style: Ranch
- Property subtype: Single Family Residence, Residential
Materials
- Other
- Foundation: Concrete Perimeter and Slab
- Roof: Composition
Condition
- New construction: No
- Year built: 1968
Utilities & green energy
- Gas: PublicUtilities
- Sewer: Septic Tank
- Utilities for property: Public Utilities
Community & HOA
Location
- Region: Watsonville
Financial & listing details
- Price per square foot: $933/sqft
- Tax assessed value: $773,036
- Date on market: 7/2/2026
- Listing agreement: ExclusiveRightToSell
- Listing terms: CashorConventionalLoan, Other
Estimated market value
$2,640,500
$2.51M - $2.77M
$5,373/mo
Price history
| Date | Event | Price |
|---|---|---|
| 7/30/2026 | Price change | $2,800,000-17.4%$933/sqft |
Source:  MLSListings Inc #ML82052885 Report a problem MLSListings Inc #ML82052885 Report a problem | ||
| 7/2/2026 | Listed for sale | $3,388,888+13%$1,130/sqft |
Source: MLSListings Inc #ML82052885 Report a problem | ||
| 10/11/2021 | Listing removed | -- |
Source: Owner Report a problem | ||
| 7/13/2021 | Listed for sale | $2,999,000+0.3%$1,000/sqft |
Source: Owner Report a problem | ||
| 8/1/2018 | Listing removed | $2,990,000$997/sqft |
Source: M. Dean Sutton, Broker #ML81702999 Report a problem | ||
| 5/19/2018 | Listed for sale | $2,990,000$997/sqft |
Source: M. Dean Sutton, Broker #ML81702999 Report a problem | ||
Public tax history
| Year | Property taxes | Tax assessment |
|---|---|---|
| 2026 | -- | $773,036 +2% |
| 2025 | $9,438 +11.5% | $757,879 +2% |
| 2024 | $8,463 +2.3% | $743,019 +2% |
| 2023 | $8,272 +1.8% | $728,449 +2% |
| 2022 | $8,123 +3.3% | $714,166 +2% |
| 2021 | $7,865 +1.5% | $700,162 +1% |
| 2020 | $7,751 +1.7% | $692,983 +2% |
| 2019 | $7,621 +2.5% | $679,396 +2% |
| 2018 | $7,433 +0.7% | $666,074 +2% |
| 2017 | $7,380 +2.6% | $653,013 +2% |
| 2016 | $7,190 +0.9% | $640,209 +1.5% |
| 2015 | $7,127 +2.2% | $630,593 +2% |
| 2014 | $6,977 | $618,240 +2.5% |
| 2012 | -- | $603,379 +2% |
| 2011 | -- | $591,548 +0.8% |
| 2010 | -- | $587,127 -0.2% |
| 2009 | -- | $588,521 +2% |
| 2008 | -- | $576,981 +2% |
| 2007 | -- | $565,668 +2% |
| 2006 | -- | $554,577 +2% |
| 2005 | -- | $543,702 +2% |
| 2004 | -- | $533,041 +1.9% |
| 2003 | -- | $523,271 +2% |
| 2002 | -- | $513,010 +2% |
| 2001 | -- | $502,951 +2% |
| 2000 | -- | $493,089 |
Find assessor info on the county website
Monthly payment
Est. payment
Payment breakdown
Explore the cost of this home by adjusting the details. Changes won't be saved.Climate risks
Neighborhood: 95076
Nearby schools
GreatSchools rating
- 8/10Valencia Elementary SchoolGrades: K-6Distance: 3.2 mi
- 5/10Aptos Junior High SchoolGrades: 7-8Distance: 2.7 mi
- 8/10Aptos High SchoolGrades: 9-12Distance: 2 mi
Schools provided by the listing agent
- Elementary: ValenciaElementary_1
- Middle: AptosJuniorHigh
- High: AptosHigh
- District: PajaroValleyUnified
Source: MLSListings Inc. This data may not be complete. We recommend contacting the local school district to confirm school assignments for this home.
- $3,180,0004 bd3 ba4.4k sqft5 Mar Monte Ave, Watsonville, CA 95076Off Market
- $2,859,7005 bd4 ba6k sqft800 E Bel Mar Dr, Watsonville, CA 95076Off Market
- $1,305,4003 bd2 ba1.7k sqft933 Larkin Valley Rd #A, Watsonville, CA 95076Off Market
- $1,070,7003 bd2 ba2.5k sqft933 Larkin Valley Rd, Watsonville, CA 95076Off Market
- $700,6001 bd1 ba1.2k sqft933 Larkin Valley Rd, Watsonville, CA 95076Off Market
- $2,821,7004 bd3 ba5.1k sqft740 E Bel Mar Dr, Watsonville, CA 95076Off Market
- $1,290,8003 bd4 ba3.1k sqft101 W Bel Mar Dr, Watsonville, CA 95076Off Market
- $--5.81 acres0 W Bel Mar, Watsonville, CA 95076Off Market
A local agent can set up tours, give advice and negotiate with sellers.
Similar homes
- $2,950,0004 bd4 ba3.7k sqft380 Mockingbird Ridge Rd, Watsonville, CA 95076For Sale
 MLS ID #ML82023551, Trisha Christensen. MLSListings Inc
 - $2,860,0004 bd3 ba3.4k sqft760 Del Valle, Aptos, CA 95003For Sale
 MLS ID #ML82058960, Tim Allen. MLSListings Inc
 - $3,990,0003 bd3 ba3.3k sqft255 Aptos Ridge Cir, Watsonville, CA 95076For Sale
 MLS ID #ML82052692, Paul Bailey. MLSListings Inc
 - $1,600,0003 bd4 ba2.7k sqft260 Oak Hl, Watsonville, CA 95076For Sale
 MLS ID #ML82057741, Hayley Hackett. MLSListings Inc
 - $2,995,0003 bd3 ba2.5k sqft1061 Summit Rd., Watsonville, CA 95076For SaleMLS ID #ML82043825, Kathryn Harrold. MLSListings Inc
- $1,680,0004 bd3 ba2.2k sqft72 Mar Monte Ave, Watsonville, CA 95076For SaleMLS ID #ML82055996, Kathleen Zech. MLSListings Inc
- $1,895,0004 bd3 ba3.2k sqft470 Browns Valley Rd, Watsonville, CA 95076For SaleMLS ID #ML82057113, Kathleen Manning. MLSListings Inc
- $2,795,0003 bd3 ba3.6k sqft310 Hidden Valley Rdg, Soquel, CA 95073For SaleMLS ID #ML82052027, Sugaree Sands. MLSListings Inc
- $2,675,0004 bd4 ba4.5k sqft2240 N Rodeo Gulch Rd, Soquel, CA 95073For SaleMLS ID #ML82050082, Kasey Hinchman. MLSListings Inc
- $2,250,0003 bd4 ba3.7k sqft67 Tucker Rd, Royal Oaks, CA 95076For SaleMLS ID #ML82047821, Keck Properties. MLSListings Inc
- $1,499,0003 bd2 ba2.9k sqft1081 Avocado Rd, Watsonville, CA 95076For SaleMLS ID #ML82052790, Brezsny Associates. MLSListings Inc
- $1,799,0004 bd3 ba3.1k sqft1205 Eagle Hill Rd, Royal Oaks, CA 95076For SaleMLS ID #ML82047568, Megan Lyng. MLSListings Inc
- $3,995,0004 bd5 ba3.5k sqft405 Heather Point Ln, Watsonville, CA 95076For SaleMLS ID #ML82048671, Jessyka Sommers. MLSListings Inc
- $2,999,0004 bd3 ba3.5k sqft17005 Uvas Rd, Morgan Hill, CA 95037For SaleMLS ID #ML82048047, Jennifer Laabs. MLSListings Inc
- $2,195,0005 bd3 ba3.3k sqft504 Cuesta Dr, Aptos, CA 95003For SaleMLS ID #ML82056556, Teresa Marlow. MLSListings Inc
- $2,499,0003 bd3 ba1.9k sqft3430 Loma Alta Ln, Santa Cruz, CA 95065For SaleMLS ID #ML82050906, Randall Brown. MLSListings Inc
- $3,328,0003 bd4 ba3.5k sqft213 Sand St, Aptos, CA 95003For SaleMLS ID #ML82057415, Strock Team. MLSListings Inc
- $1,650,0003 bd2 ba3k sqft251 Starlight Ter, Santa Cruz, CA 95065For SaleMLS ID #ML82057577, The Madani Team. MLSListings Inc
- $1,470,0003 bd3 ba2.2k sqft301 Canyon Oaks, Santa Cruz, CA 95065For SaleMLS ID #ML82058945, Laura Grenyo. MLSListings Inc
- $2,775,0006 bd4 ba4.3k sqft16955 Uvas Rd, Morgan Hill, CA 95037For SaleMLS ID #ML82056774, Yasir Aladdin. MLSListings Inc
Local buyer's agents are ready to help
