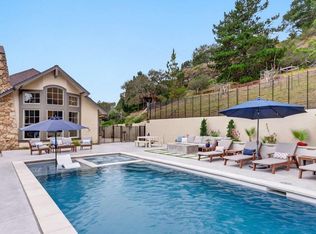
Experience timeless Mediterranean elegance and modern comfort in this exceptional home. Privately nestled in the Soquel Hills with sweeping mountain views, yet just minutes from Soquel Village and local beaches. Rich architectural details define the home, from rough-hewn wood beams and hand-painted tile accents to wrought-iron-lined balconies and a courtyard anchored by a fountain and outdoor fireplace. The main level offers a beautifully appointed kitchen, dining room, family room, living room, and wet bar. Upstairs, the primary suite features a dedicated office and private balcony, along with three additional bedrooms and a spacious laundry room. Above the three-car garage, a separate studio ADU provides flexible accommodations. An additional 500 sq. ft. workshop, previously used as an artist studio, includes a cargo elevator and 30-amp RV plug. The grounds are equally captivating, with flagstone pathways, a Hydropool swim spa, and a productive deer-fenced garden with fruit trees. The fully gated property includes owned solar, a whole-house generator, advanced drainage infrastructure, a new water storage tank, and extensive fire-hardening improvements. Offering a rare blend of craftsmanship, privacy, and convenience, this is California living at its finest.
For sale
Price cut: $175K (8/11)
$2,675,000
2240 N Rodeo Gulch Rd, Soquel, CA 95073
4beds
4,500sqft
Single Family Residence, Residential
Built in 1983
2.67 Acres Lot
$2,565,000 Zestimate®
$594/sqft
$-- HOA
What's special
- 99 days
- 1,036
- 88
Zillow last checked:
Listing updated:
Listed by:
Kasey Hinchman 01424163 831-239-3708,
David Lyng Real Estate 831-429-5700
Source: MLSListings Inc,MLS#: ML82050082
Facts & features
Interior
Bedrooms & bathrooms
- Bedrooms: 4
- Bathrooms: 4
- Full bathrooms: 3
- 1/2 bathrooms: 1
Dining room
- Features: FormalDiningRoom
Family room
- Features: KitchenFamilyRoomCombo
Heating
- Central Forced Air
Cooling
- None
Features
- Number of fireplaces: 4
- Fireplace features: Family Room, Free Standing, Living Room, Primary Bedroom, Outside, Wood Burning, Wood Burning Stove
Interior area
- Total structure area: 4,500
- Total interior livable area: 4,500 sqft
Video & virtual tour
Property
Parking
- Total spaces: 3
- Parking features: Attached, Off Street
- Attached garage spaces: 3
Features
- Stories: 2
- Has view: Yes
- View description: Forest/Woods, Greenbelt, Hills, Mountain(s), Ridge
Lot
- Size: 2.67 Acres
Details
- Parcel number: 10239133000
- Zoning: RA
- Special conditions: Standard
Construction
Type & style
- Home type: SingleFamily
- Architectural style: Spanish
- Property subtype: Single Family Residence, Residential
Materials
- Foundation: Concrete Perimeter and Slab
- Roof: Clay
Condition
- New construction: No
- Year built: 1983
Utilities & green energy
- Gas: PublicUtilities
- Sewer: Septic Tank
- Water: Well
- Utilities for property: Public Utilities
Community & HOA
Location
- Region: Soquel
Financial & listing details
- Price per square foot: $594/sqft
- Tax assessed value: $1,888,330
- Date on market: 6/6/2026
- Listing agreement: ExclusiveRightToSell
Estimated market value
$2,565,000
$2.44M - $2.69M
Not available
Price history
| Date | Event | Price |
|---|---|---|
| 8/11/2026 | Price change | $2,675,000-6.1%$594/sqft |
Source:  MLSListings Inc #ML82050082 Report a problem MLSListings Inc #ML82050082 Report a problem | ||
| 6/6/2026 | Listed for sale | $2,850,000+97.2%$633/sqft |
Source: MLSListings Inc #ML82050082 Report a problem | ||
| 11/12/2010 | Sold | $1,445,000-2.3%$321/sqft |
Source: Public Record Report a problem | ||
| 8/29/2010 | Listed for sale | $1,479,000+2.8%$329/sqft |
Source: David Lyng Real Estate-41st Ave #81042633 Report a problem | ||
| 7/4/2010 | Listing removed | $1,439,000$320/sqft |
Source: David Lyng Real Estate-41st Ave #81028919 Report a problem | ||
| 6/12/2010 | Listed for sale | $1,439,000+119.2%$320/sqft |
Source: David Lyng Real Estate-41st Ave #81028919 Report a problem | ||
| 11/10/2009 | Sold | $656,500+10.3%$146/sqft |
Source: Public Record Report a problem | ||
| 10/12/2009 | Listed for sale | $595,000-38%$132/sqft |
Source: Bailey Properties-Santa Cruz #80948391 Report a problem | ||
| 11/15/2002 | Sold | $959,000$213/sqft |
Source: Public Record Report a problem | ||
Public tax history
| Year | Property taxes | Tax assessment |
|---|---|---|
| 2026 | -- | $1,888,330 +2% |
| 2025 | $21,667 +7% | $1,851,304 +2% |
| 2024 | $20,258 +1.8% | $1,815,004 +2% |
| 2023 | $19,901 +0.8% | $1,779,416 +2% |
| 2022 | $19,748 +2.8% | $1,744,524 +2% |
| 2021 | $19,219 +0.8% | $1,710,318 +1% |
| 2020 | $19,062 +2.4% | $1,692,780 +2% |
| 2019 | $18,619 +1.4% | $1,659,590 +2% |
| 2018 | $18,369 +1.2% | $1,627,050 +2% |
| 2017 | $18,144 +6.2% | $1,595,144 +2% |
| 2016 | $17,090 +2% | $1,563,868 +1.5% |
| 2015 | $16,753 +1.6% | $1,540,378 +2% |
| 2014 | $16,481 | $1,510,204 +11.2% |
| 2012 | -- | $1,358,300 -6% |
| 2011 | -- | $1,445,000 +60.6% |
| 2010 | -- | $900,000 -14.7% |
| 2009 | -- | $1,054,900 -0.2% |
| 2008 | -- | $1,057,434 +2% |
| 2007 | -- | $1,036,700 +2% |
| 2006 | -- | $1,016,372 +2% |
| 2005 | -- | $996,443 +2% |
| 2004 | -- | $976,905 +1.9% |
| 2003 | -- | $959,000 +174.5% |
| 2002 | -- | $349,325 +2% |
| 2001 | -- | $342,475 +2% |
| 2000 | -- | $335,760 |
Find assessor info on the county website
Monthly payment
Est. payment
Payment breakdown
Explore the cost of this home by adjusting the details. Changes won't be saved.Climate risks
Neighborhood: 95073
Nearby schools
- $1,113,4002 bd1 ba1.1k sqft2340 N Rodeo Gulch Rd, Soquel, CA 95073Off Market
- $2,066,6004 bd3 ba2.8k sqft2431 N Rodeo Gulch Rd, Soquel, CA 95073Off Market
- $1,553,9003 bd2 ba2.7k sqft1800 N Rodeo Gulch Rd, Soquel, CA 95073Off Market
- $1,714,3004 bd3 ba2.5k sqft2370 N Rodeo Gulch Rd, Soquel, CA 95073Off Market
Similar homes
- $2,495,0006 bd5 ba4.1k sqft5300 Glen Haven Rd, Soquel, CA 95073For Sale
 MLS ID #ML82059819, The Madani Team. MLSListings Inc
 - $2,795,0003 bd3 ba3.6k sqft310 Hidden Valley Rdg, Soquel, CA 95073For Sale
 MLS ID #ML82052027, Sugaree Sands. MLSListings Inc
 - $3,795,0004 bd3 ba4.2k sqft3999 Cherryvale Ave, Soquel, CA 95073For Sale
 MLS ID #ML82059675, Kathleen Manning. MLSListings Inc
 - $2,595,0004 bd3 ba3.9k sqft200 Marthas Way, Aptos, CA 95003For Sale
 MLS ID #ML82058493, Kathleen Manning. MLSListings Inc
Local buyer's agents are ready to help
