Welcome to the Los Gatos mountain dream. 24010 Summit Woods Drive offers the perfect blend of natural beauty, luxury, space, privacy and convenience. Spanning a fully usable 1.26-acre parcel, this exceptional property provides a peaceful retreat with an easy drive to the Silicon Valley, the coast, and all the stunning destinations in between. Boasting an impressive 5,120 SF floor plan there's ample space for working from home, entertaining and comfortably living the mountain dream year around. The home is thoughtfully laid out with 4 spacious bedrooms - 3 of them with en-suite baths and all with large walk-in closets. The primary bedroom on the ground floor features a stunning spa like bath with double shower and separate vanities. The kitchen is a chef and entertainer's delight that flows perfectly with the eat-in kitchen and huge formal dining room. Outside a patio wraps the entire backside of the home maximizing your enjoyment of the mountains. A finished 6 (yes, SIX) car garage with dedicated workshop offers endless options for hobbyists. Other mountain amenities include a large pantry, custom built chicken coop, water storage tank, generator, utility building and fully fenced perimeter. Excellent Loma Prieta Elementary, CT English Middle and Los Gatos High Schools.
For sale
Price cut: $50K (7/28)
$2,949,000
24010 Summit Woods Dr, Los Gatos, CA 95033
4beds
5,120sqft
Single Family Residence, Residential
Built in 1972
1.26 Acres Lot
$-- Zestimate®
$576/sqft
$-- HOA
What's special
Fully fenced perimeterSerene mountain viewsWater storage tankHuge formal dining roomCustom built chicken coopEat-in kitchenStorage shed
- 125 days |
- 780 |
- 26 |
Zillow last checked:
Listing updated:
Listed by:
Brett Yoshihara 01450990 408-674-5101,
Intero Real Estate Services 408-979-5900,
Denise Yoshihara 00973079 408-799-5420,
Intero Real Estate Services
Source: MLSListings Inc,MLS#: ML82042923
Facts & features
Interior
Bedrooms & bathrooms
- Bedrooms: 4
- Bathrooms: 5
- Full bathrooms: 4
- 1/2 bathrooms: 1
Rooms
- Room types: Bonus Room, Great Room, Laundry, Office, Workshop
Bedroom
- Features: GroundFloorBedroom, PrimarySuiteRetreat, PrimarySuiteRetreat2plus, WalkinCloset, PrimaryBedroomonGroundFloor, PrimaryBedroom2plus
Bathroom
- Features: Bidet, DoubleSinks, PrimaryTubwJets, ShowerandTub, Skylight, Tubs2plus, FullonGroundFloor, PrimaryOversizedTub, HalfonGroundFloor
Dining room
- Features: BreakfastBar, EatinKitchen, FormalDiningRoom
Family room
- Features: SeparateFamilyRoom
Kitchen
- Features: Countertop_Granite, Island, Pantry, Skylights
Heating
- Central Forced Air, 2 plus Zones, Propane
Cooling
- Central Air, Zoned
Appliances
- Included: Dishwasher, Disposal, Microwave, Gas Oven/Range, Refrigerator, Washer/Dryer, Water Softener
- Laundry: Tub/Sink, Inside, In Utility Room
Features
- High Ceilings, One Or More Skylights, Walk-In Closet(s)
- Flooring: Carpet, Hardwood, Tile
- Number of fireplaces: 2
- Fireplace features: Family Room, Gas Log, Gas Starter, Living Room, Wood Burning
Interior area
- Total structure area: 5,120
- Total interior livable area: 5,120 sqft
Video & virtual tour
Property
Parking
- Total spaces: 6
- Parking features: Attached, Electric Gate, Garage Door Opener, Oversized
- Attached garage spaces: 6
Features
- Stories: 1
- Patio & porch: Balcony/Patio
- Exterior features: Dog Run/Kennel, Fenced, Storage Shed Structure
- Fencing: Perimeter,Gate,Mixed Height Type
- Has view: Yes
- View description: Forest/Woods, Hills, Mountain(s)
Lot
- Size: 1.26 Acres
- Features: Gentle Sloping, Mostly Level
Details
- Additional structures: PoultryCoop, StorageFacility
- Parcel number: 09727108000
- Zoning: RA
- Special conditions: Standard
Construction
Type & style
- Home type: SingleFamily
- Architectural style: Craftsman
- Property subtype: Single Family Residence, Residential
Materials
- Foundation: Concrete Perimeter
- Roof: Composition
Condition
- New construction: No
- Year built: 1972
Utilities & green energy
- Gas: Generator, PropaneOnSite, PublicUtilities
- Utilities for property: Propane, Public Utilities
Community & HOA
Location
- Region: Los Gatos
Financial & listing details
- Price per square foot: $576/sqft
- Tax assessed value: $3,151,788
- Date on market: 4/14/2026
- Listing agreement: ExclusiveRightToSell
- Listing terms: CashorConventionalLoan
Estimated market value
Not available
Estimated sales range
Not available
Not available
Price history
| Date | Event | Price |
|---|---|---|
| 7/28/2026 | Price change | $2,949,000-1.7%$576/sqft |
Source:  MLSListings Inc #ML82042923 Report a problem MLSListings Inc #ML82042923 Report a problem | ||
| 6/5/2026 | Price change | $2,999,000-9.1%$586/sqft |
Source: MLSListings Inc #ML82042923 Report a problem | ||
| 4/14/2026 | Listed for sale | $3,299,000+75.9%$644/sqft |
Source: MLSListings Inc #ML82042923 Report a problem | ||
| 10/4/2010 | Listing removed | $1,875,000$366/sqft |
Source: Intero Client Services #81013118 Report a problem | ||
| 5/21/2010 | Listed for sale | $1,875,000$366/sqft |
Source: Intero Client Services #81013118 Report a problem | ||
| 11/14/2009 | Listing removed | $1,875,000$366/sqft |
Source: Intero Real Estate Los Gatos Report a problem | ||
| 8/15/2009 | Listed for sale | $1,875,000$366/sqft |
Source: Intero Real Estate Los Gatos Report a problem | ||
| 4/21/2009 | Listing removed | $1,875,000$366/sqft |
Source: TourFactory Report a problem | ||
| 4/5/2009 | Listed for sale | $1,875,000+133.2%$366/sqft |
Source: TourFactory Report a problem | ||
| 10/29/2004 | Sold | $804,000$157/sqft |
Source: Public Record Report a problem | ||
Public tax history
| Year | Property taxes | Tax assessment |
|---|---|---|
| 2026 | -- | $3,151,788 +85% |
| 2025 | $19,891 +1.7% | $1,703,586 +2% |
| 2024 | $19,553 +2.4% | $1,670,183 +2% |
| 2023 | $19,097 +3.6% | $1,637,433 +2% |
| 2022 | $18,434 +2.2% | $1,605,327 +2% |
| 2021 | $18,033 0% | $1,573,851 +1% |
| 2020 | $18,034 +3.2% | $1,557,713 +2% |
| 2019 | $17,482 +1.4% | $1,527,169 +2% |
| 2018 | $17,243 +3.2% | $1,497,225 +2% |
| 2017 | $16,707 +1.8% | $1,467,867 +2% |
| 2016 | $16,409 +2.5% | $1,439,085 +2.1% |
| 2015 | $16,016 +10.6% | $1,408,996 +11% |
| 2014 | $14,485 | $1,269,366 +21.7% |
| 2012 | -- | $1,043,200 -4.8% |
| 2011 | -- | $1,095,360 -4.5% |
| 2010 | -- | $1,147,520 |
| 2009 | -- | $1,147,520 -11.5% |
| 2008 | -- | $1,296,960 +49.5% |
| 2007 | -- | $867,543 +5.8% |
| 2006 | -- | $820,080 +2% |
| 2005 | -- | $804,000 +53.9% |
| 2004 | -- | $522,386 +1.9% |
| 2003 | -- | $512,812 +2% |
| 2002 | -- | $502,756 +2% |
| 2001 | -- | $492,898 +2% |
| 2000 | -- | $483,234 |
Find assessor info on the county website
Monthly payment
Est. payment
Payment breakdown
Explore the cost of this home by adjusting the details. Changes won't be saved.Climate risks
Neighborhood: 95033
Getting around
0 / 100
Car-DependentNearby schools
GreatSchools rating
- 9/10Loma Prieta Elementary SchoolGrades: K-5Distance: 0.9 mi
- 9/10C. T. English Middle SchoolGrades: 6-8Distance: 0.9 mi
- 10/10Los Gatos High SchoolGrades: 9-12Distance: 7.8 mi
Schools provided by the listing agent
- Elementary: LomaPrietaElementary
- Middle: CTEnglishMiddle
- High: LosGatosHigh
- District: LomaPrietaJointUnionElementary
Source: MLSListings Inc. This data may not be complete. We recommend contacting the local school district to confirm school assignments for this home.
- $923,6001 bd1 ba843 sqft24925 Soquel San Jose Rd, Los Gatos, CA 95033Off Market
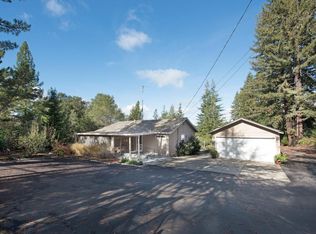
- $1,490,1003 bd3 ba2.2k sqft24020 Summit Woods Dr, Los Gatos, CA 95033Off Market
- $1,468,4003 bd2 ba2.2k sqft24021 Summit Woods Dr, Los Gatos, CA 95033Off Market
- $860,0003 bd2 ba1.6k sqft24011 Summit Woods Dr, Los Gatos, CA 95033Off Market
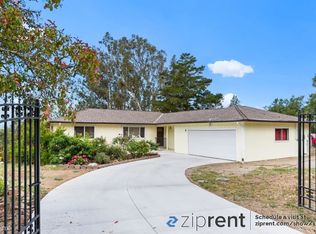
- $2,251,5004 bd4 ba2.9k sqft24061 Summit Woods Dr, Los Gatos, CA 95033Off Market
- $1,550,2003 bd3 ba2.6k sqft24030 Summit Woods Dr, Los Gatos, CA 95033Off Market
- $1,321,1003 bd2 ba2.3k sqft24050 Summit Woods Dr, Los Gatos, CA 95033Off Market
- $1,251,3004 bd2 ba2.2k sqft24040 Summit Woods Dr, Los Gatos, CA 95033Off Market
A local agent can set up tours, give advice and negotiate with sellers.
Similar homes
- $2,750,0005 bd4 ba3.4k sqft23457 Summit Rd, Los Gatos, CA 95033For Sale
 MLS ID #ML82049542, Suzanne Merrick. MLSListings Inc
 - $2,999,9994 bd3 ba3.6k sqft24431 Soquel San Jose Rd, Los Gatos, CA 95033For Sale
 MLS ID #ML82049095, Drew Reid. MLSListings Inc
 - $3,298,8885 bd4 ba4.6k sqft20100 Black Rd, Los Gatos, CA 95033For Sale
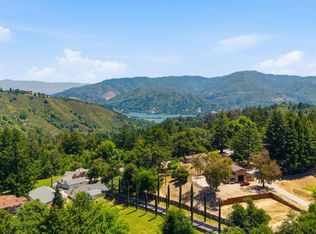 MLS ID #ML82038848, David Conti. MLSListings Inc
 - $3,149,0005 bd5 ba4.7k sqft19975 Skyline Blvd, Los Gatos, CA 95033For Sale
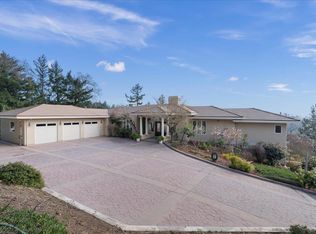 MLS ID #ML82035938, Jill Cole. MLSListings Inc
 - $1,798,0004 bd3 ba4k sqft26175 Pierce Rd, Los Gatos, CA 95033For SaleMLS ID #ML82051834, Craig Robinson. MLSListings Inc
- $1,599,0004 bd3 ba2.7k sqft27255 Loma Prieta Way, Los Gatos, CA 95033For SaleMLS ID #ML82053342, Monica Lussier. MLSListings Inc
- $2,950,0004 bd2 ba2.5k sqft1880 Trout Gulch Rd, Aptos, CA 95003For SaleMLS ID #ML82052967, Marvin Christie. MLSListings Inc
- $1,695,0004 bd3 ba2.6k sqft23758 Hutchinson Rd, Los Gatos, CA 95033For SaleMLS ID #ML82052797, Terese McCoy. MLSListings Inc
- $2,775,0006 bd4 ba4.3k sqft16955 Uvas Rd, Morgan Hill, CA 95037For SaleMLS ID #ML82056774, Yasir Aladdin. MLSListings Inc
- $2,975,0005 bd4 ba3.5k sqft2800 Lockhart Gulch Rd, Scotts Valley, CA 95066For SaleMLS ID #ML82047442, Greg Lukina. MLSListings Inc
- $2,999,0004 bd3 ba3.5k sqft17005 Uvas Rd, Morgan Hill, CA 95037For SaleMLS ID #ML82048047, Jennifer Laabs. MLSListings Inc
- $2,500,0004 bd3 ba2.6k sqft795 Tabor Dr, Scotts Valley, CA 95066For SaleMLS ID #ML82054991, Brielle Bariteau. MLSListings Inc
- $2,999,9985 bd3 ba4k sqft17975 Deer Run Ct, Morgan Hill, CA 95037For SaleMLS ID #ML82052362, Karen Nelsen. MLSListings Inc
- $2,895,0005 bd7 ba5.8k sqft18600 Castle Ridge Dr, Morgan Hill, CA 95037For SaleMLS ID #ML82050644, Shante Pappas. MLSListings Inc
- $1,950,0004 bd3 ba3.9k sqft18836 Favre Ridge Rd, Los Gatos, CA 95033For SaleMLS ID #ML82045842, Janet Souza. MLSListings Inc
- $2,950,0004 bd4 ba3.7k sqft380 Mockingbird Ridge Rd, Watsonville, CA 95076For SaleMLS ID #ML82023551, Trisha Christensen. MLSListings Inc
- $2,259,0004 bd5 ba3.6k sqft7034 Scotts Valley Dr, Scotts Valley, CA 95066For SaleMLS ID #ML82052658, Derek Fenster. MLSListings Inc
- $2,795,0003 bd3 ba3.6k sqft310 Hidden Valley Rdg, Soquel, CA 95073For SaleMLS ID #ML82052027, Sugaree Sands. MLSListings Inc
- $2,775,0004 bd4 ba4.4k sqft17 Kite Hill Rd, Santa Cruz, CA 95060For SaleMLS ID #ML82041929, Greg Lukina. MLSListings Inc
- $3,688,0003 bd3 ba2.6k sqft15333 Kennedy Rd, Los Gatos, CA 95032For SaleMLS ID #ML82053747, David Lillo. MLSListings Inc
Local buyer's agents are ready to help
