Discover this rare Mediterranean Tuscan-Inspired Estate retreat, privately set within a Gated Enclave of Five Homes on a Secluded Cul-de-Sac. Spanning 2.5 Private Acres, the property pairs timeless architecture with modern comfort in the heart of Silicon Valley's countryside. A graceful exterior, custom finishes, and elegant lighting set the tone from first arrival. Inside, light-filled living spaces flow effortlessly for everyday life and entertaining alike. The Chef's Kitchen with Quartz Countertops and Double Ovens anchors the home, opening to living and dining areas and multiple patios. A true Multi-Generational Living Layout, the Lower Level has a Private Entrance with Kitchen, Den, Bedroom and Bath - for an extended-family suite or Game Room. Upstairs, a secondary primary and two spacious bedrooms, each with en suite baths, capture lovely views. Notable upgrades include a 5-Car Garage with Epoxy Flooring and 16.7kW Qcells Solar with two battery backups, along with a water softener. For adventurers, the property offers ample RV and Boat Parking. Outside, a rebuilt garden planter and a generous balcony set the stage for California sunsets. Minutes to CordeValle Golf Resort, downtown Morgan Hill's shops, restaurants, and wineries, with an easy commute to Silicon Valley.
For sale
Price cut: $300K (8/5)
$2,895,000
18600 Castle Ridge Dr, Morgan Hill, CA 95037
5beds
5,848sqft
Single Family Residence, Residential
Built in 2002
2.51 Acres Lot
$2,776,600 Zestimate®
$495/sqft
$67/mo HOA
What's special
- 129 days
- 1,528
- 91
Zillow last checked:
Listing updated:
Listed by:
Shante Pappas 01095582 408-206-3244,
Compass 408-721-6775,
Lee Pappas 02097768 408-390-3890,
Compass
Source: MLSListings Inc,MLS#: ML82050644
Facts & features
Interior
Bedrooms & bathrooms
- Bedrooms: 5
- Bathrooms: 7
- Full bathrooms: 6
- 1/2 bathrooms: 1
Rooms
- Room types: Laundry, Media Room, Office
Bedroom
- Features: GroundFloorBedroom, PrimarySuiteRetreat, PrimarySuiteRetreat2plus, WalkinCloset, PrimaryBedroomonGroundFloor, BedroomonGroundFloor2plus, PrimaryBedroom2plus
Bathroom
- Features: DoubleSinks, PrimaryStallShowers, StallShower2plus, TubwJets, FullonGroundFloor, PrimaryOversizedTub, HalfonGroundFloor
Dining room
- Features: BreakfastBar, BreakfastNook, DiningArea, DiningFamilyCombo, DiningBar, EatinKitchen, FormalDiningRoom
Family room
- Features: SeparateFamilyRoom
Kitchen
- Features: ExhaustFan, Island, IslandwithSink, Pantry
Heating
- Central Forced Air
Cooling
- Central Air
Appliances
- Included: Gas Cooktop, Dishwasher, Exhaust Fan, Disposal, Microwave, Double Oven, Refrigerator, Trash Compactor, Wine Refrigerator, Washer/Dryer
- Laundry: Gas Dryer Hookup, Tub/Sink
Features
- High Ceilings, Vaulted Ceiling(s), Walk-In Closet(s), Security Gate
- Flooring: Carpet, Hardwood, Marble, Stone, Tile
- Number of fireplaces: 2
- Fireplace features: Gas, Gas Starter
Interior area
- Total structure area: 5,848
- Total interior livable area: 5,848 sqft
Video & virtual tour
Property
Parking
- Total spaces: 5
- Parking features: Attached, Electric Vehicle Charging Station(s), Garage Door Opener, Guest, Parking Area
- Attached garage spaces: 5
Features
- Stories: 3
- Patio & porch: Balcony/Patio, Deck
- Exterior features: Back Yard, Barbecue
- Fencing: Partial
- Has view: Yes
- View description: City Lights, Garden/Greenbelt, Hills, Mountain(s)
Lot
- Size: 2.51 Acres
Details
- Additional structures: Garage
- Parcel number: 76430045
- Zoning: RI
- Special conditions: Standard
Construction
Type & style
- Home type: SingleFamily
- Property subtype: Single Family Residence, Residential
Materials
- Foundation: Concrete Perimeter
- Roof: Tile
Condition
- New construction: No
- Year built: 2002
Utilities & green energy
- Gas: PublicUtilities
- Sewer: Public Sewer
- Water: Public
- Utilities for property: Public Utilities, Water Public, Solar
Community & HOA
HOA
- Has HOA: Yes
- HOA fee: $67 monthly
Location
- Region: Morgan Hill
Financial & listing details
- Price per square foot: $495/sqft
- Tax assessed value: $2,658,222
- Date on market: 6/11/2026
- Listing agreement: ExclusiveRightToSell
Estimated market value
$2,776,600
$2.64M - $2.92M
$7,650/mo
Price history
| Date | Event | Price |
|---|---|---|
| 8/5/2026 | Price change | $2,895,000-9.4%$495/sqft |
Source:  MLSListings Inc #ML82050644 Report a problem MLSListings Inc #ML82050644 Report a problem | ||
| 6/11/2026 | Listed for sale | $3,195,000+25%$546/sqft |
Source: MLSListings Inc #ML82050644 Report a problem | ||
| 11/9/2023 | Sold | $2,555,000-8.7%$437/sqft |
Source: MLSListings Inc #ML81910632 Report a problem | ||
| 10/15/2023 | Contingent | $2,799,000$479/sqft |
Source: MLSListings Inc #ML81910632 Report a problem | ||
| 8/2/2023 | Price change | $2,799,000-6.7%$479/sqft |
Source: MLSListings Inc #ML81910632 Report a problem | ||
| 6/5/2023 | Listed for sale | $2,999,000-6.3%$513/sqft |
Source: MLSListings Inc #ML81910632 Report a problem | ||
| 11/16/2022 | Listed for sale | $3,199,000+48.8%$547/sqft |
Source:  MLSListings Inc #ML81910632 Report a problem MLSListings Inc #ML81910632 Report a problem | ||
| 12/2/2015 | Listing removed | $2,150,000$368/sqft |
Source: Intero Real Estate Services #81456186 Report a problem | ||
| 10/25/2015 | Price change | $2,150,000-6.3%$368/sqft |
Source: Intero Real Estate Services #81456186 Report a problem | ||
| 8/27/2015 | Price change | $2,295,000-2.3%$392/sqft |
Source: Intero Real Estate Services #81456186 Report a problem | ||
| 6/26/2015 | Price change | $2,350,000-6%$402/sqft |
Source: Intero Real Estate Services #81456186 Report a problem | ||
| 3/21/2015 | Price change | $2,499,9000%$427/sqft |
Source: Intero Real Estate Services #81456186 Report a problem | ||
| 1/27/2015 | Listed for sale | $2,500,000+4.6%$427/sqft |
Source: Intero Real Estate Report a problem | ||
| 7/2/2014 | Listing removed | $2,390,000$409/sqft |
Source: Morgan Hill #7858 Report a problem | ||
| 6/1/2014 | Price change | $2,390,000+3.9%$409/sqft |
Source: Morgan Hill #7858 Report a problem | ||
| 5/1/2014 | Price change | $2,300,000+7%$393/sqft |
Source: Morgan Hill #7858 Report a problem | ||
| 4/25/2014 | Price change | $2,150,000-8.5%$368/sqft |
Source: Morgan Hill #7858 Report a problem | ||
| 4/3/2014 | Listed for sale | $2,350,000-5.8%$402/sqft |
Source: Morgan Hill #7858 Report a problem | ||
| 6/28/2011 | Listing removed | $2,495,000$427/sqft |
Source: Alain Pinel Realtors - Morgan Hill #81005328 Report a problem | ||
| 6/15/2010 | Price change | $2,495,000-7.6%$427/sqft |
Source: Alain Pinel Realtors - Morgan Hill #81005328 Report a problem | ||
| 2/8/2010 | Listed for sale | $2,700,000+43.6%$462/sqft |
Source: Alain Pinel Realtors - Morgan Hill #81005328 Report a problem | ||
| 1/31/2007 | Sold | $1,880,000+8.4%$321/sqft |
Source: Public Record Report a problem | ||
| 12/2/2004 | Sold | $1,735,000$297/sqft |
Source: Public Record Report a problem | ||
Public tax history
| Year | Property taxes | Tax assessment |
|---|---|---|
| 2026 | -- | $2,658,222 +2% |
| 2025 | $29,628 -0.9% | $2,606,100 +2% |
| 2024 | $29,882 +7.7% | $2,555,000 +5.5% |
| 2023 | $27,747 +1.7% | $2,420,986 +2% |
| 2022 | $27,285 +2.6% | $2,373,516 +2% |
| 2021 | $26,601 +2.5% | $2,326,977 +1% |
| 2020 | $25,954 | $2,303,117 +2% |
| 2019 | $25,954 -3.1% | $2,257,959 +2% |
| 2018 | $26,788 | $2,213,687 +2% |
| 2017 | $26,788 +0.9% | $2,170,282 +2% |
| 2016 | $26,538 +20.8% | $2,127,729 +13.8% |
| 2015 | $21,967 +16.2% | $1,870,000 -9% |
| 2014 | $18,899 | $2,054,717 +0.5% |
| 2013 | -- | $2,045,432 +4.4% |
| 2012 | -- | $1,960,000 +75% |
| 2011 | -- | $1,120,000 -9% |
| 2010 | -- | $1,230,100 -10.1% |
| 2009 | -- | $1,369,000 -25.6% |
| 2008 | -- | $1,841,195 +2% |
| 2007 | -- | $1,805,094 +2% |
| 2006 | -- | $1,769,700 +2% |
| 2005 | -- | $1,735,000 +7.9% |
| 2004 | -- | $1,607,478 +2.1% |
| 2003 | -- | $1,573,767 |
Find assessor info on the county website
Monthly payment
Est. payment
Payment breakdown
Explore the cost of this home by adjusting the details. Changes won't be saved.Climate risks
Neighborhood: 95037
Nearby schools
Schools provided by the listing agent
- Elementary: PAWalshElementary
- Middle: MartinMurphyMiddle
- High: AnnSobratoHigh
- District: MorganHillUnified
Source: MLSListings Inc. This data may not be complete. We recommend contacting the local school district to confirm school assignments for this home.
- $1,000,0005 bd6 ba5.6k sqft18530 Castle Ridge Dr, Morgan Hill, CA 95037Sold
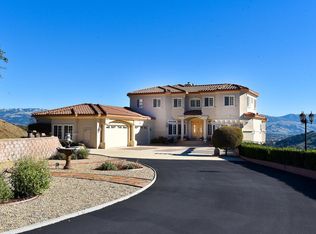
- $4,080,7006 bd8 ba7.1k sqft18555 Castle Ridge Dr, Morgan Hill, CA 95037Off Market
- $2,722,9006 bd5 ba6k sqft18655 Castle Lake Dr, Morgan Hill, CA 95037Off Market
- $2,183,7004 bd3 ba4.1k sqft18665 Castle Lake Dr, Morgan Hill, CA 95037Off Market
Similar homes
- $2,775,0006 bd4 ba4.3k sqft16955 Uvas Rd, Morgan Hill, CA 95037For Sale
 MLS ID #ML82056774, Yasir Aladdin. MLSListings Inc
 - $2,749,5005 bd4 ba3.9k sqft18713 White Moon Dr, Morgan Hill, CA 95037For Sale
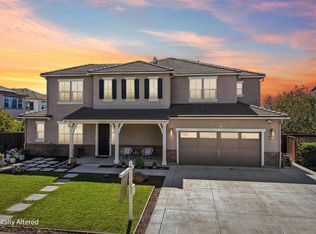 MLS ID #ML82062941, Ted Chen. MLSListings Inc
 - $3,500,0005 bd5 ba4.7k sqft14545 Atherton Cir, Morgan Hill, CA 95037For Sale
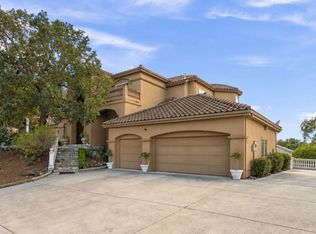 MLS ID #ML82061508, Thomas Silvas. MLSListings Inc
 - $2,650,0004 bd5 ba5.1k sqft24010 Summit Woods Dr, Los Gatos, CA 95033For Sale
 MLS ID #ML82064954, Rebecca Smith. MLSListings Inc
